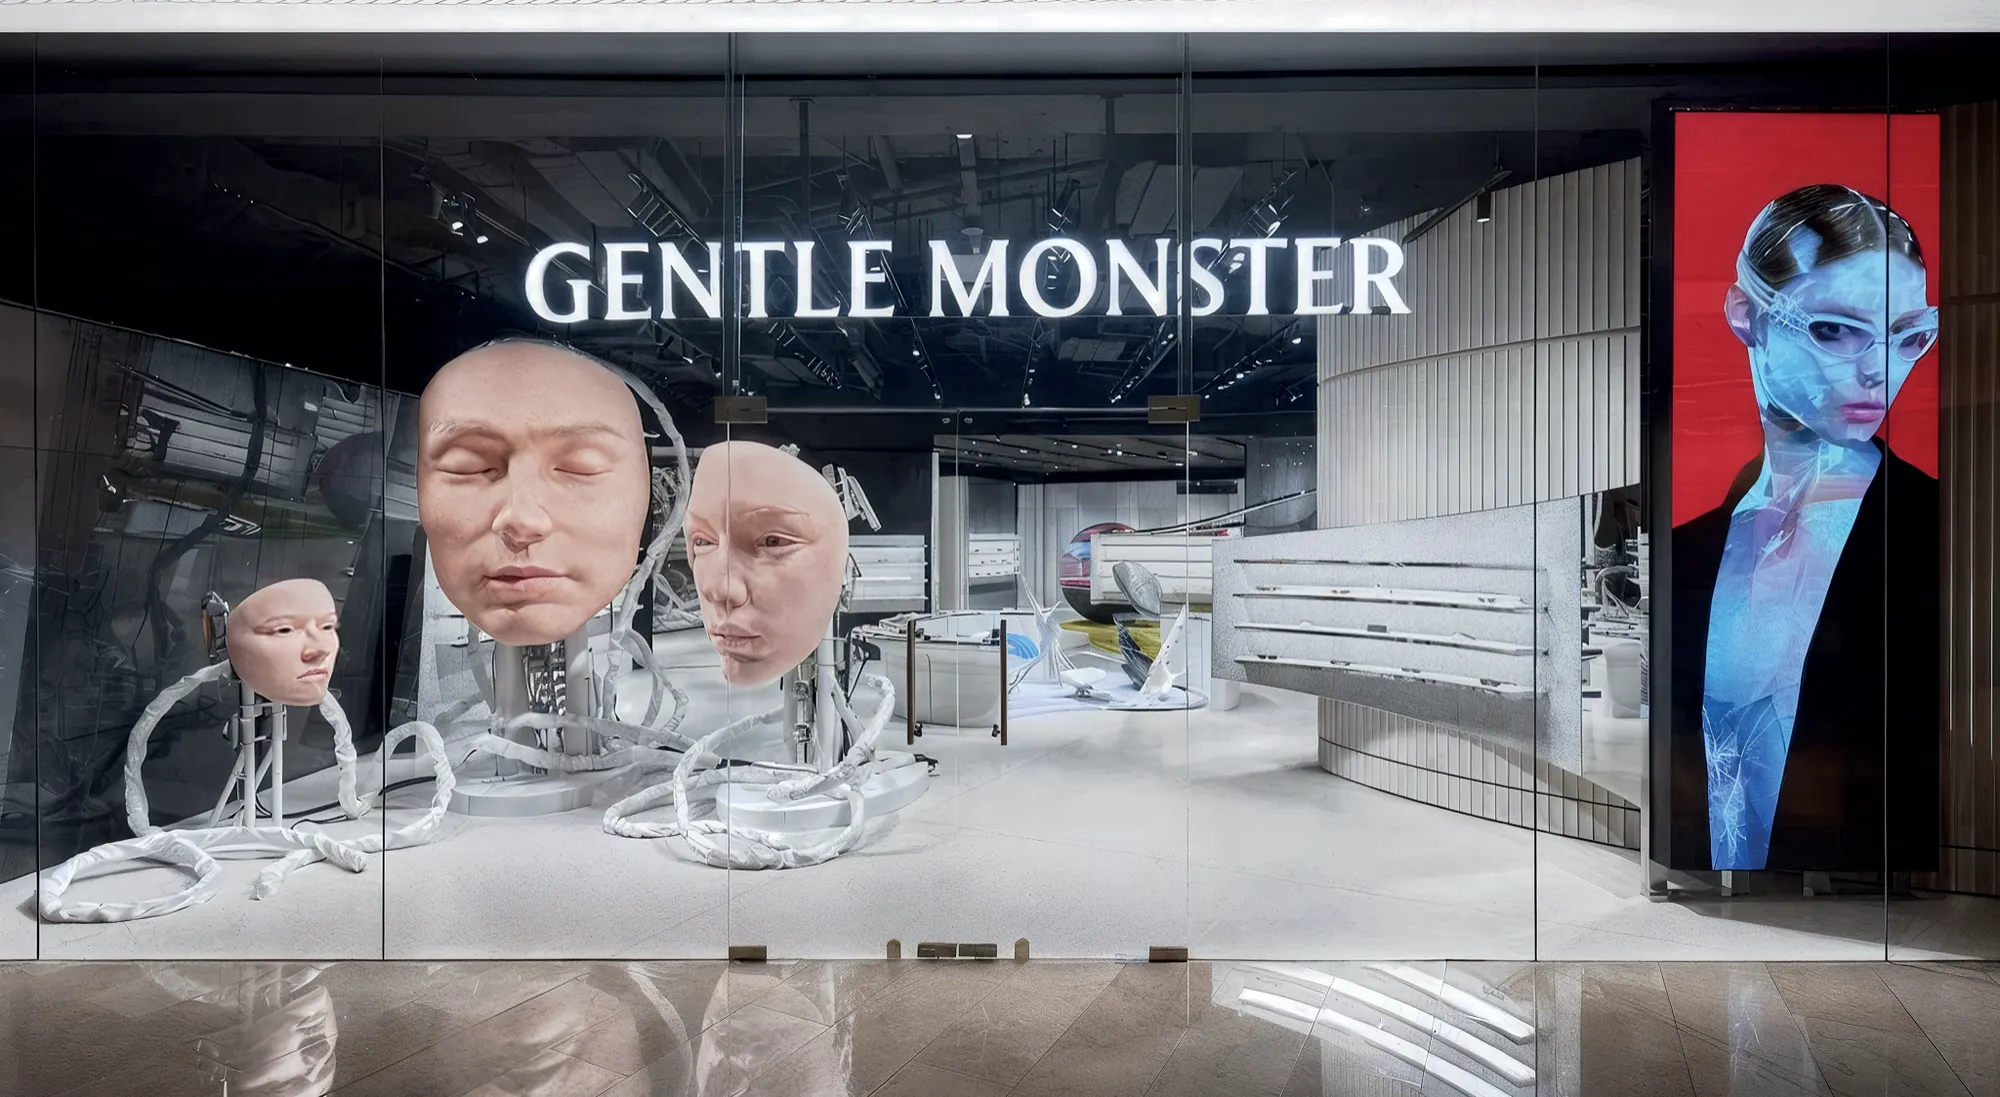
Iconsiam
한국 본사, 중국 제작사, 태국 시공사를 잇는 749m² 플래그십.A 749 sqm flagship connecting a head office in Korea, a fabricator in China and a contractor in Thailand.
- 연도Year
- 2025
- 구분Context
- 회사 프로젝트Company project
- 유형Type
- 리테일, 플래그십Retail, flagship
- 상태Status
- 완공Built
- 클라이언트Client
- 젠틀몬스터Gentle Monster
- 역할Role
- 디자이너 2인 중 1인One of two designers
- 오픈Opened
- 2025.12
- 대지Site
- 방콕 클롱산Khlong San, Bangkok
- 면적Area
- 749 sqm
- 툴Tools
- Photoshop, Illustrator, AutoCAD, SketchUp, 3ds Max, Blender, D5 Render, EnscapePhotoshop, Illustrator, AutoCAD, SketchUp, 3ds Max, Blender, D5 Render, Enscape
01메인 구조물Main structures
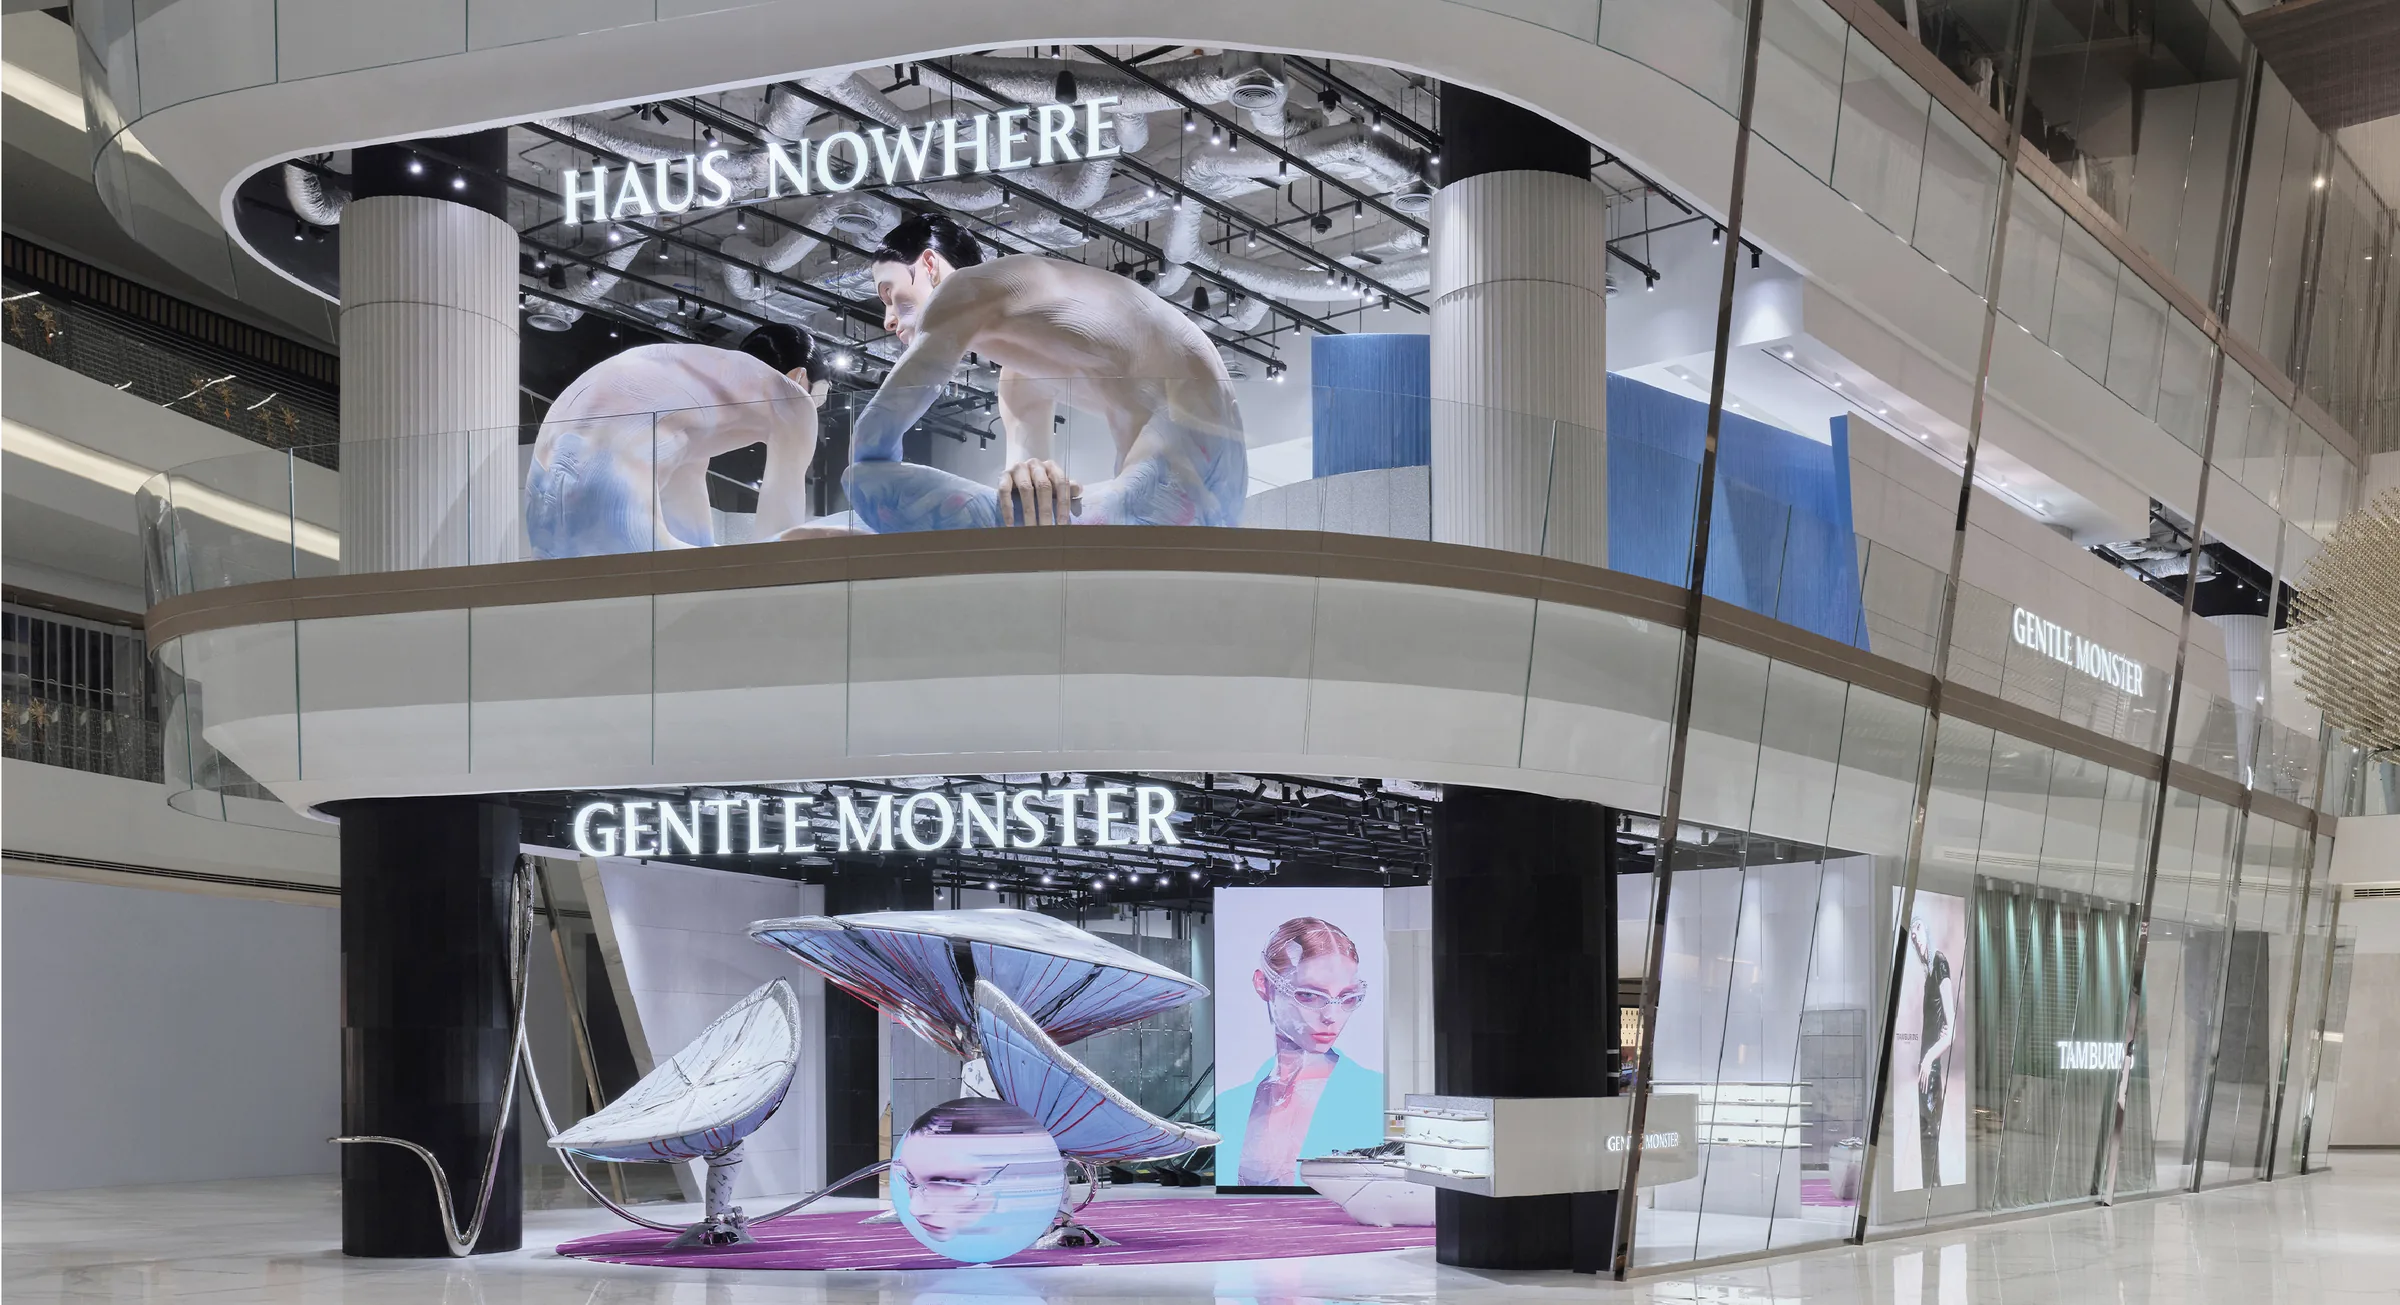
설계팀 두 명이 두 개 층을 진행했다. 3D 렌더링을 전담하고, 1층과 2층의 유기적인 메인 구조물을 맡았다. 곡면이 많아 도면만으로는 제작할 수 없었기에 Blender와 SketchUp으로 형태와 치수를 잡고, 중국 제작사와 조율해 제작으로 이어 갔다.A design team of two delivered both floors. I carried the 3D rendering and took on the organic main structures on both floors, whose curved forms could not be fabricated from drawings alone. I worked out their form and dimensions in Blender and SketchUp, then resolved them with the fabricator in China.
- 01
Blender
곡면을 다루기 위해 오브제팀에게 배운 블렌더로 형태를 찾았다.Form found in Blender, a tool I learned from the object team for curved geometry.
- 02
SketchUp
스케치업으로 옮겨 치수를 정리했다.Moved to SketchUp to fix dimensions.
- 03
중국China
제작업체와 직접 이야기하며 실제로 만들 수 있는 형태로 다듬었다.Design revised directly with the fabricator into something that could be made.
- 04
서울Seoul
한국에서 발주했다.Ordered from Korea.
- 05
방콕Bangkok
현장에서 상태를 확인하고 설치를 감리했다.Condition checked and installation supervised on site.
02두 개 층Two floors
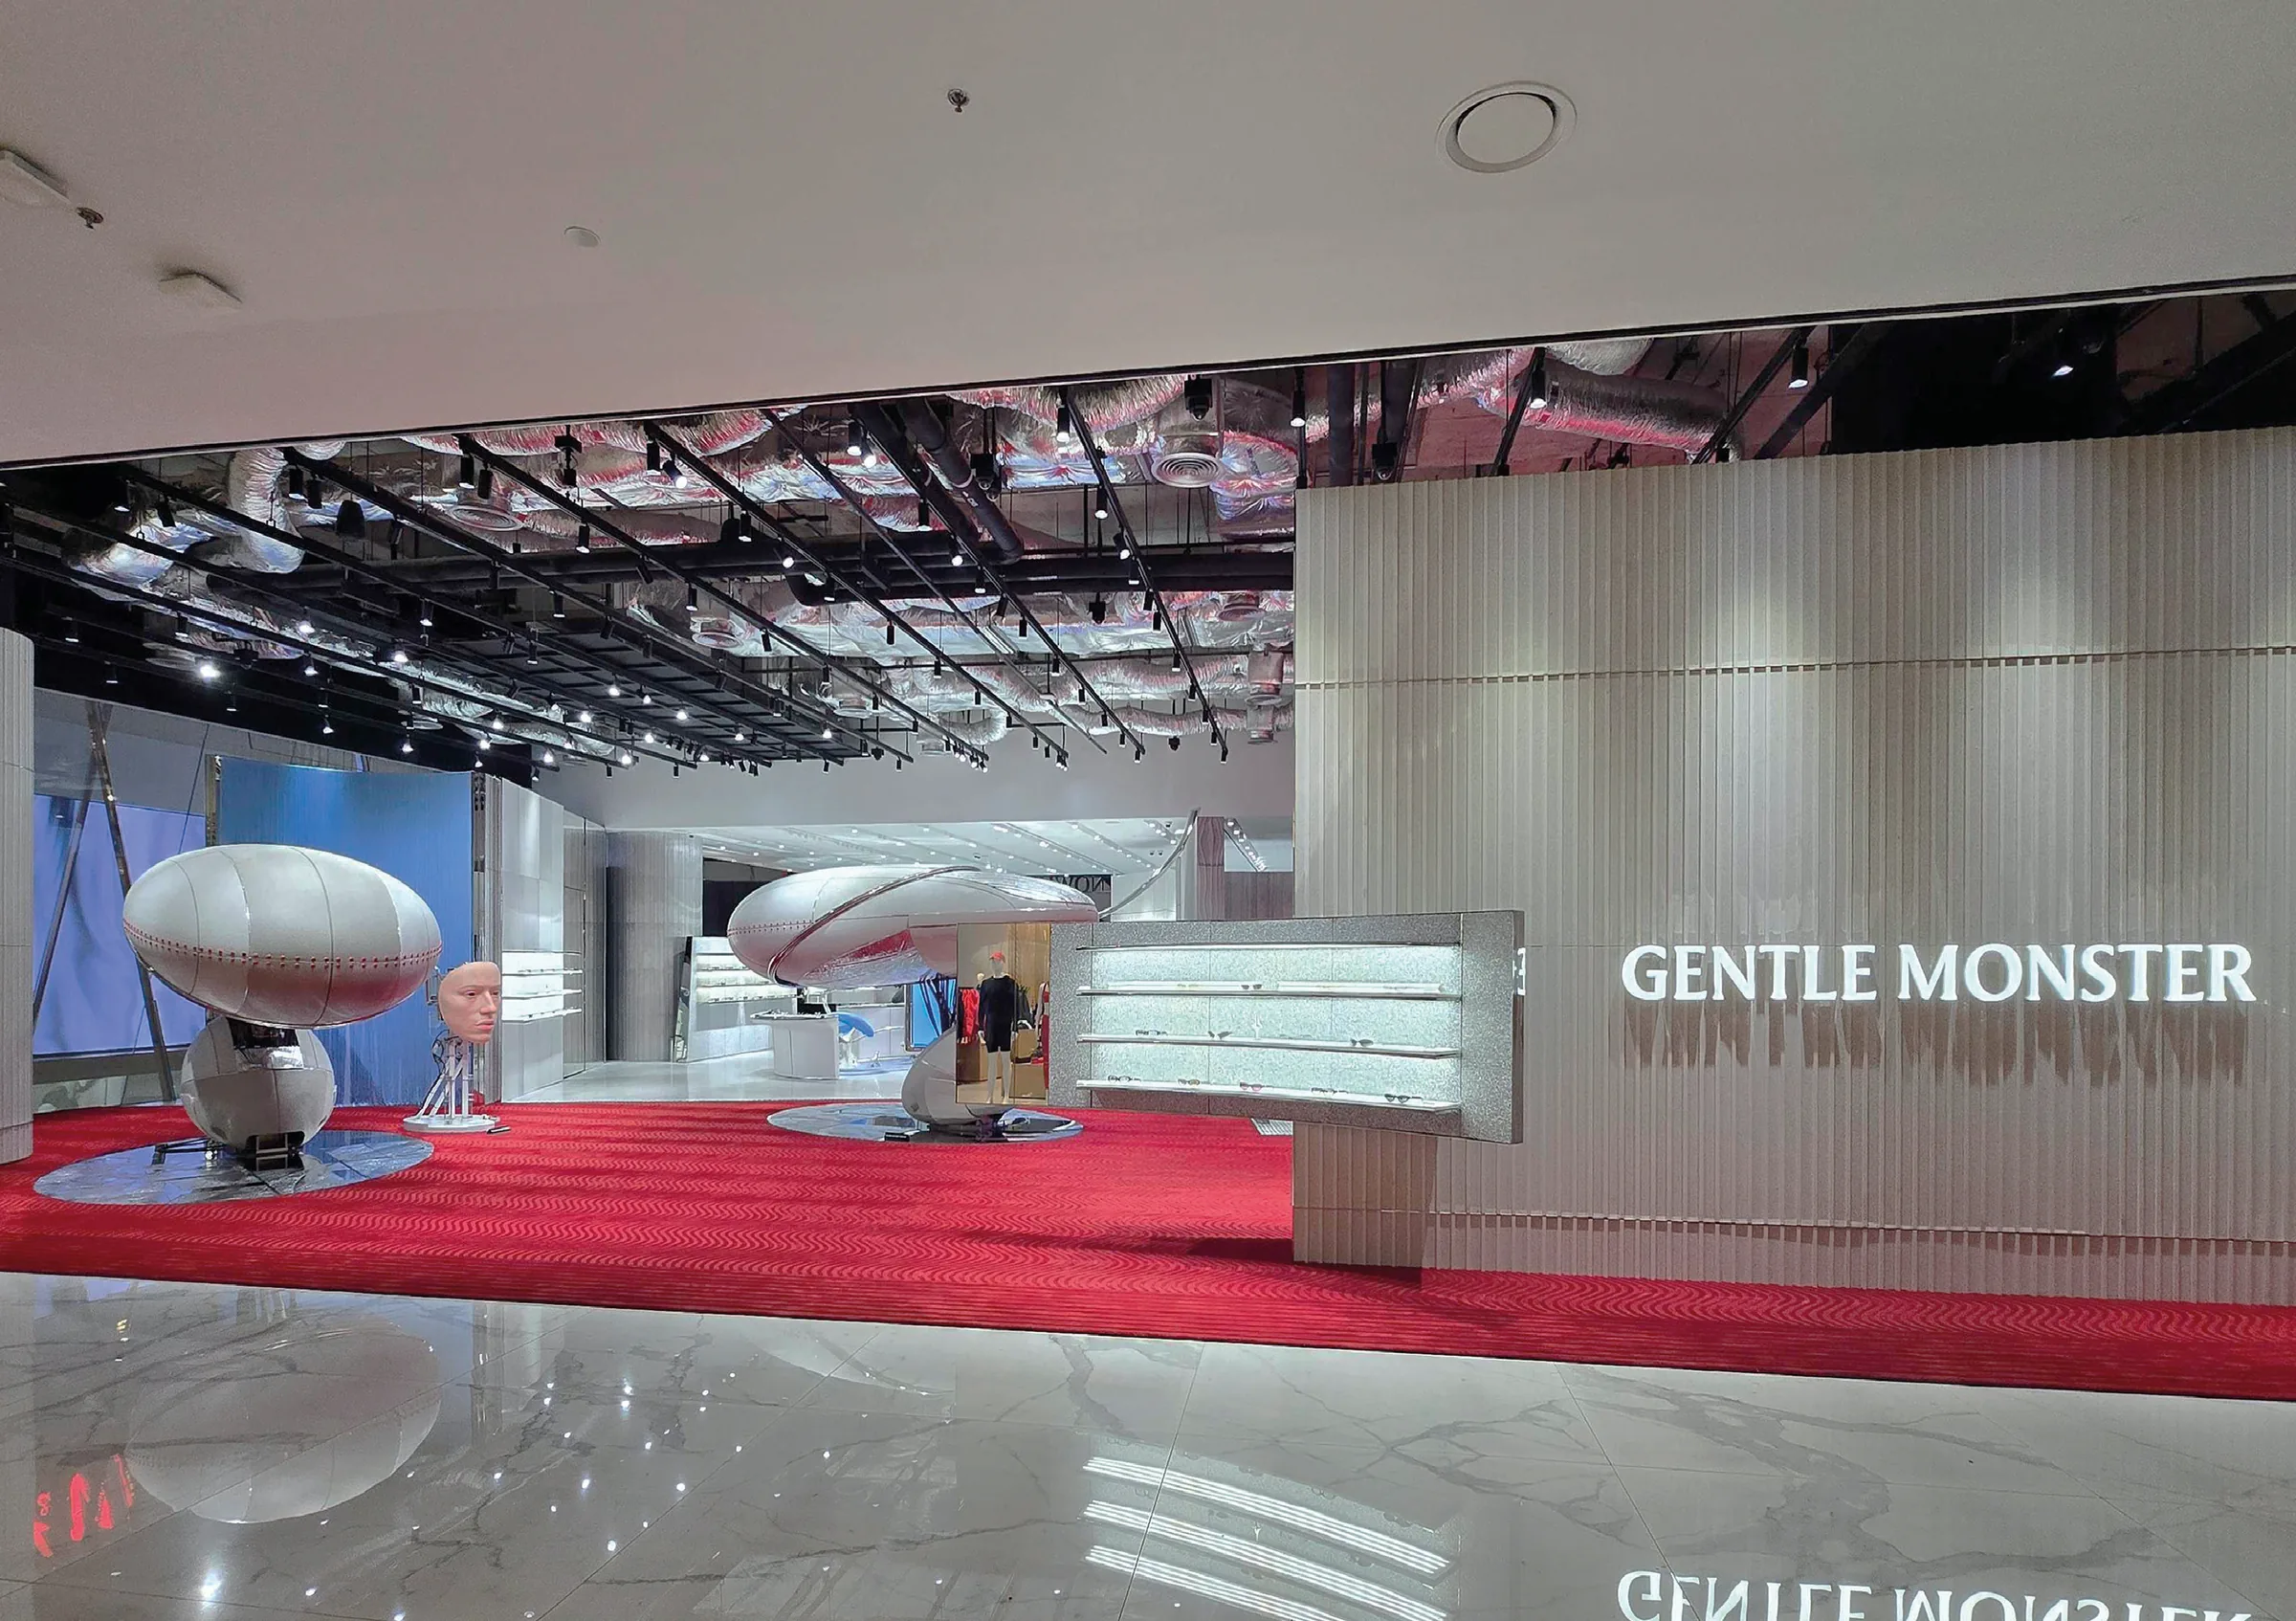
유기적인 구조물이 두 층에 걸쳐 놓인다. 1층은 입구와 함께, 2층은 레드 카펫 구역과 함께.Organic structures on both floors: with the entrance on the first, and with the red carpet zone on the second.
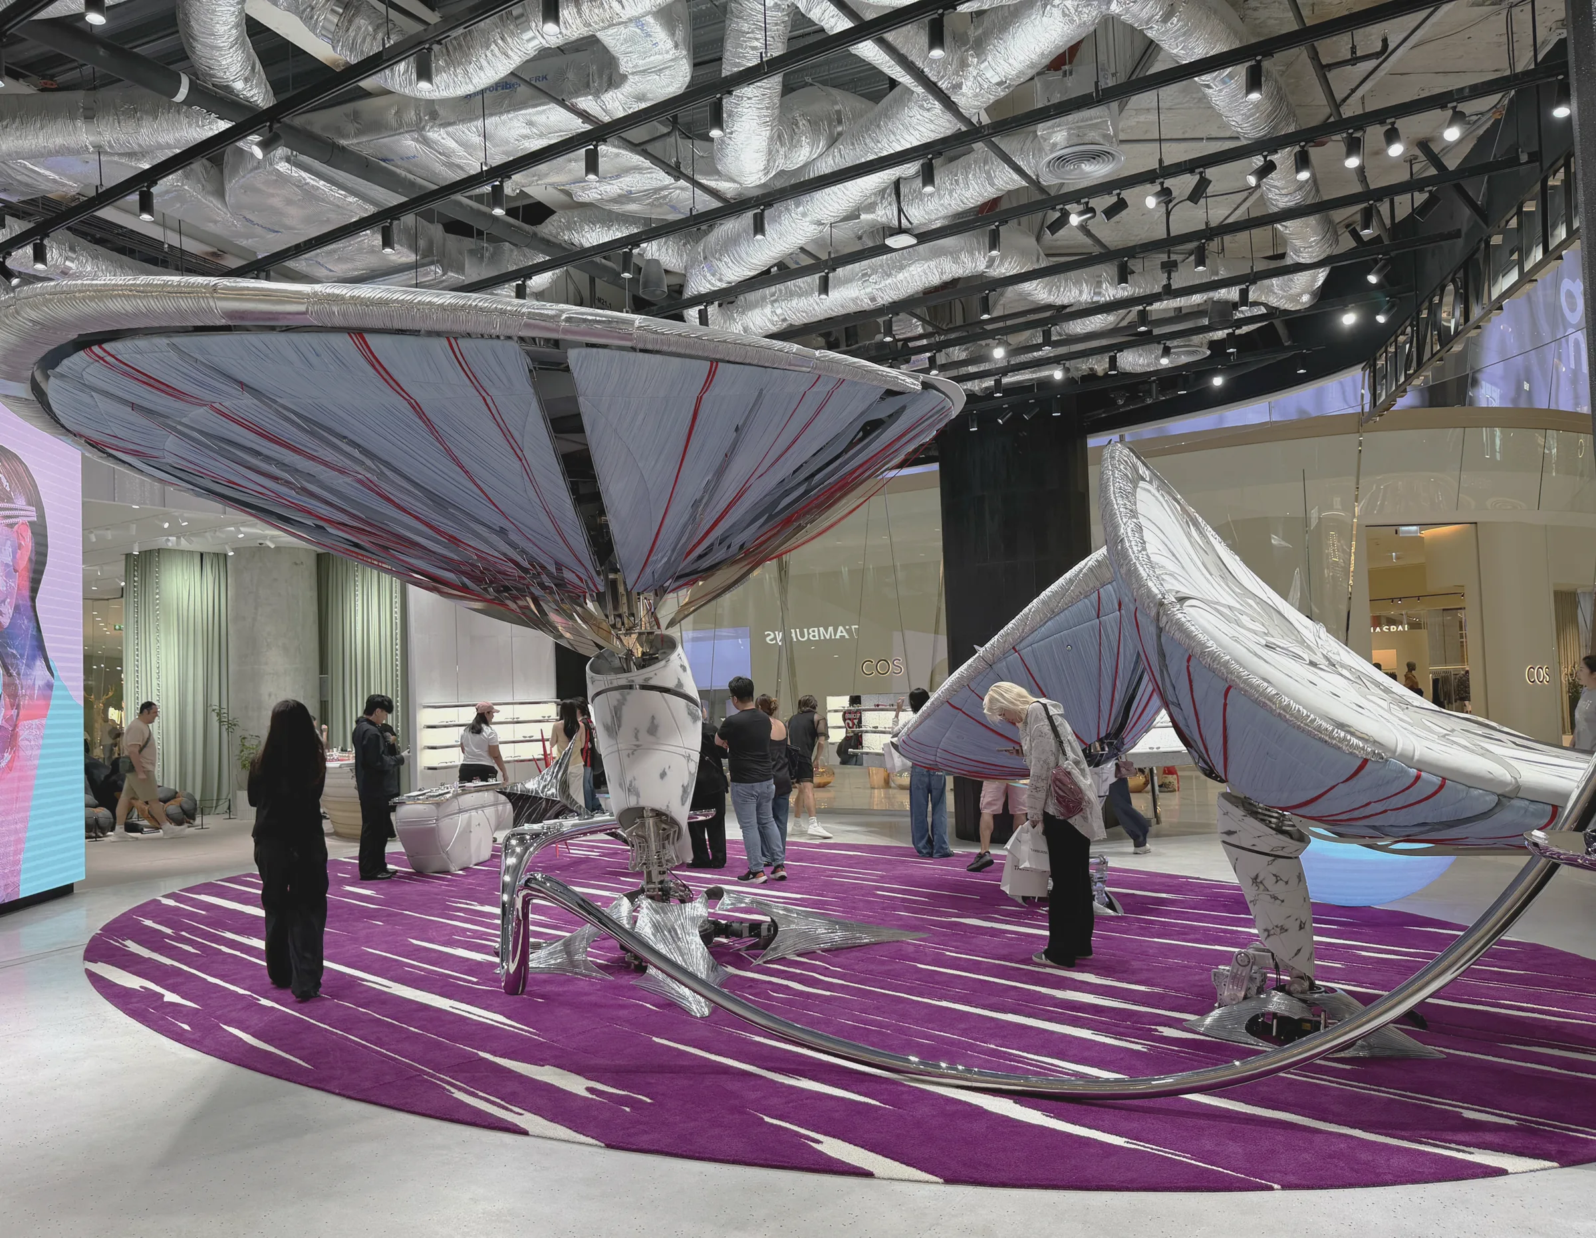
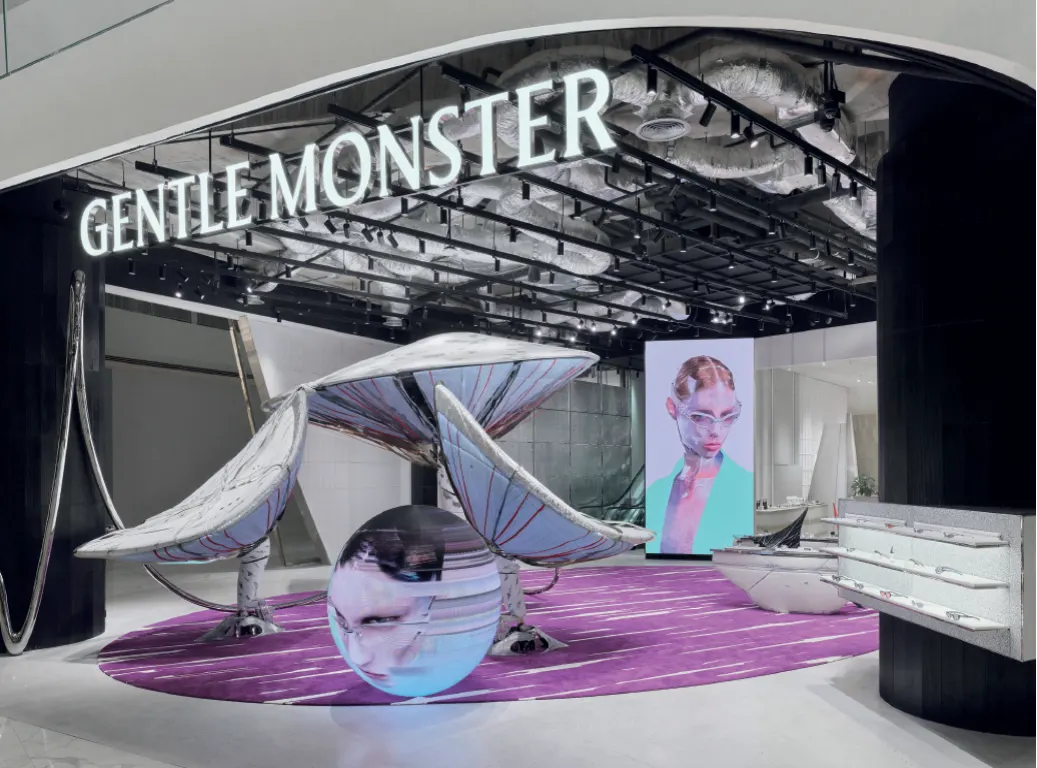
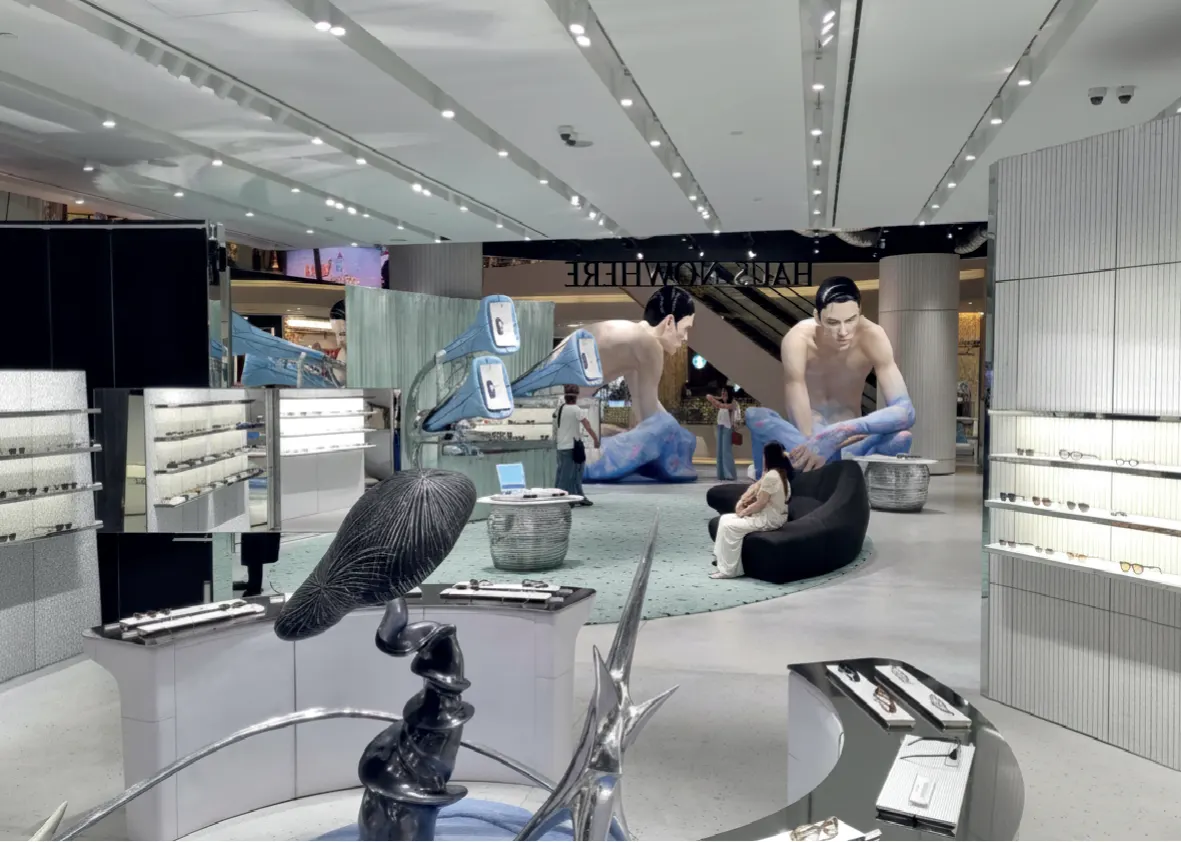
설계는 서울, 제작은 중국, 시공은 방콕. 나라마다 품질을 판단하는 기준이 달랐고, 그 차이를 좁히는 일이 업무의 큰 부분이었다.Design in Seoul, fabrication in China, installation in Bangkok. Each team judged quality by its own standard, and much of the work was closing that gap.
담당Contribution
- 팀Team
- 설계팀 2명, 오브제팀 4명Design team of two, object team of four
- 범위Scope
- 3D 렌더링, 1층과 2층의 유기적인 메인 구조물, 디자인 디벨롭, 조율, 현장 감리3D rendering, organic main structures on both floors, design development, coordination, on-site supervision