Sa yeon gan
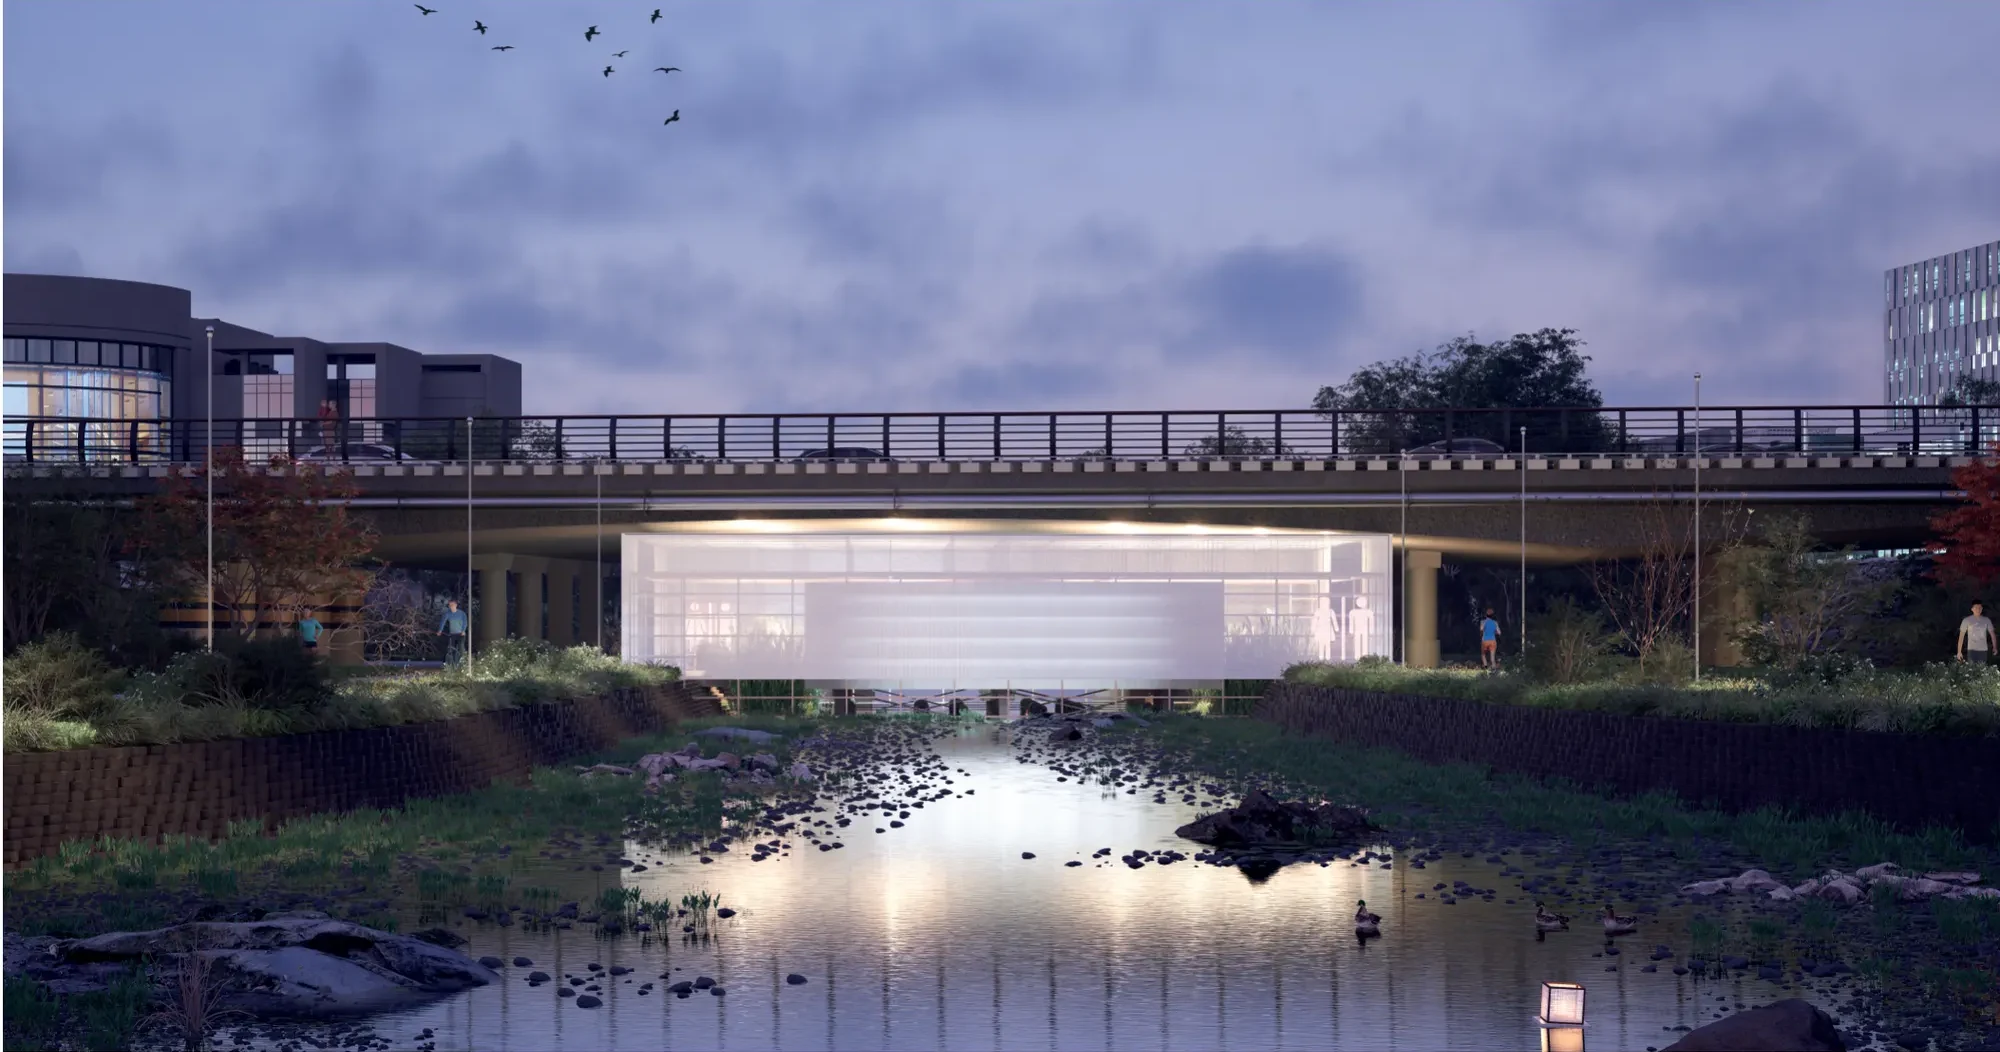
어두운 교량 하부에 등불을 켜는 공중화장실.A public restroom that lights a lantern in the dark underside of a bridge.
- 연도Year
- 2023
- 구분Context
- 공모전Competition
- 유형Type
- 공중화장실Public restroom
- 상태Status
- 미시공Unbuilt
- 공모전Competition
- 제15회 대전광역시 공공디자인 공모전15th Daejeon Public Design Competition
- 수상Award
- 입상Honorable Mention
- 대지Site
- 대전 대흥교Daeheung Bridge, Daejeon
01대지Site
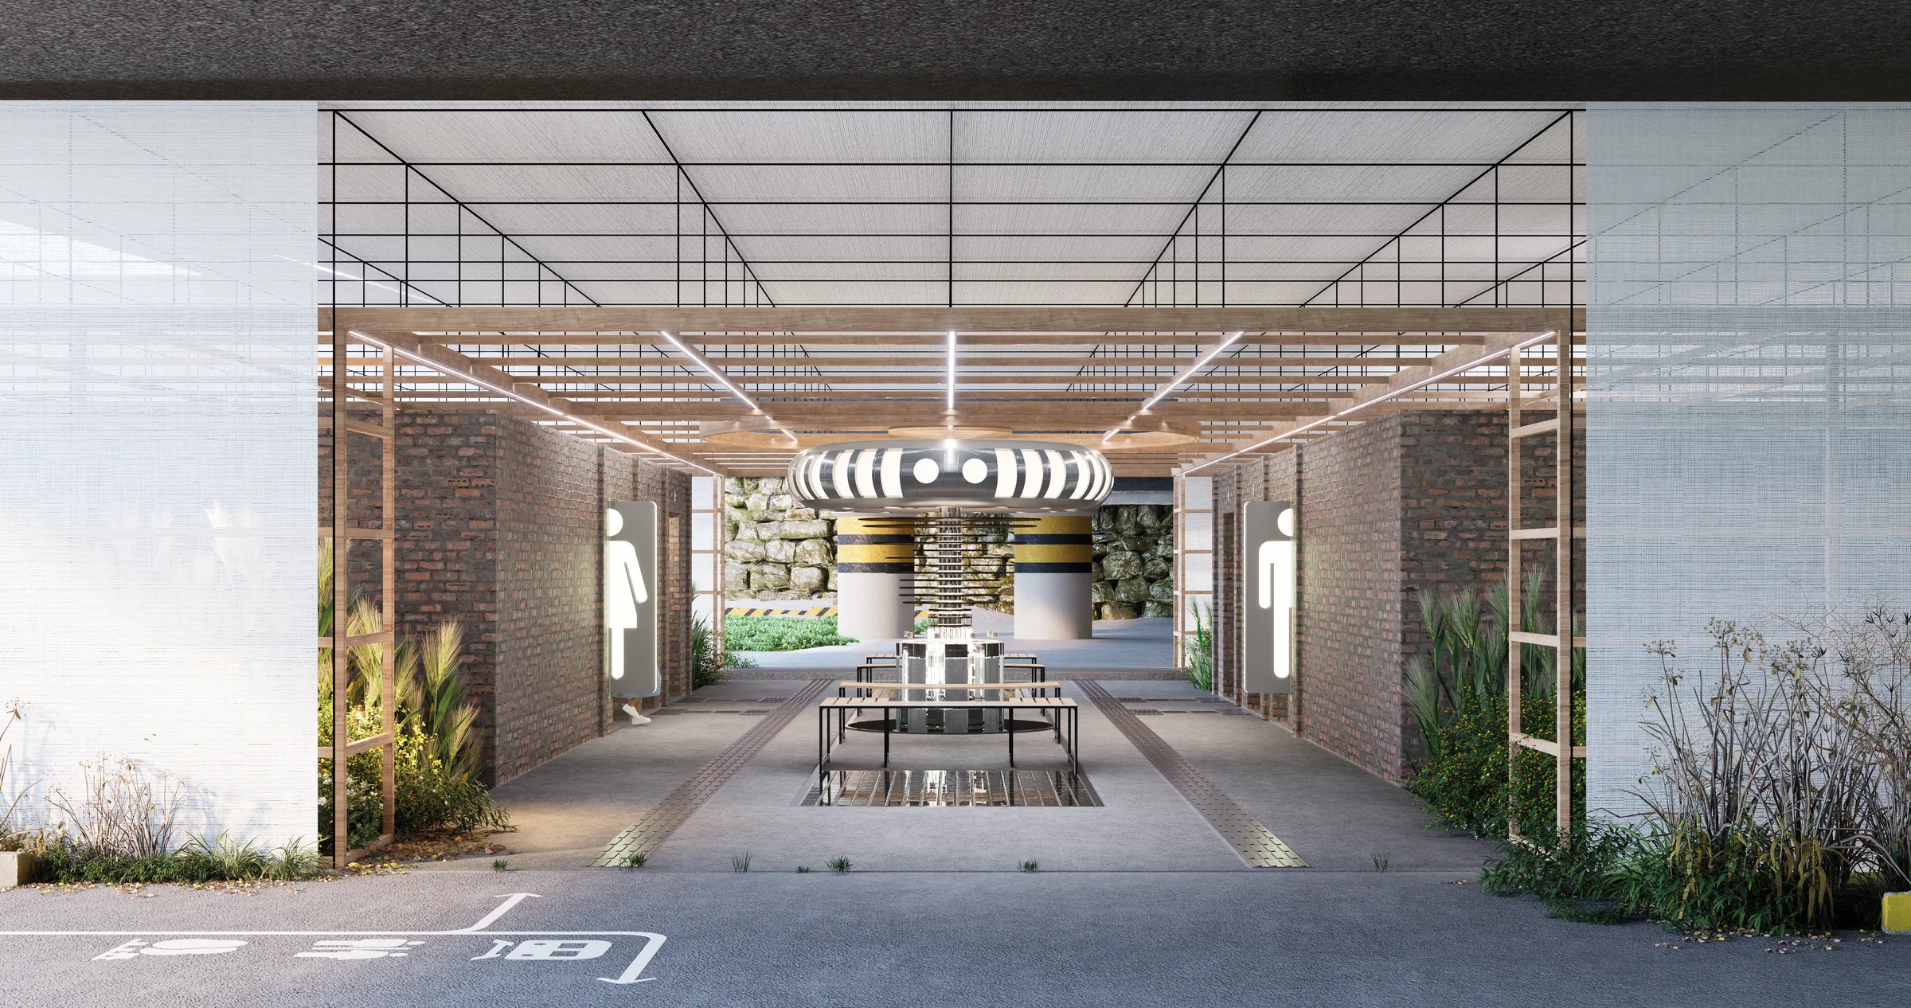
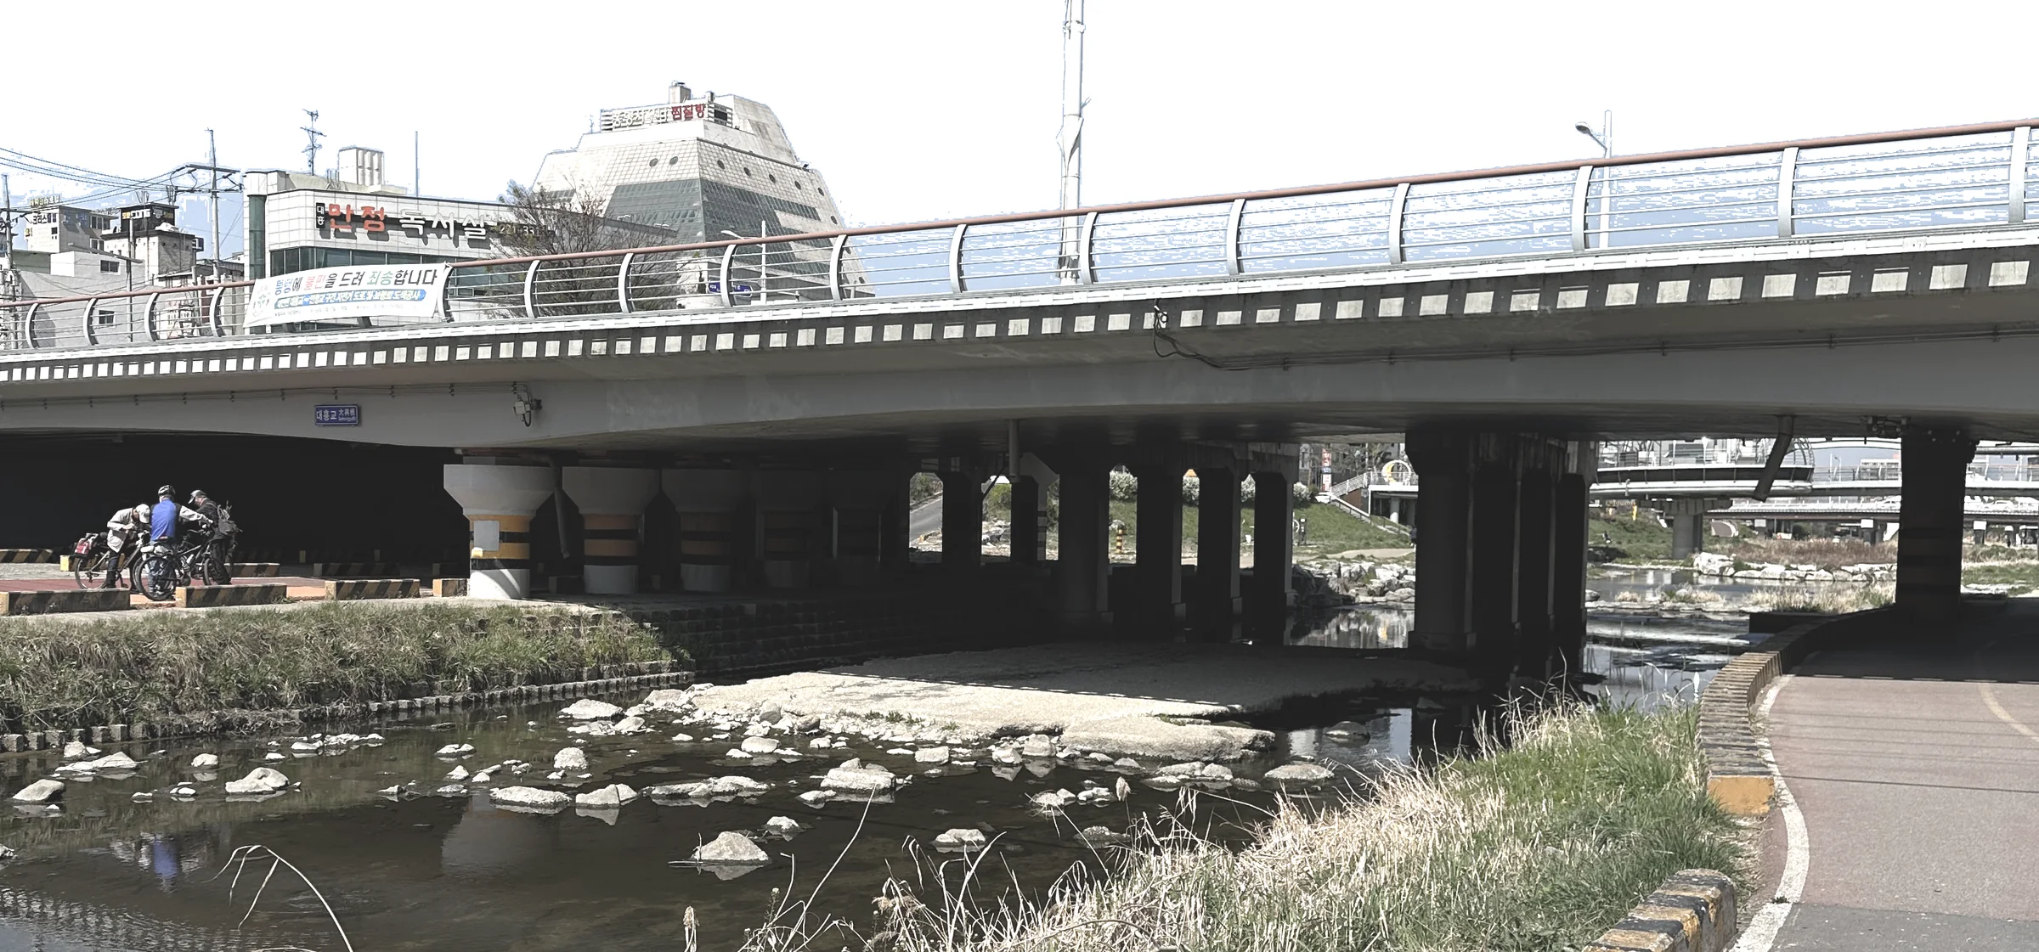
가장 가까운 공중화장실은 걸어서 15분 거리였고, 교량 아래는 낮에도 어두웠으며, 사람들은 정체 모를 콘크리트 덩어리를 밟고 하천을 건넜다. 건물 자체를 두 보행로를 잇는 다리로 만들고, 중앙에 조명탑을 세웠다. 조명은 하천의 소수력 터빈이 만든 전기로 켠다.The nearest public restroom was a 15-minute walk away, the area under the bridge stayed dark in daylight, and people were crossing the stream on an unidentified block of concrete. The building itself became a bridge linking the two walkways, with a lighting tower at its centre. The lights run on electricity from a small hydro turbine in the stream.
- Location
- 대전 중구 대흥동Daeheung-dong, Jung-gu, Daejeon
- Length
- 72.0 m
- Width
- 35.2m, 유효폭 22.1m35.2 m, 22.1 m clear
- Height
- 4.0 m
- Completed
- 1976
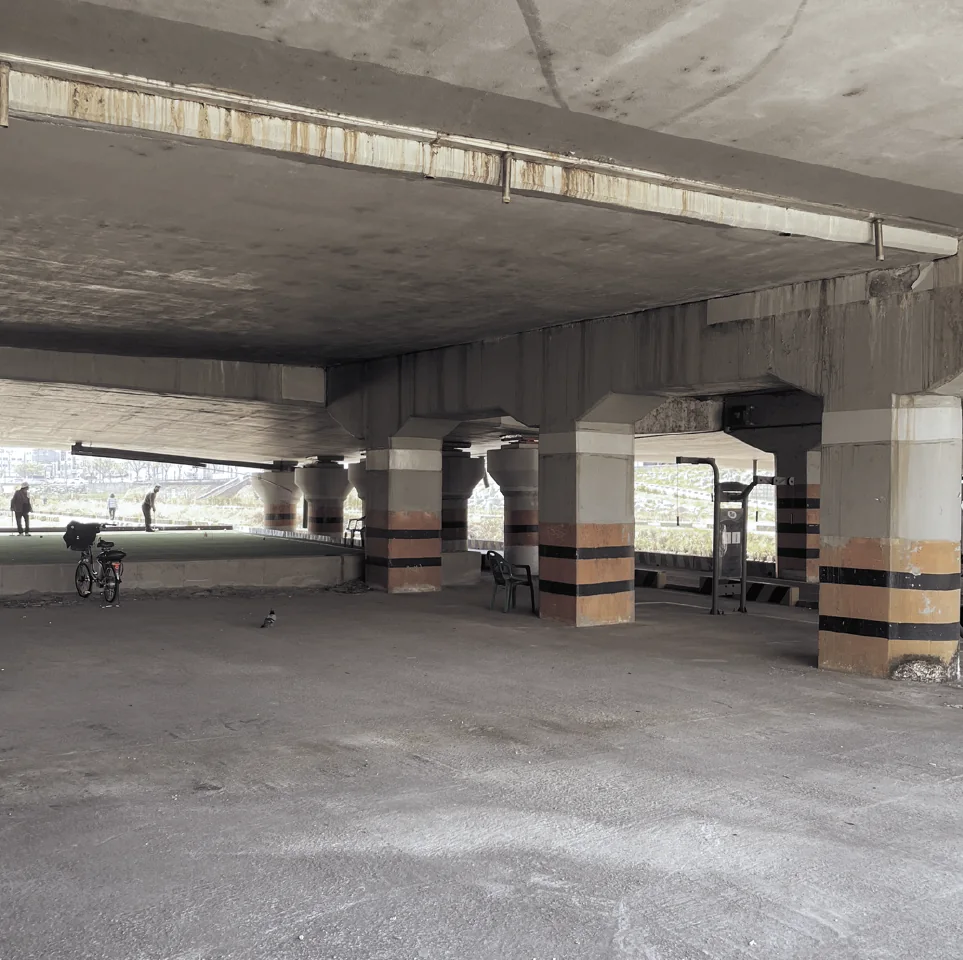
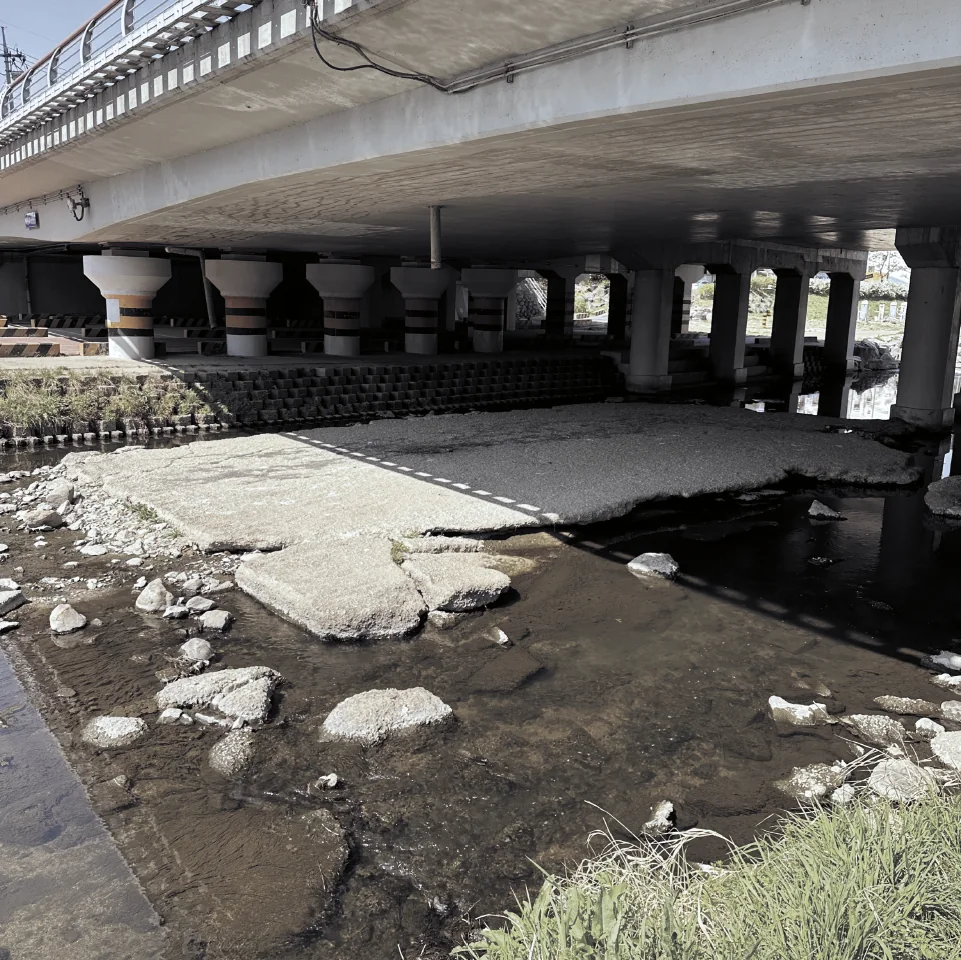
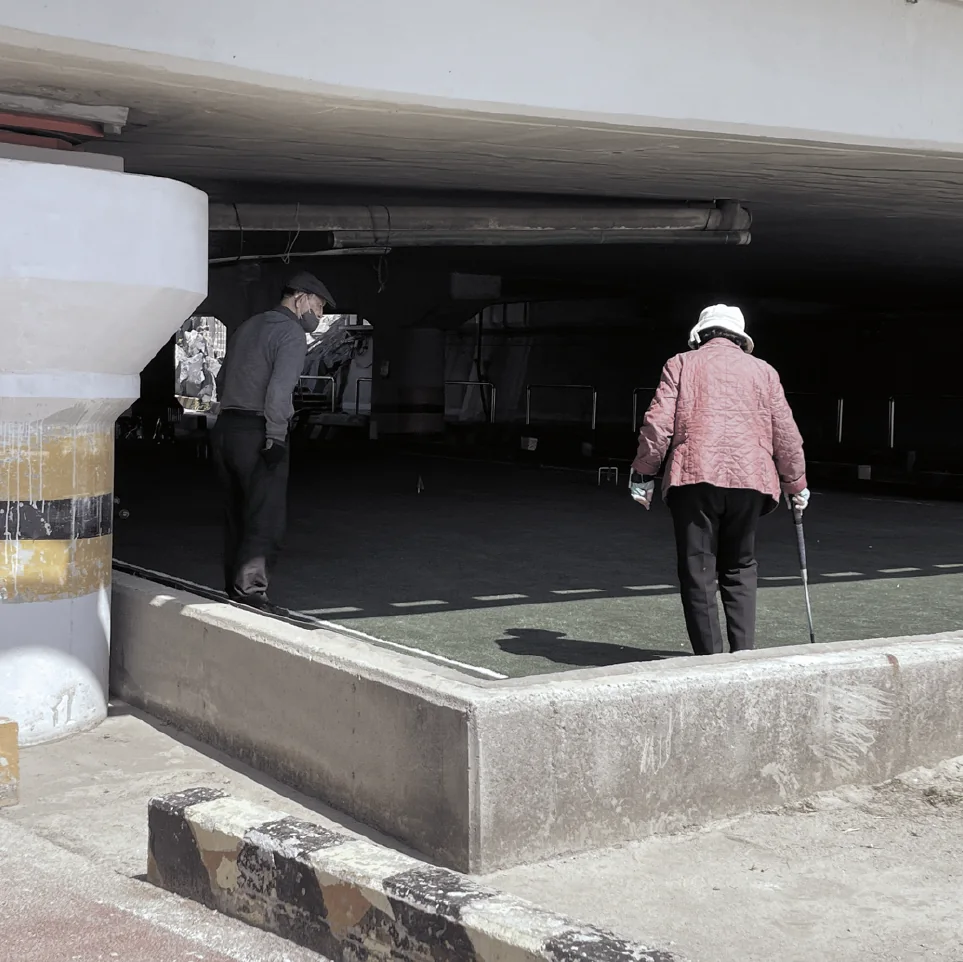
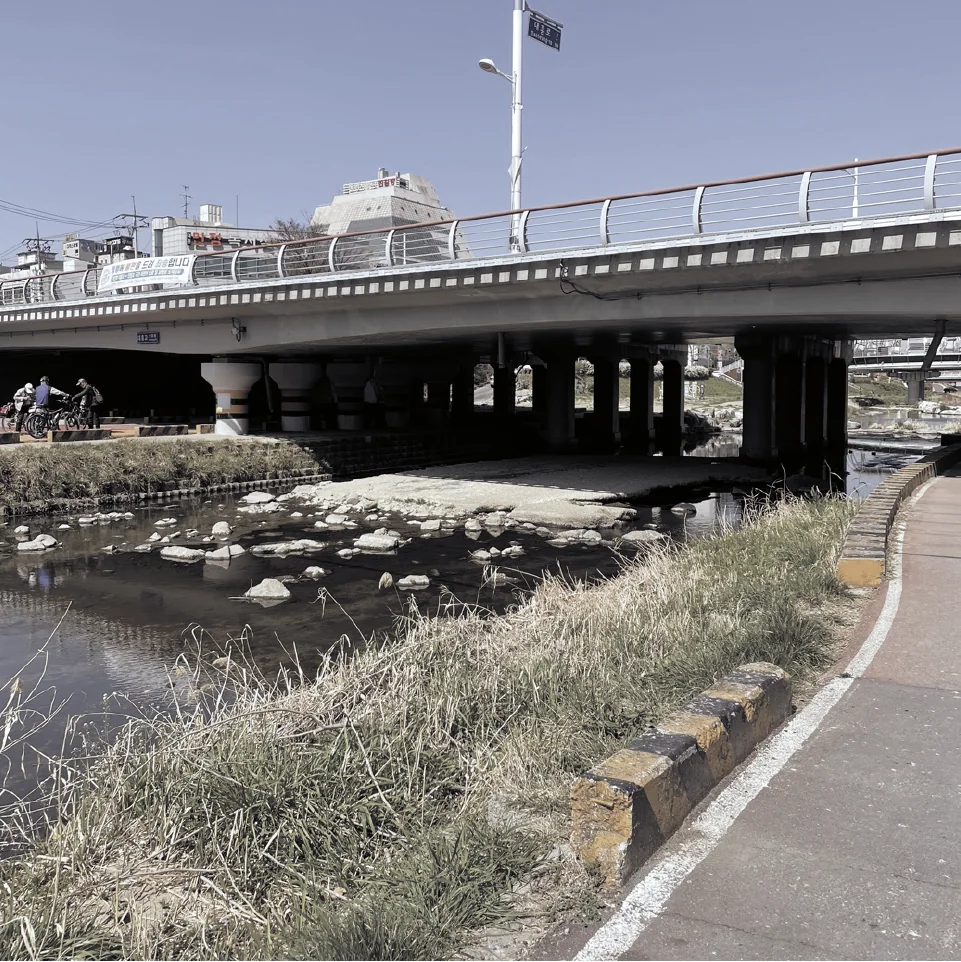
교량 하부. 낮에도 어둡고, 사람들은 콘크리트 덩어리를 밟고 건너편 길로 건너간다.Under the bridge: dark even in daylight, with a block of concrete people step across to reach the other path.
02컨셉Concept
등불은 희망을 뜻한다. 그 빛이 교량의 어두운 하부와 주변 동네까지 닿는다.A lantern stands for hope. Its light reaches the dark underside of the bridge and the neighbourhood around it.

03매스Mass
보행로를 잇는 연결에서 등불의 형태까지, 다섯 단계로 매스를 만들었다.Five steps took the building from a link between the walkways to the form of a lantern.
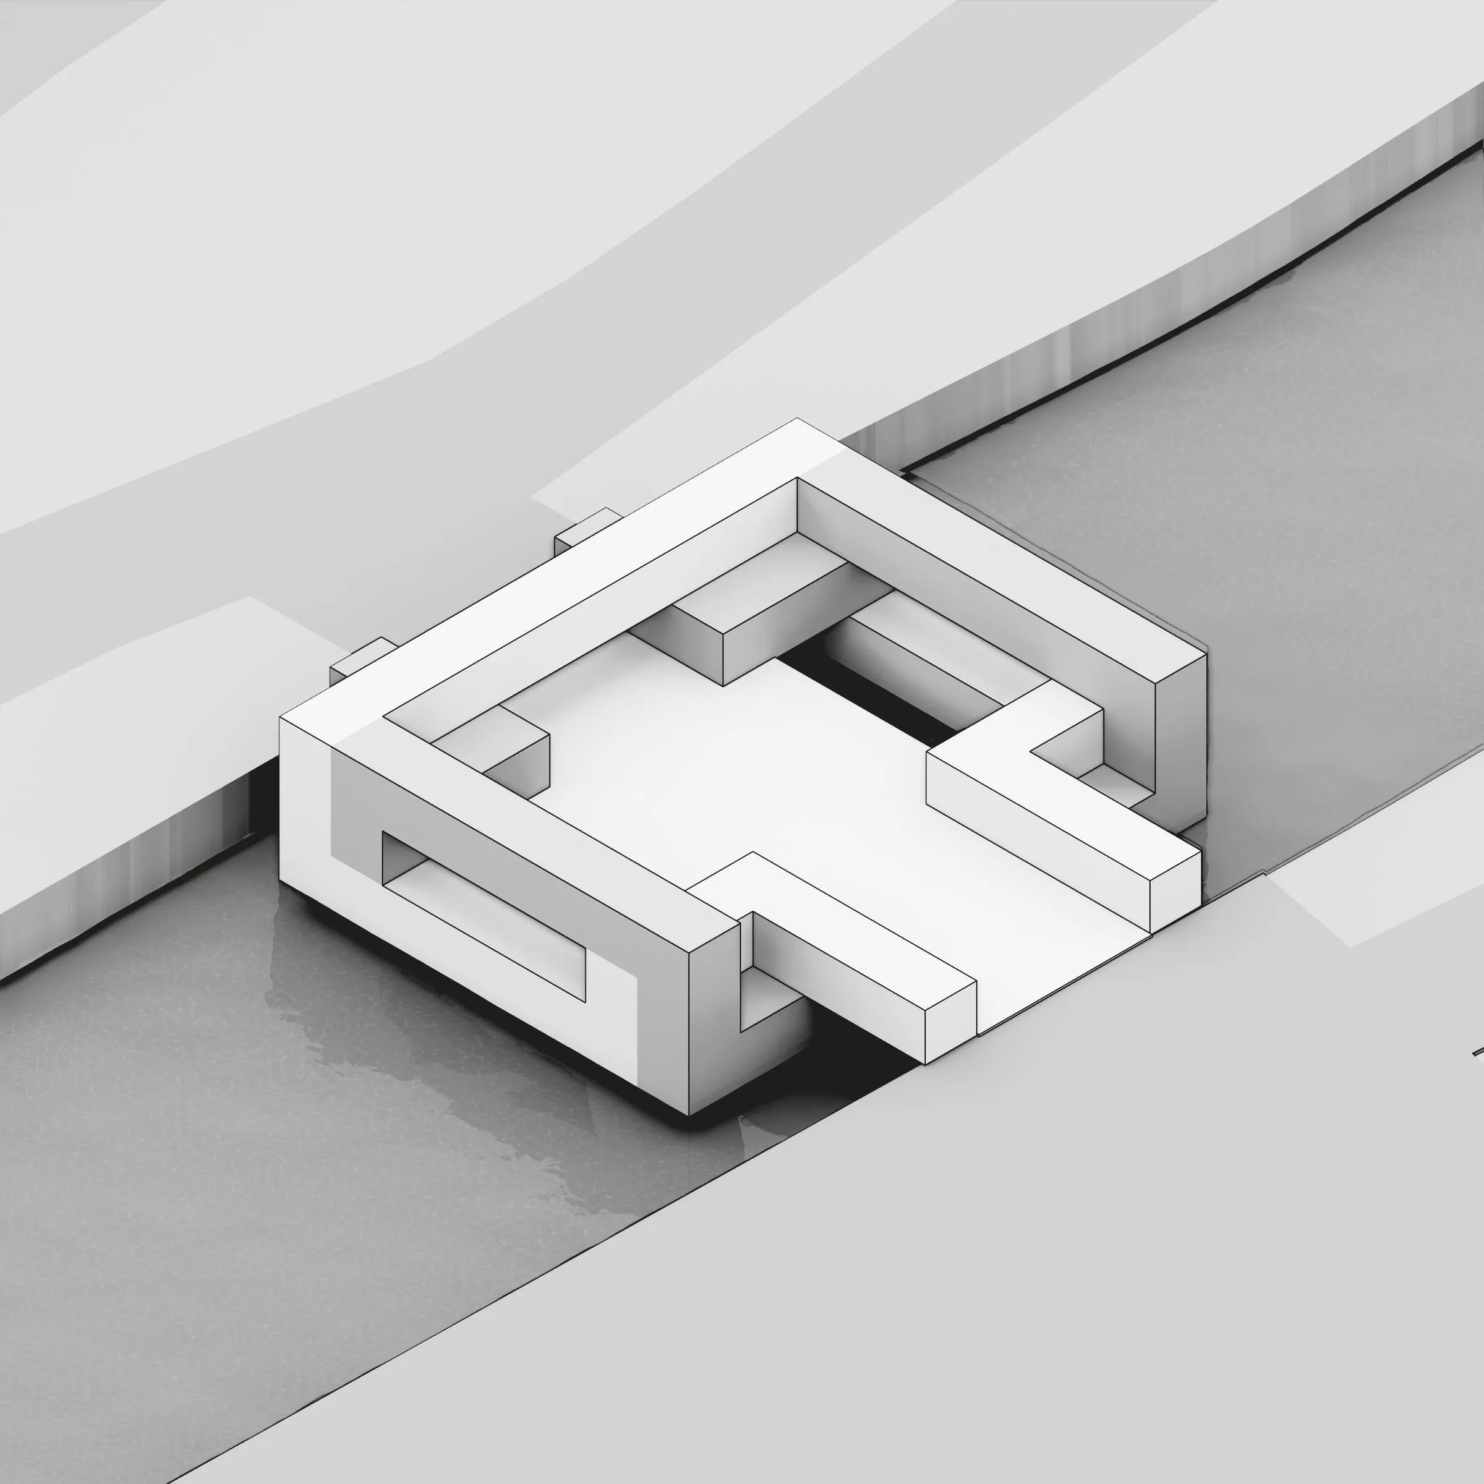
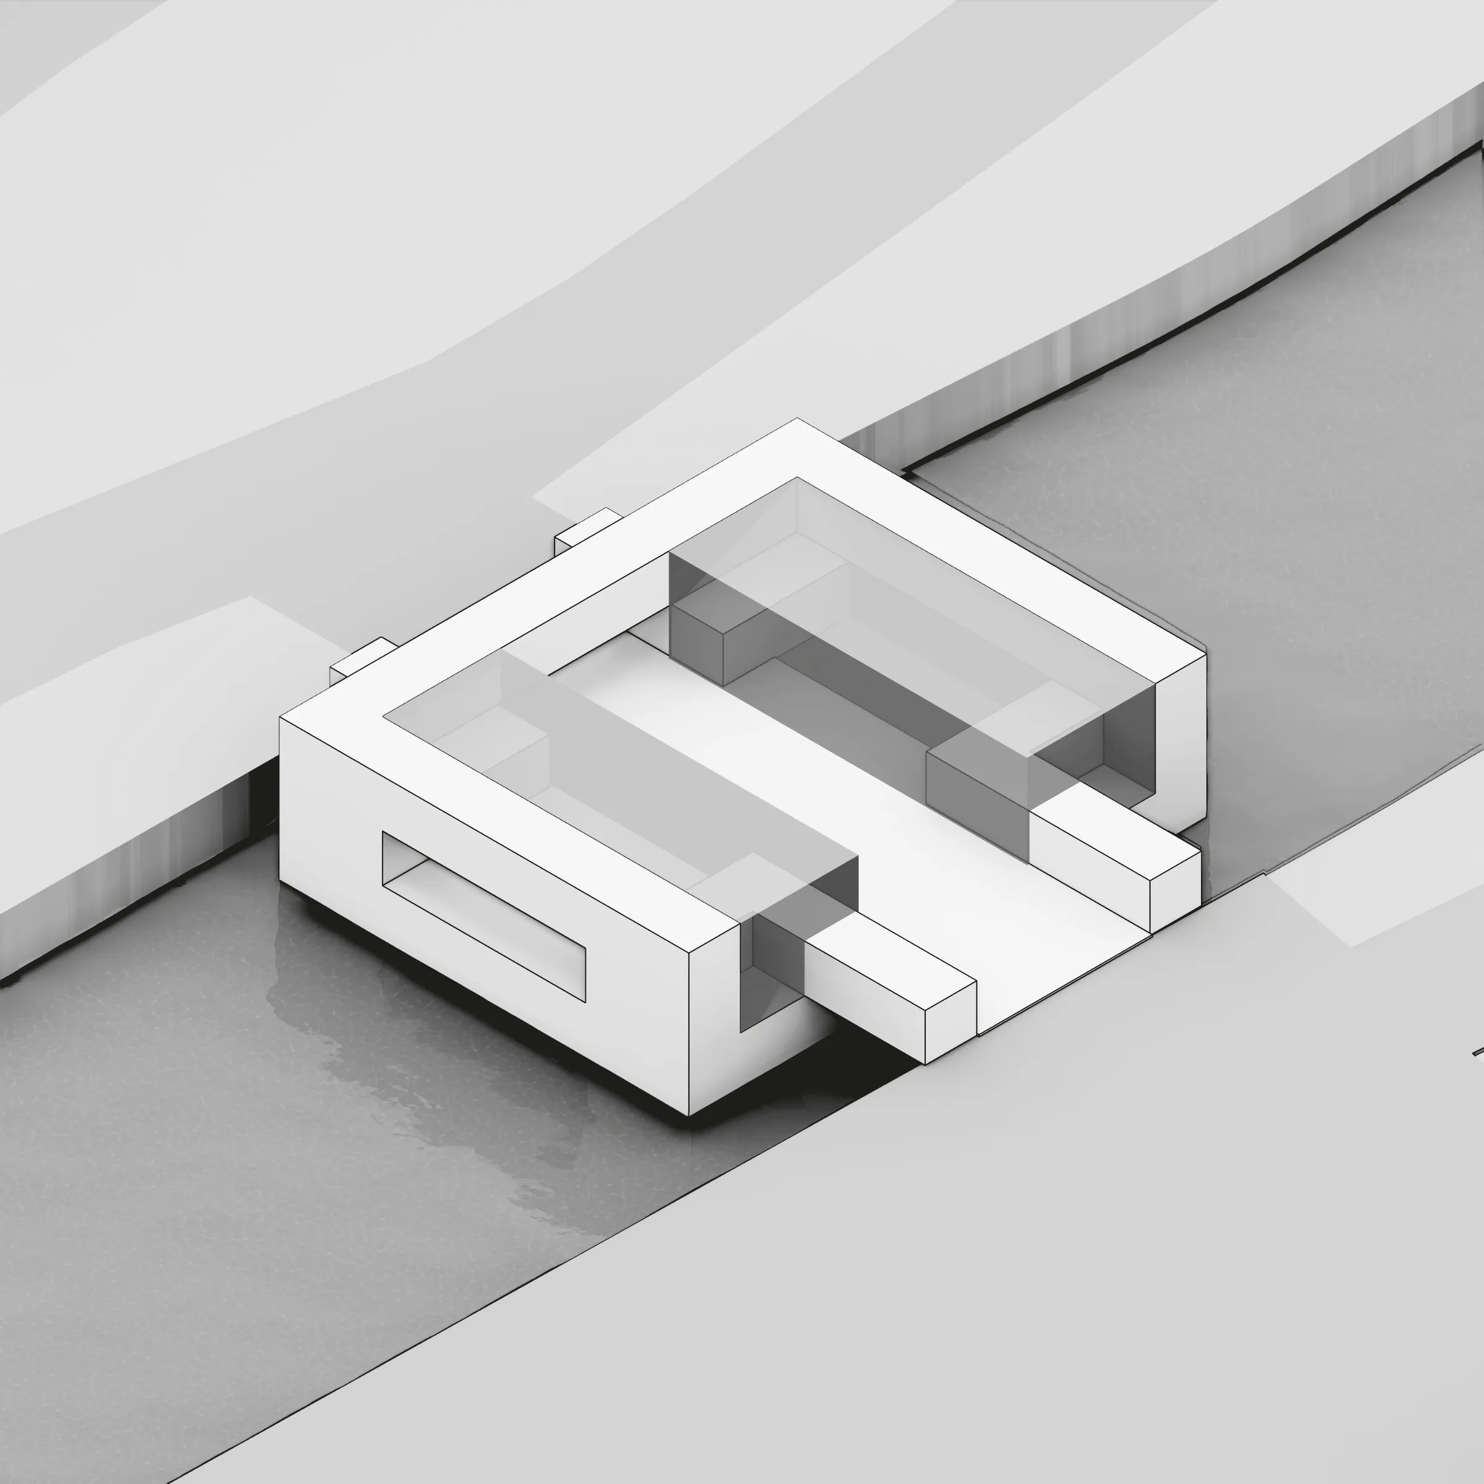

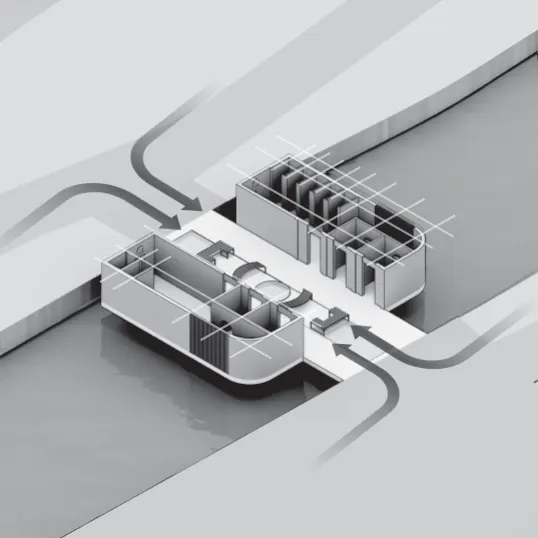
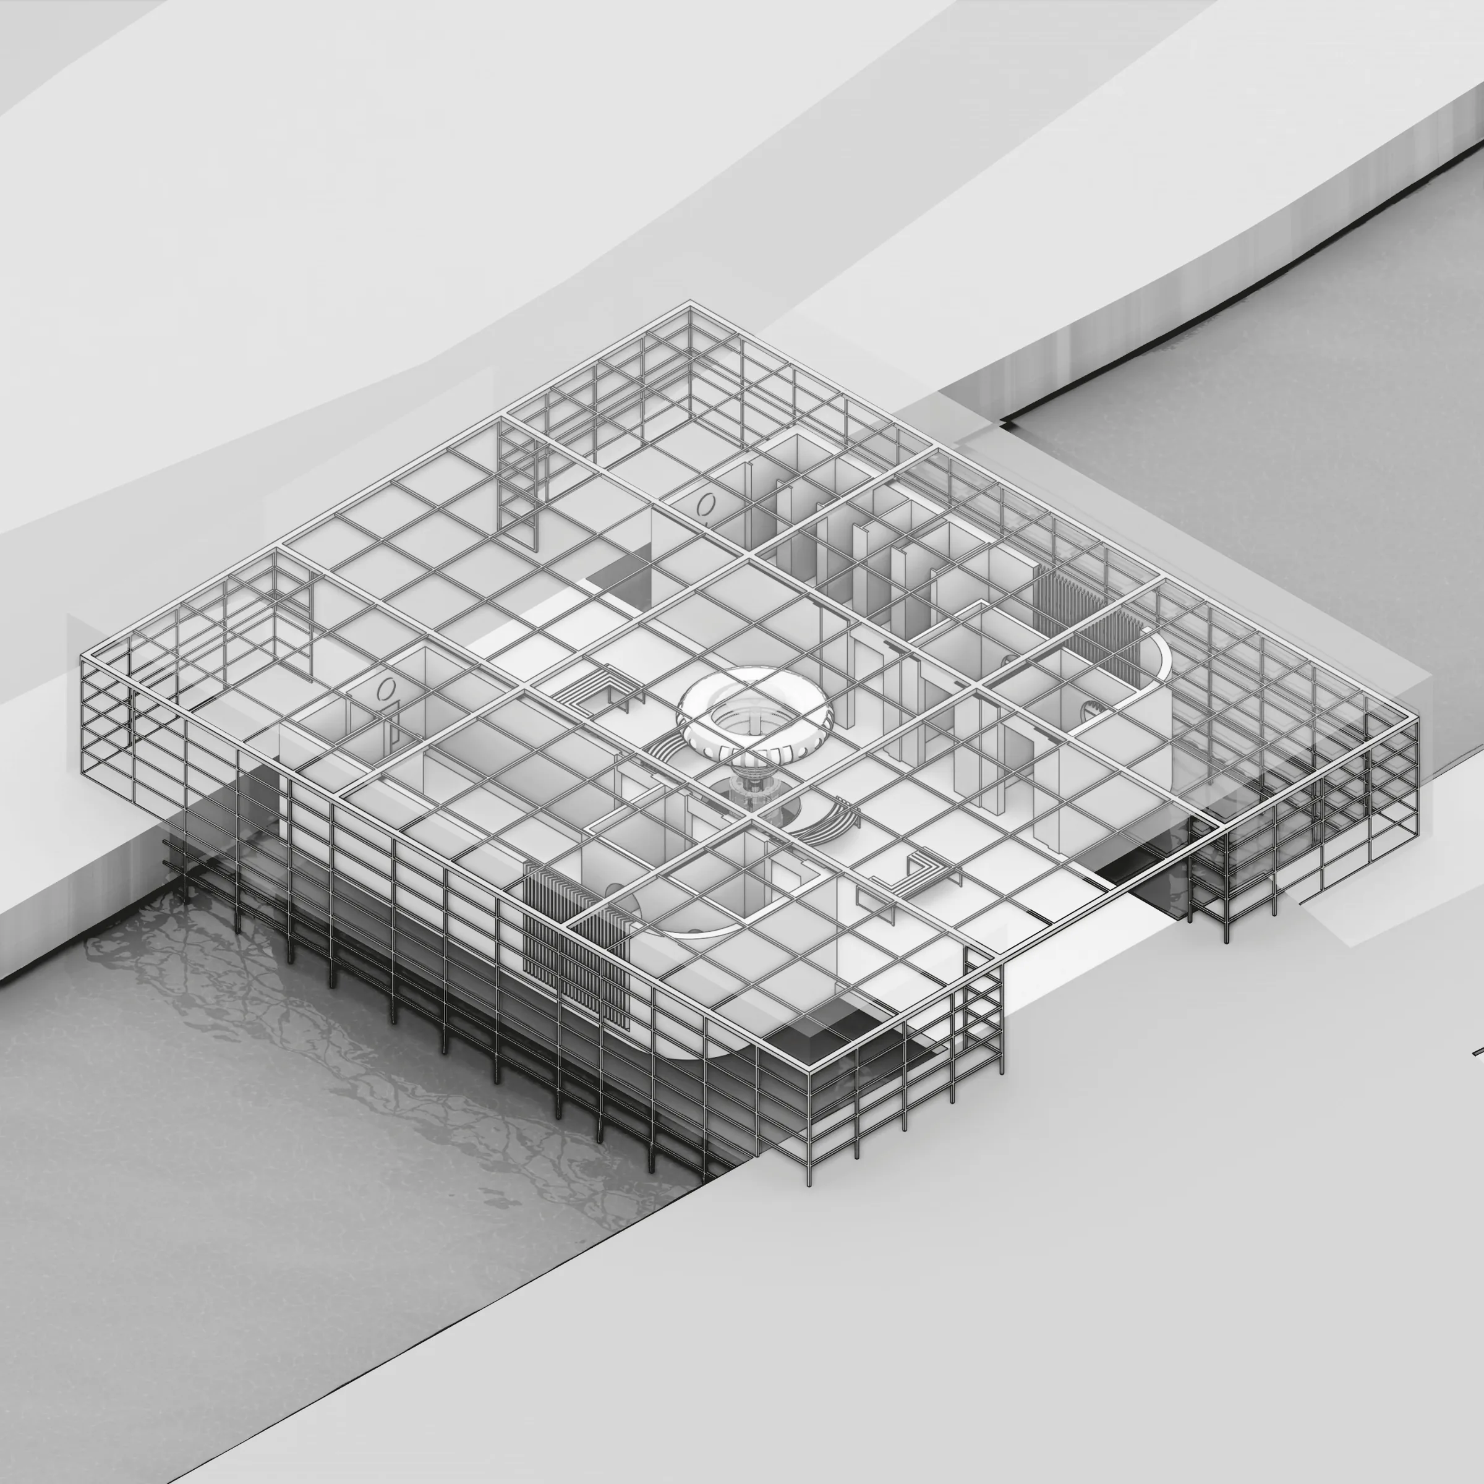
매스 프로세스. 보행로를 잇고, 영역을 중첩하고, 유선형으로 다듬고, 동선으로 형태를 잡고, 등불의 성격을 부여했다.Mass process. Connect the walkways, nest the areas, streamline, shape by movement, give it the character of a lantern.
04평면Plan
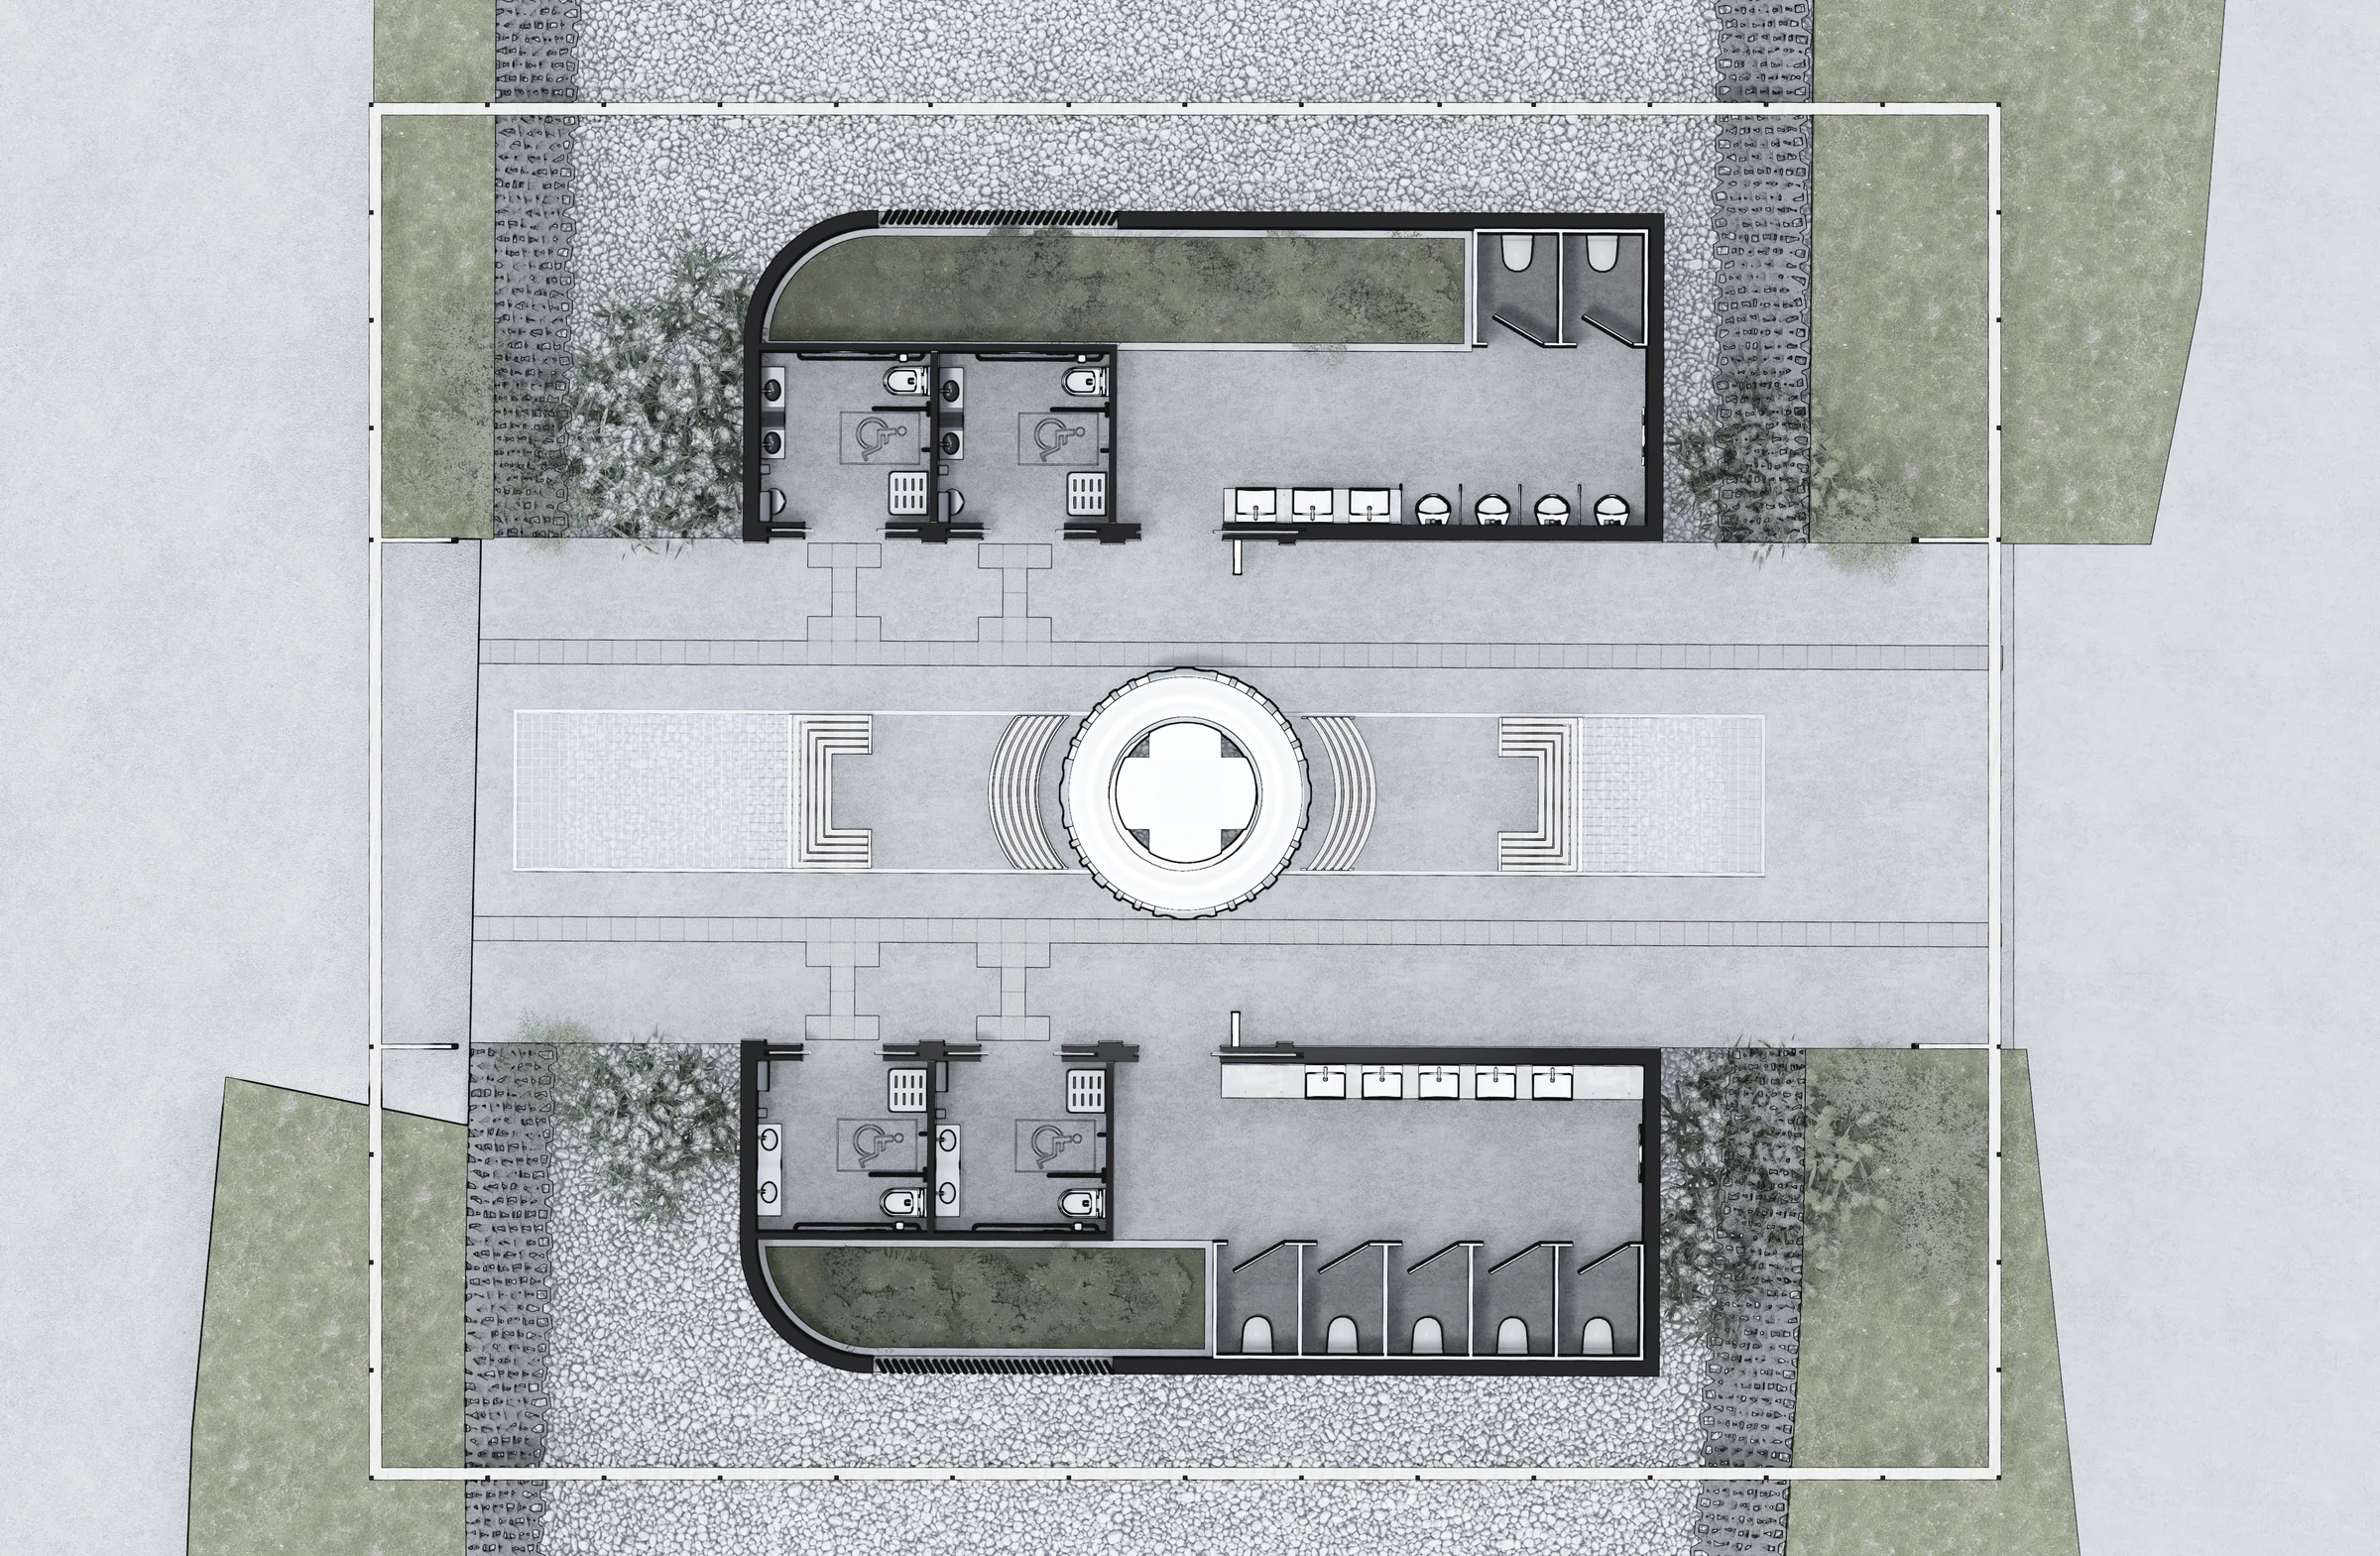
통로 양쪽에 화장실을 두고, 가운데에 조명탑과 커뮤니티 공간을 놓았다. 중앙 조명탑은 대전의 한빛탑에서 형태적 영감을 얻었다.Restrooms sit on both sides of the passage, with the lighting tower and community space at the centre. The central lighting tower takes its formal inspiration from Hanbit Tower in Daejeon.
- 1Community space
- 2Lighting tower
- 3Indoor garden
- 4Seasonal plant zone
- 5Toilet, men
- 6Toilet, women
- 7Toilet, universal
05디테일Details
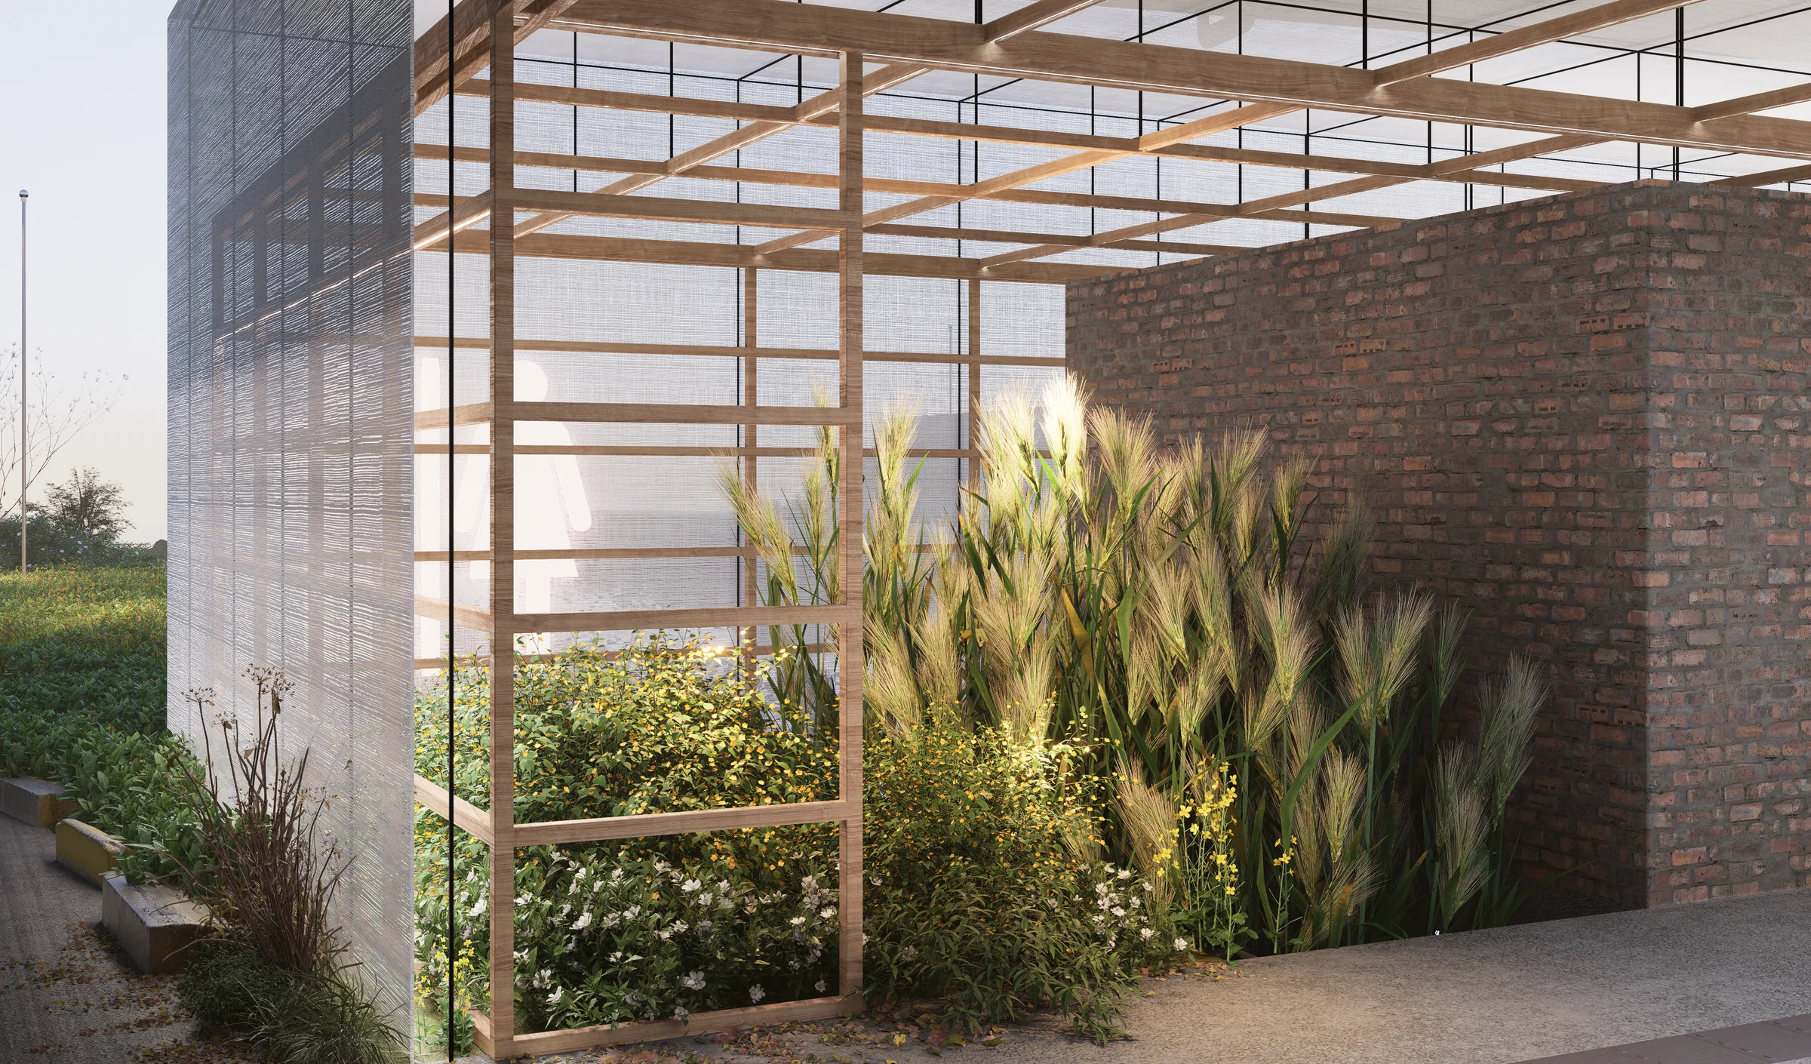
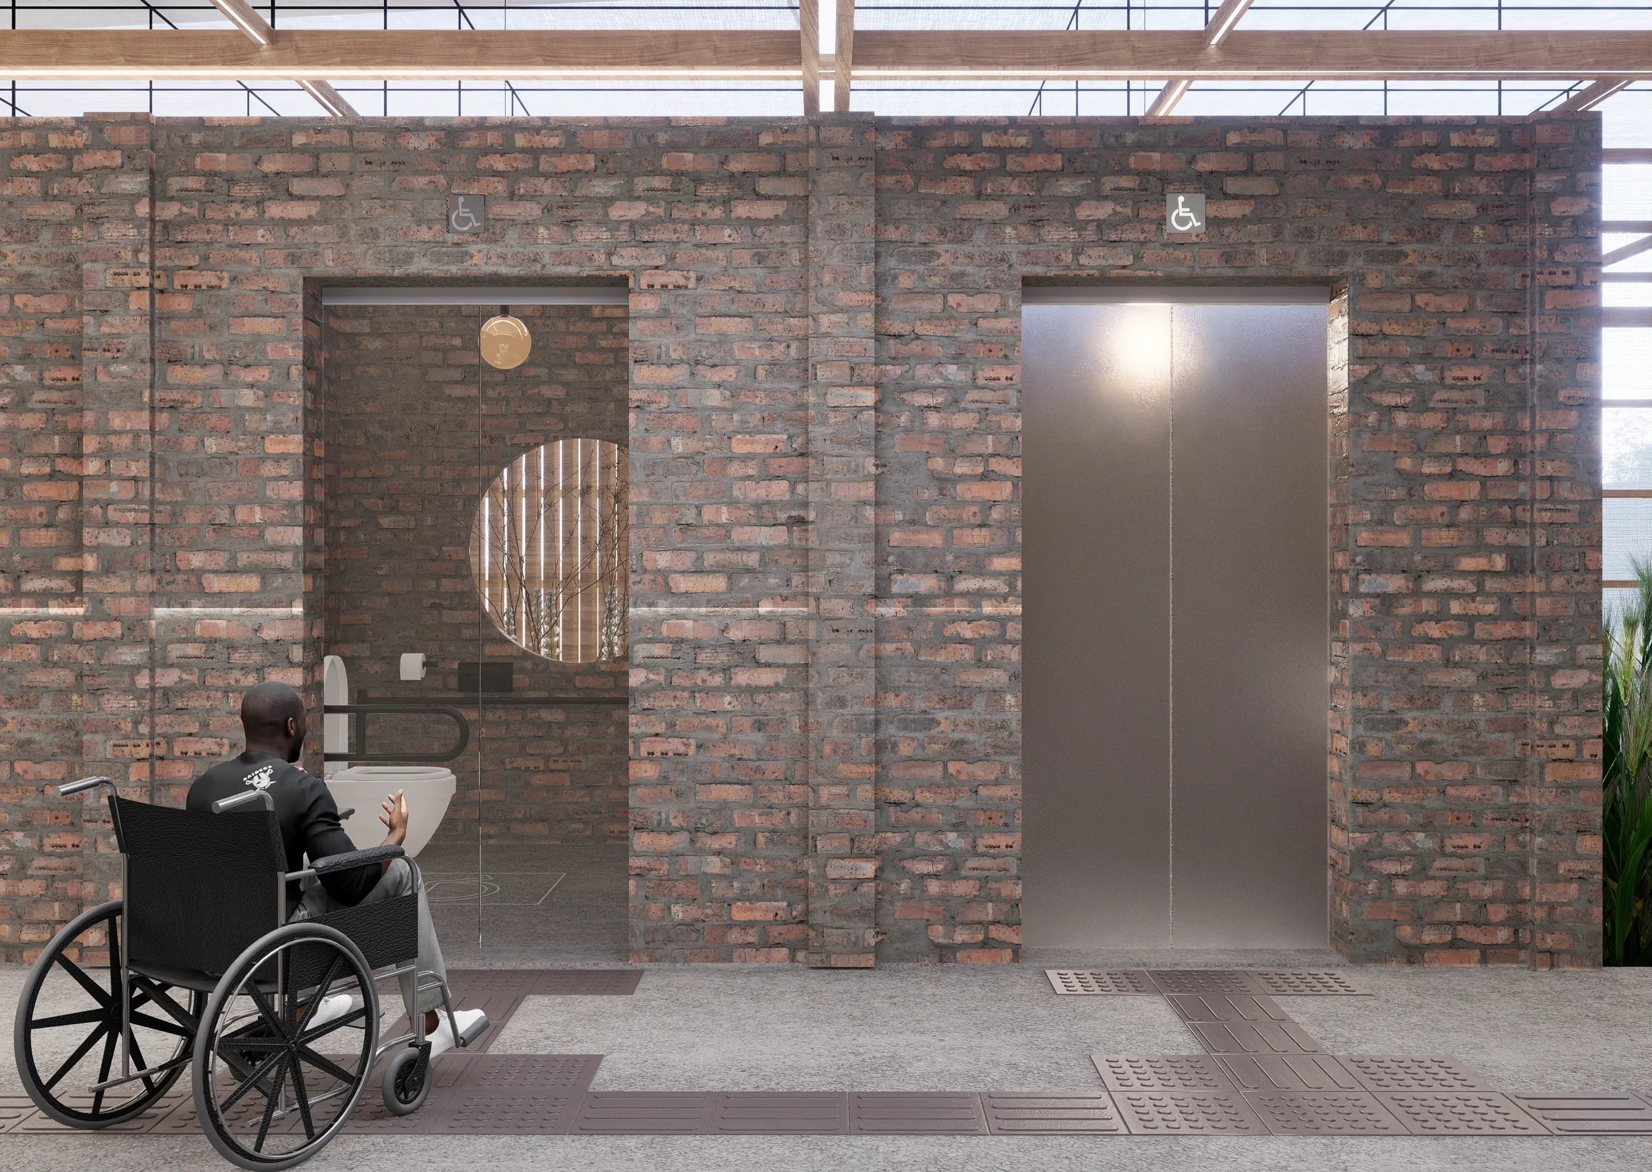
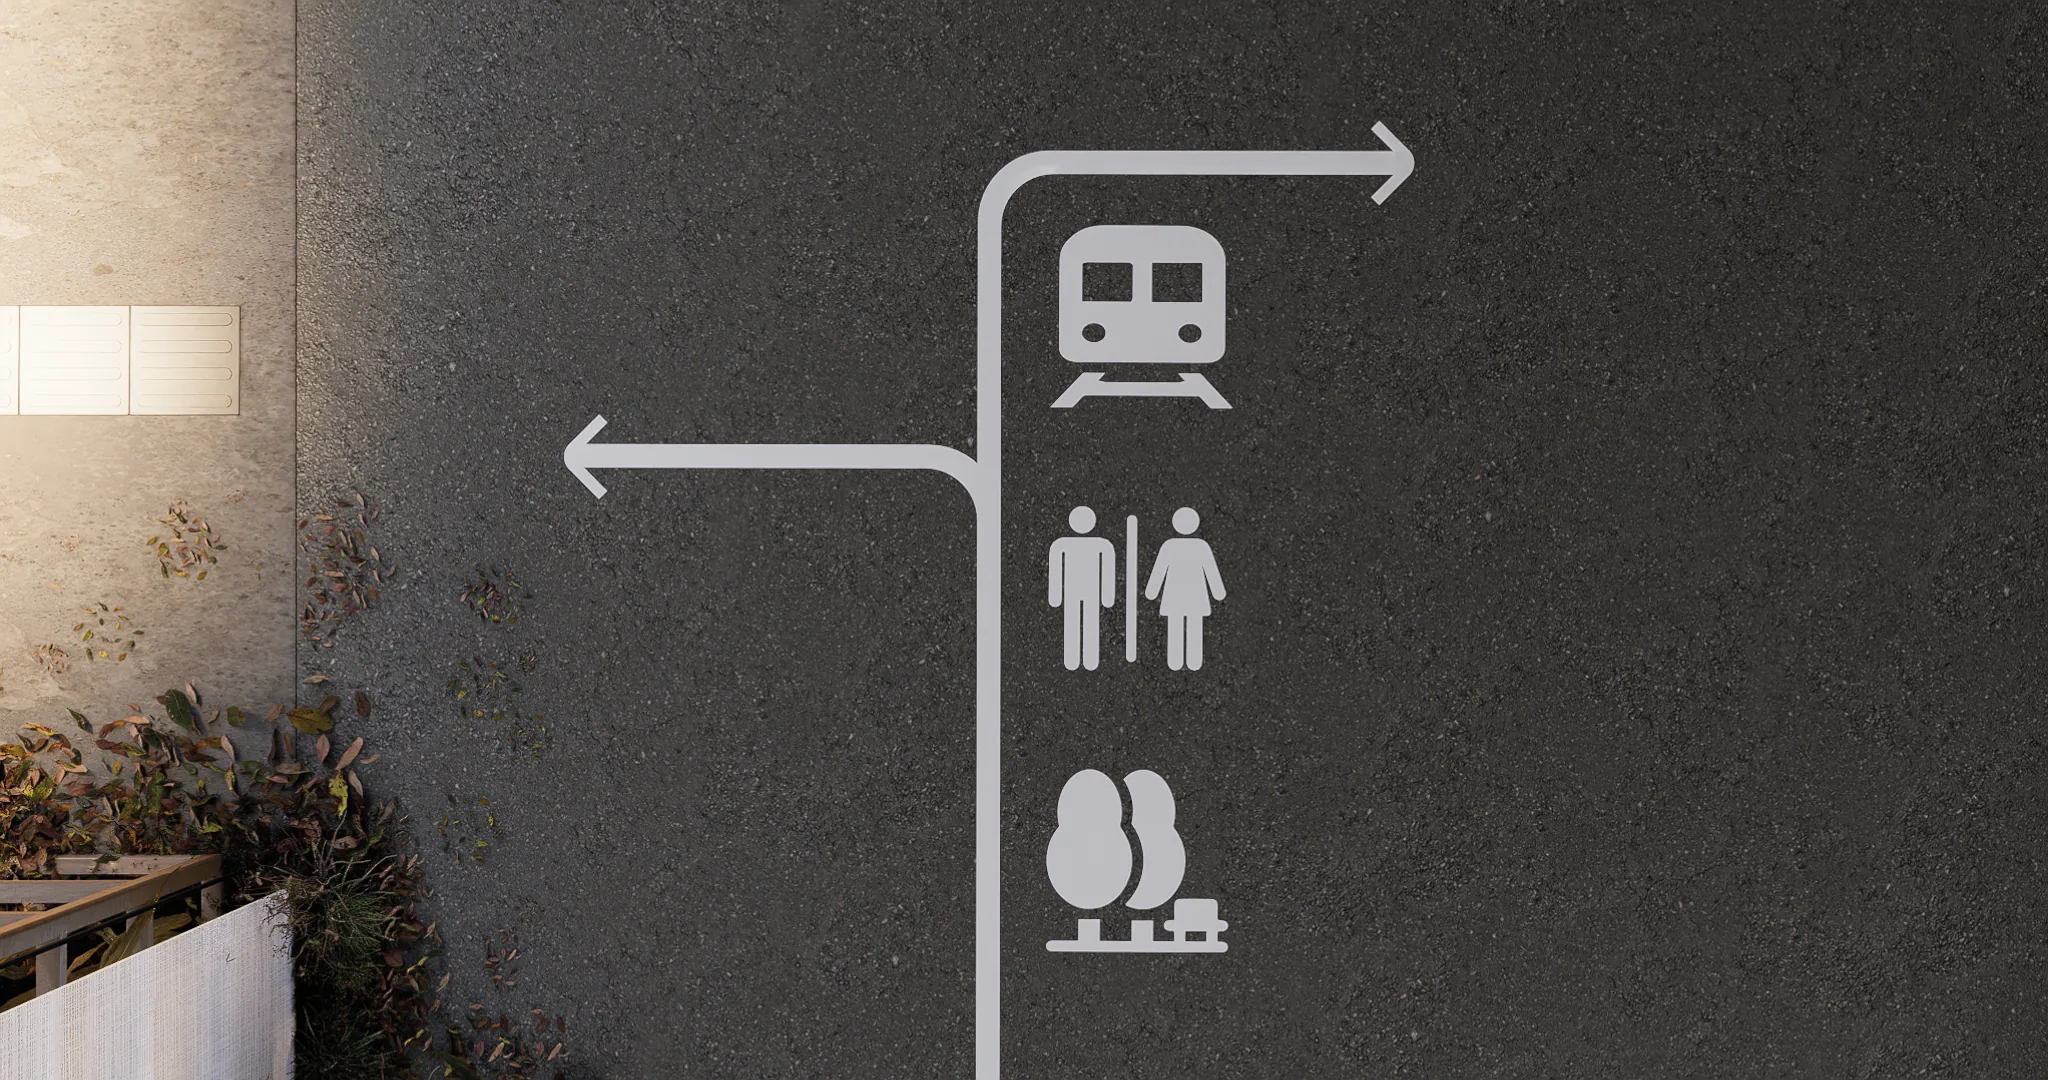
통로, 오염된 공기를 줄이기 위해 고른 식재, 화장실마다 확보한 휠체어 회전 반경, 사인물.The passage, planting chosen to reduce polluted air, a wheelchair turning radius in every restroom and the signage.