ASLC
착시를 공간 설계의 방법으로 체계화한 연구.Research that systematises optical illusion as a method of spatial design.
- 연도Year
- 2022
- 구분Context
- 대학 스튜디오University studio
- 유형Type
- 물류 허브, 오피스Logistics hub, offices
- 상태Status
- 미시공Unbuilt
- 프로그램Program
- 자동화 물류 큐브, 업무 공간을 갖춘 물류 거점Automation Systems Logistics Cube, a logistics hub with offices
- 대지Site
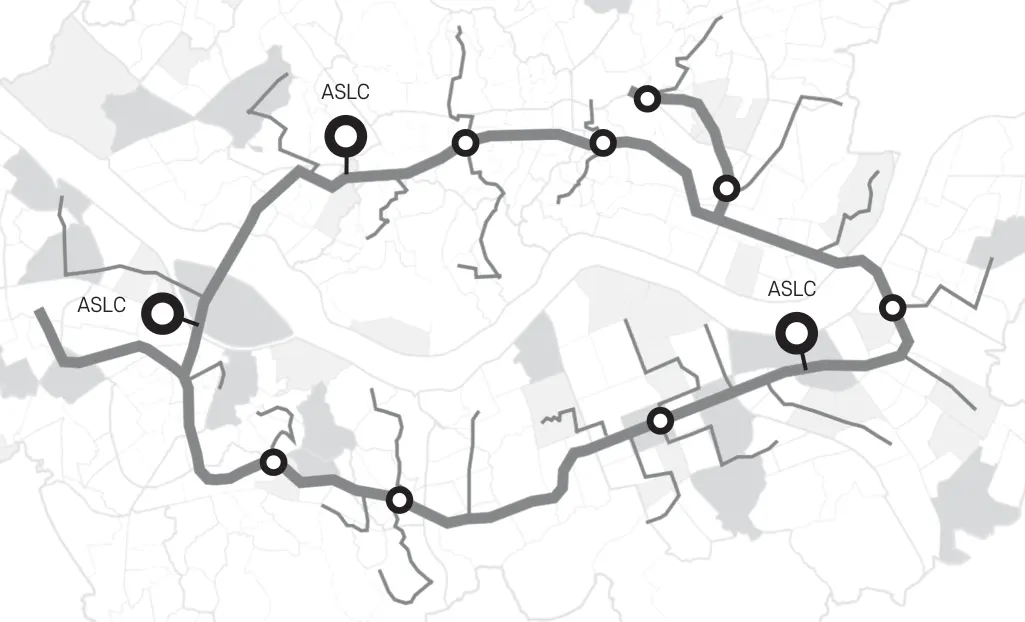
- 서울 지하철 2호선Seoul Metro Line 2
01관찰과 보정Observe and correct
둥근 판 위의 큐브를 0, 15, 30, 45, 60도로 돌려 보았다. 여러 각도에서 보지 않으면 우리는 깊이를 잘못 읽는다. 그 오독을 원근, 색, 방향으로 나눠 설계에 의도적으로 쓸 수 있게 했다.A cube on a round plate, turned by 0, 15, 30, 45 and 60 degrees. Unless we look from many angles we misread its depth. The study sorts these misreadings into perspective, colour and orientation, so they can be used deliberately.
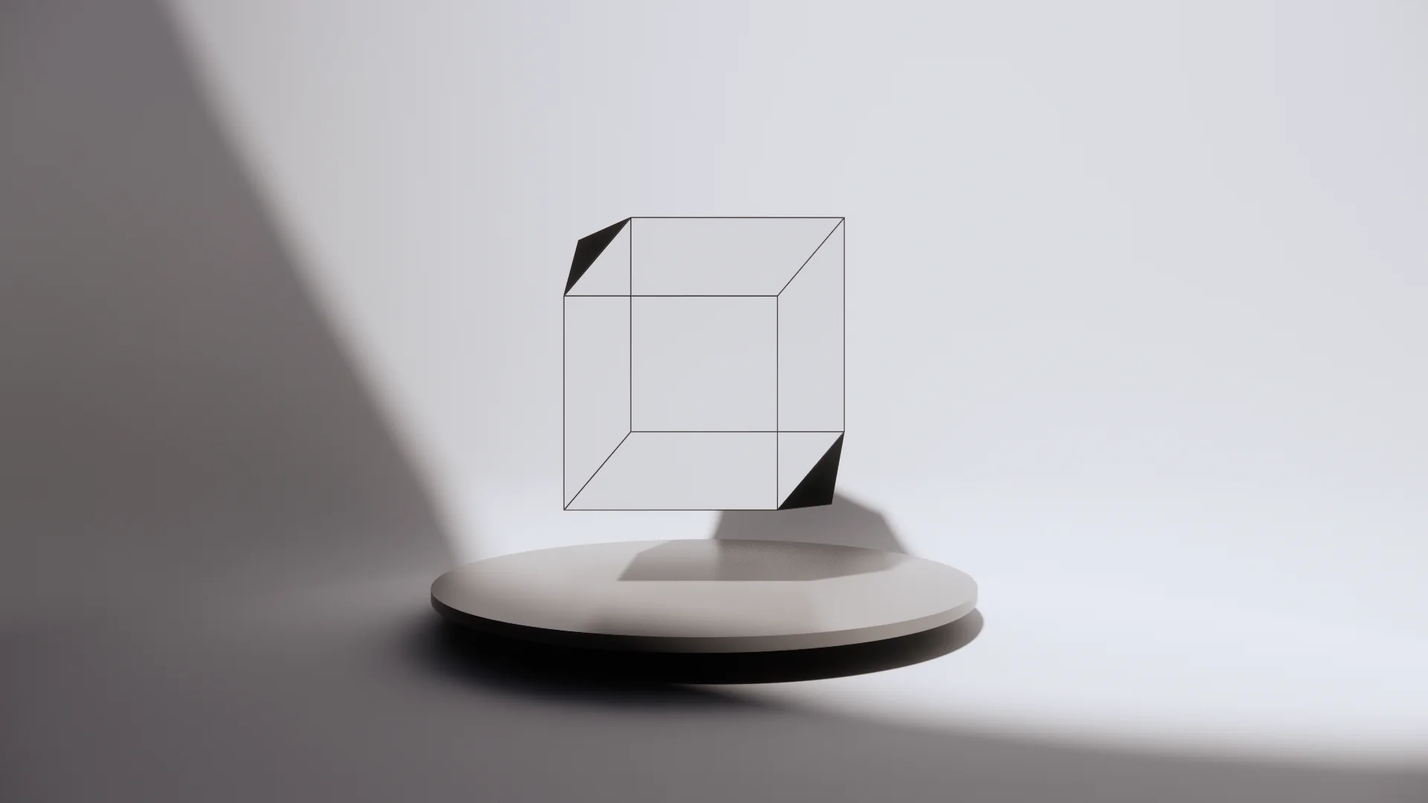
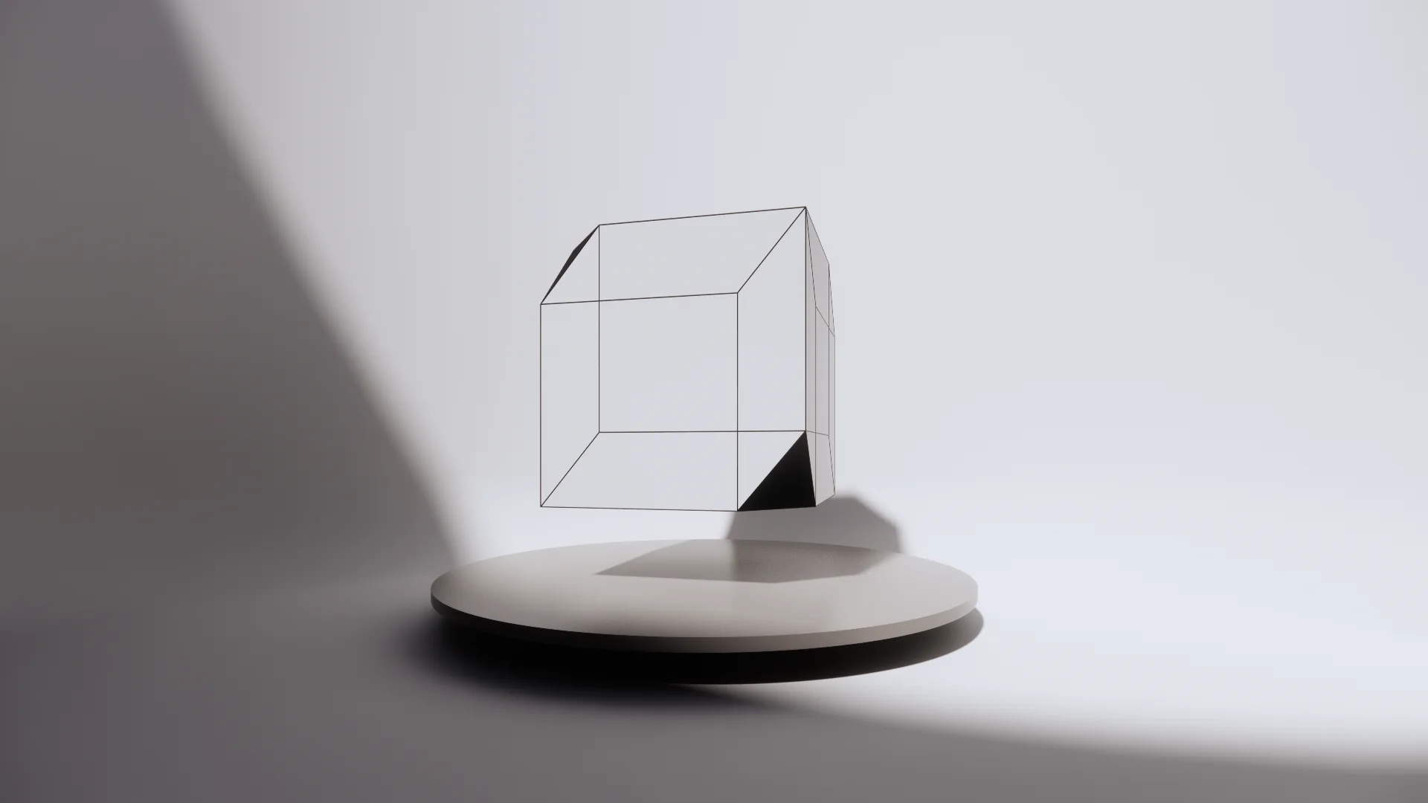
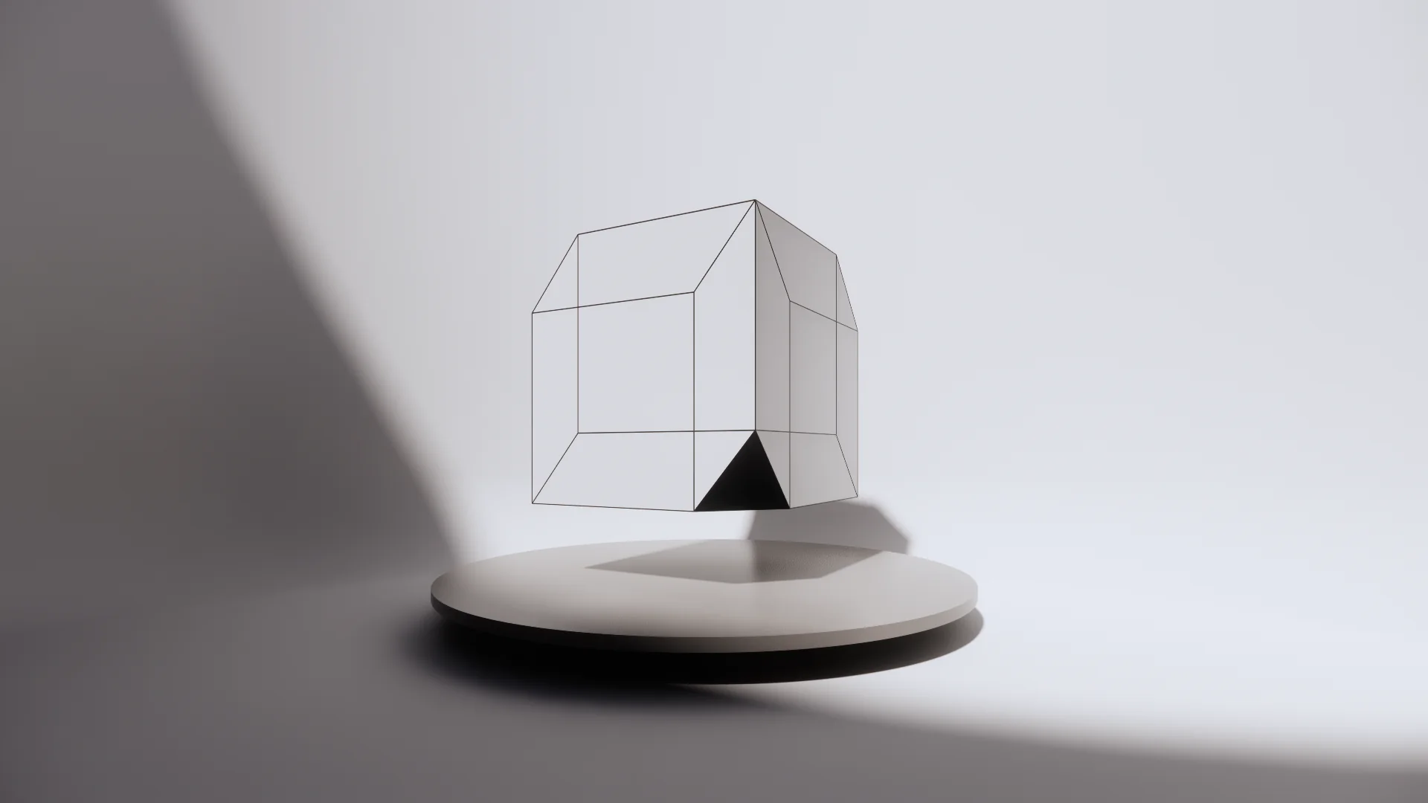
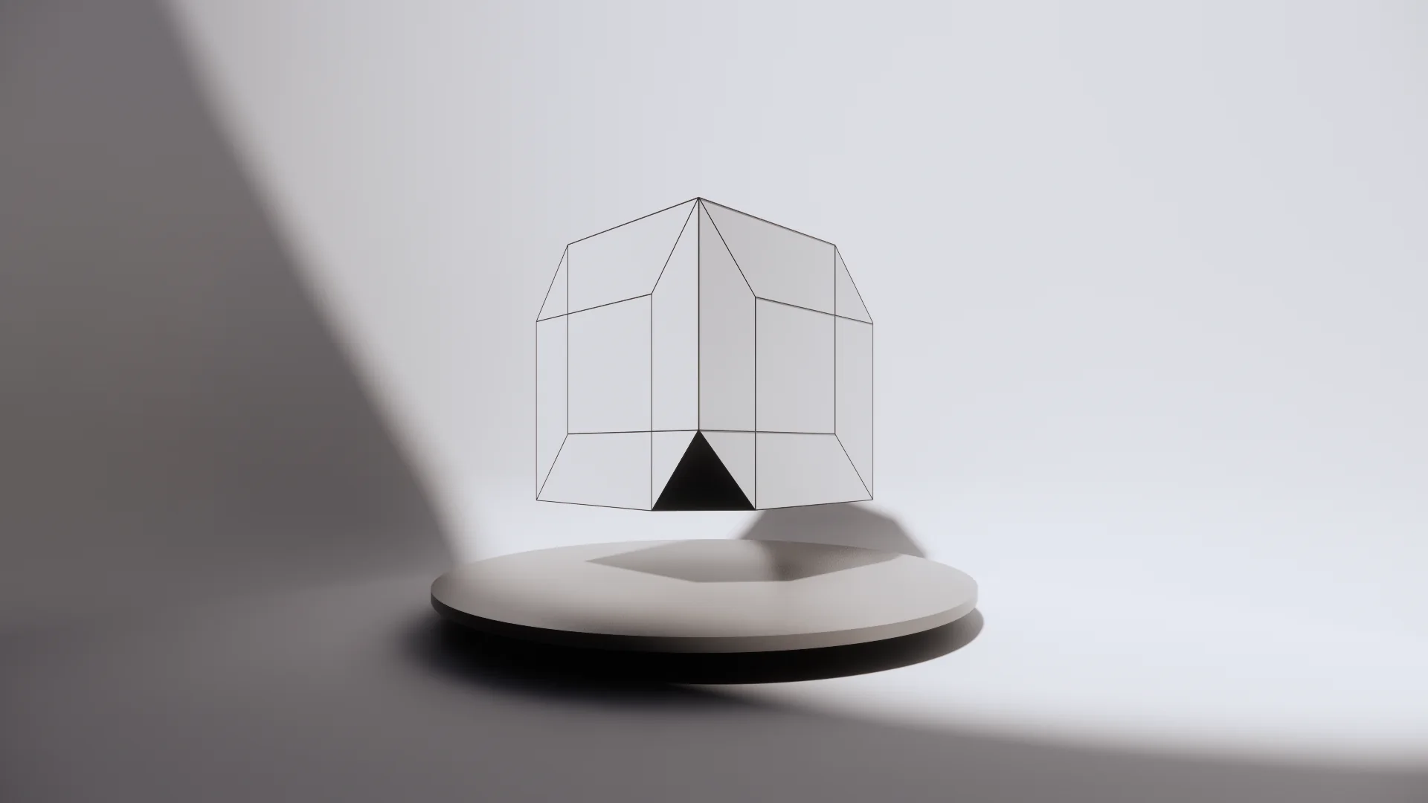
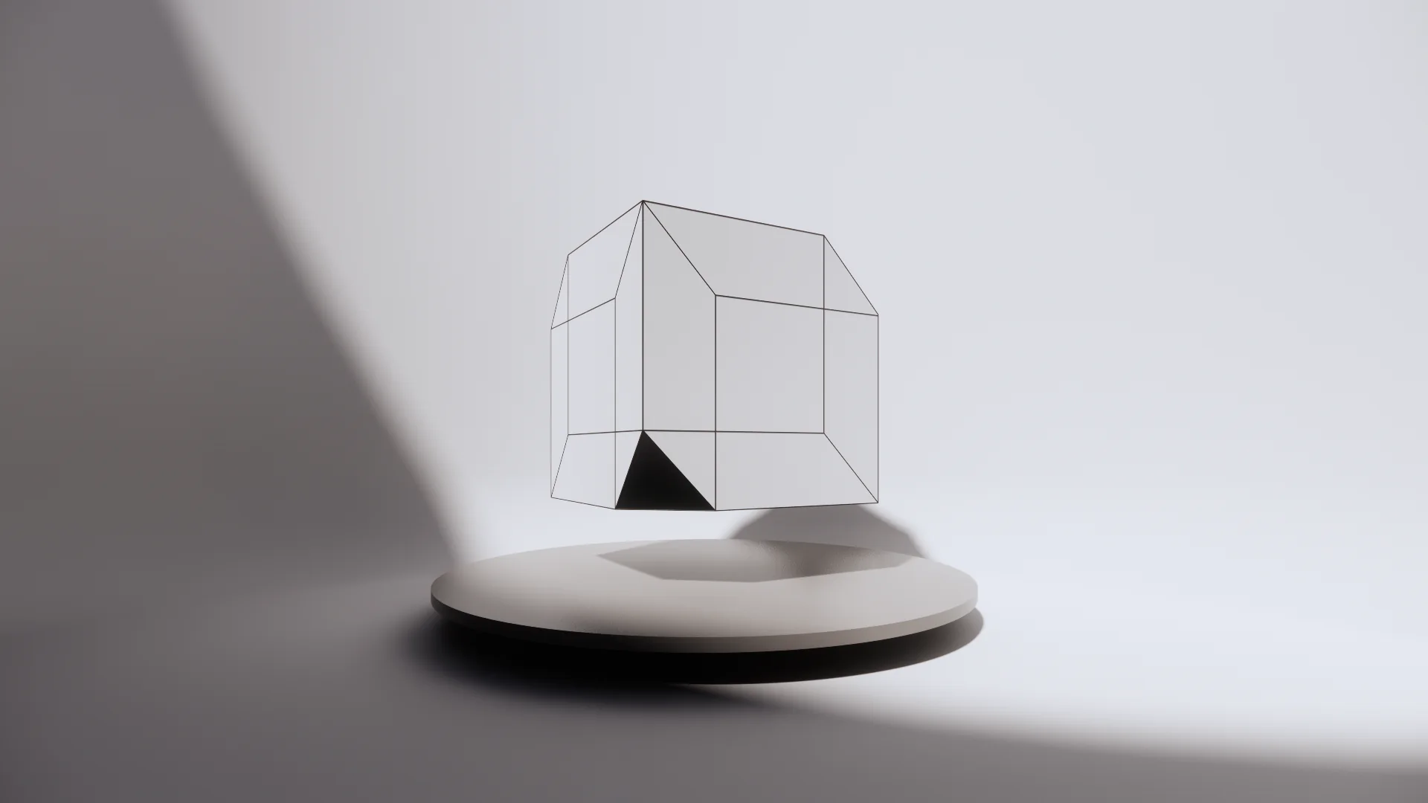
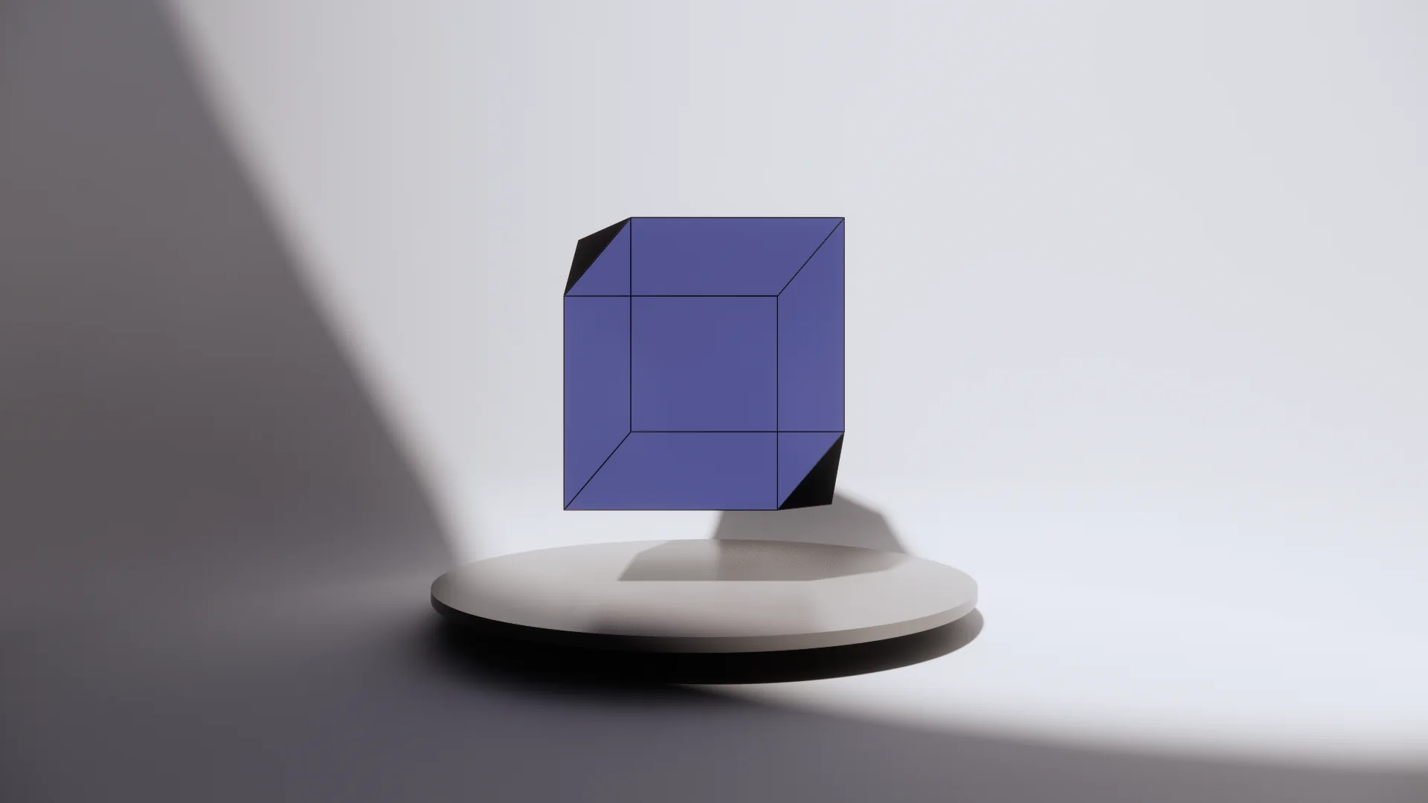
A. 원근 착시. 판 위에서 돌린 선의 큐브는 깊이를 잃는다. 어떤 각도에서는 평평한 육각형으로 읽힌다.A. Perspective illusion. Turned on the plate, a cube drawn in lines loses its depth: from some angles it reads as a flat hexagon.
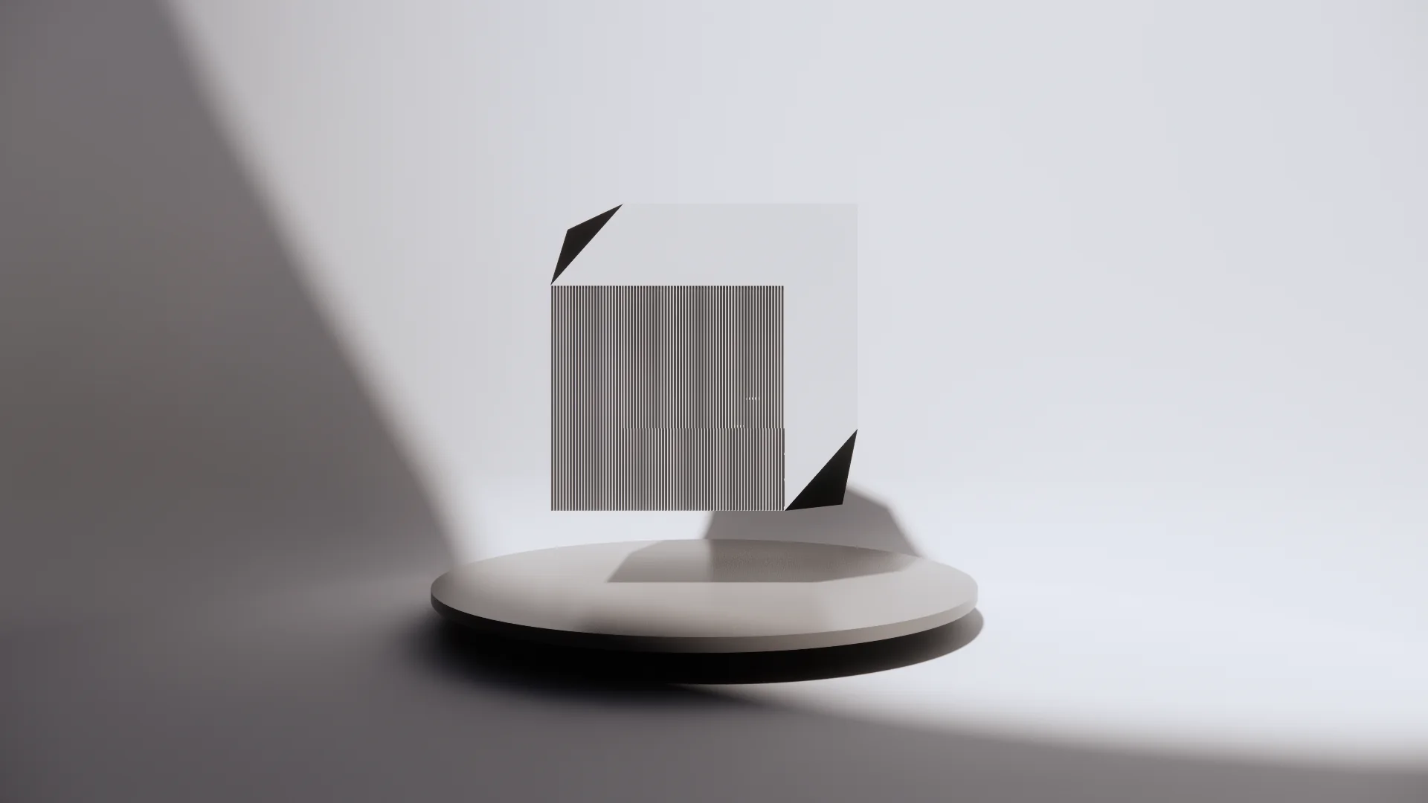
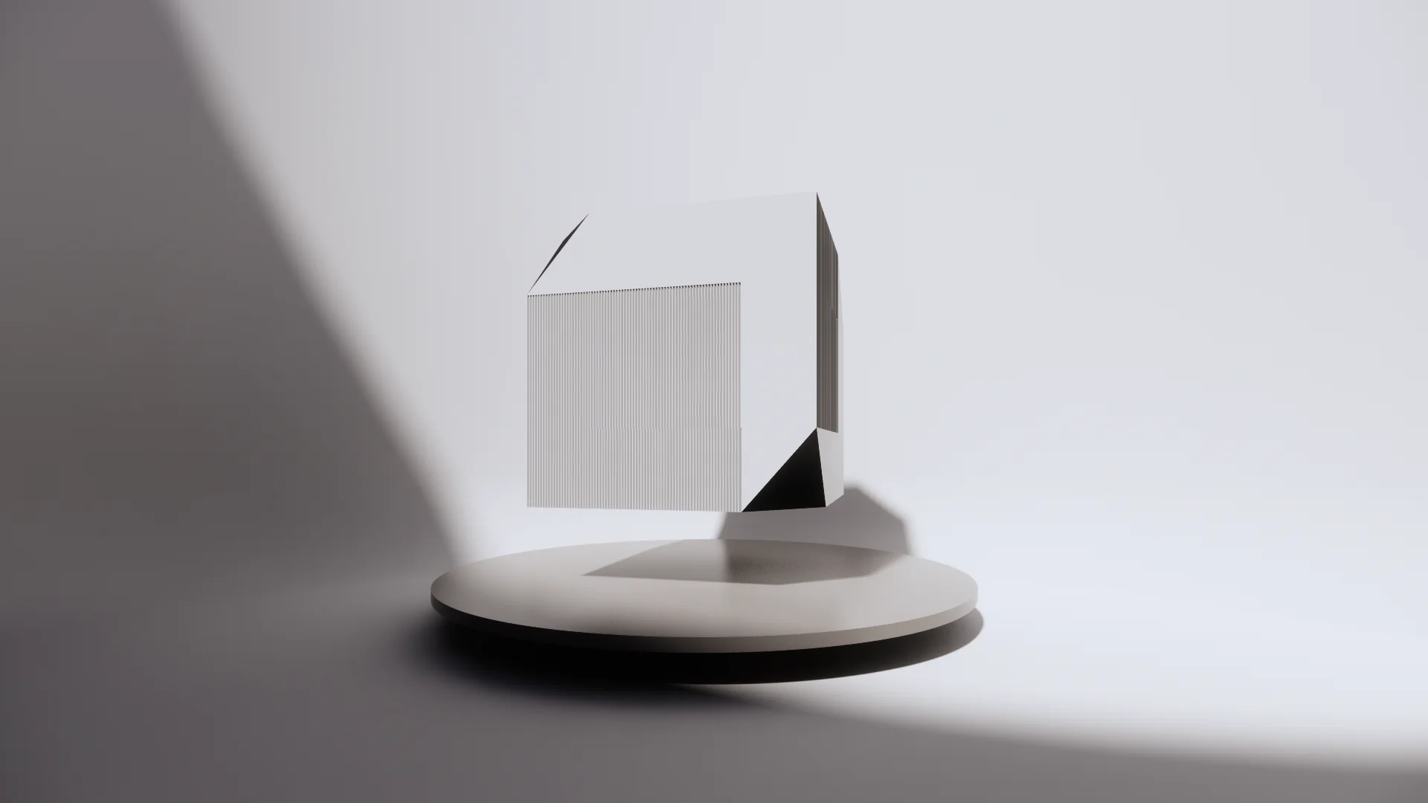
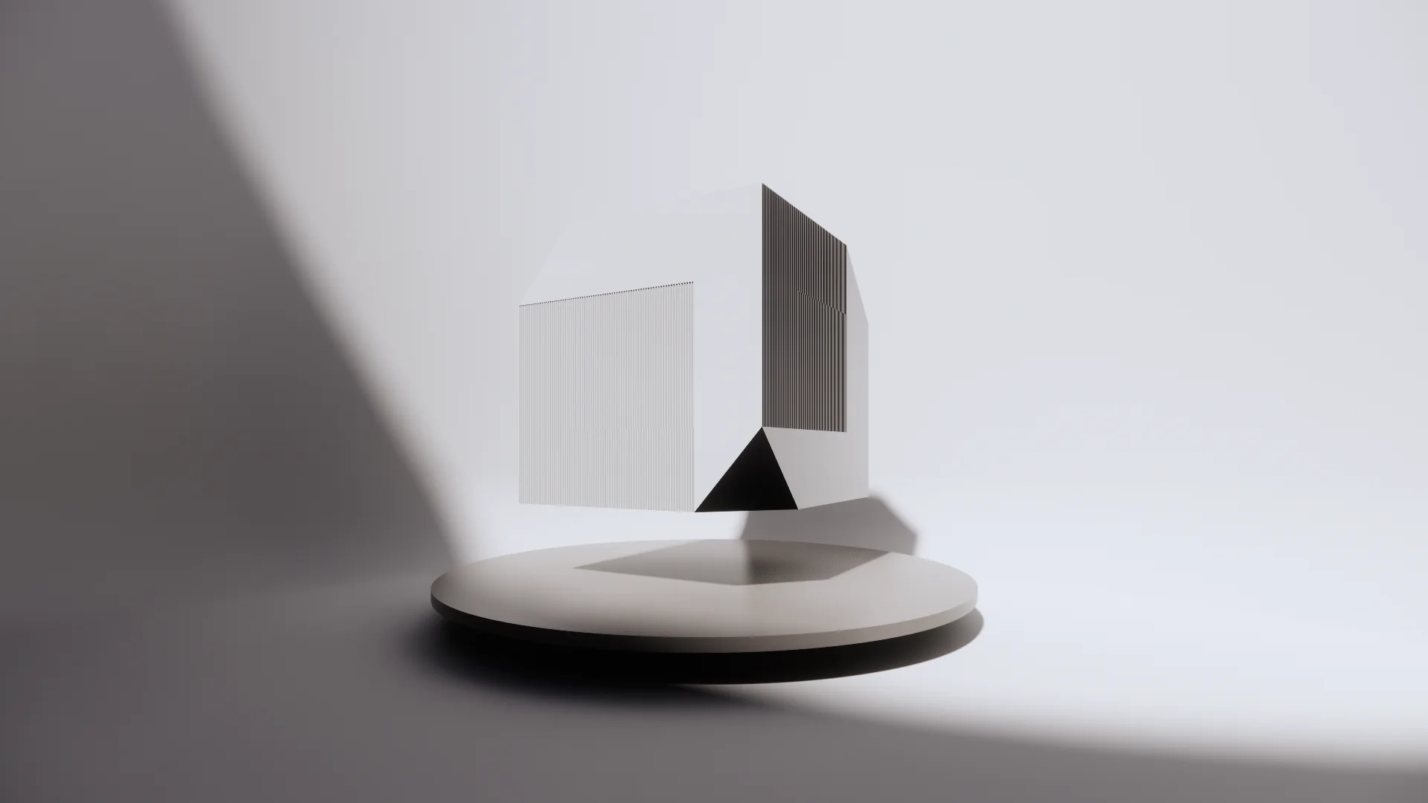
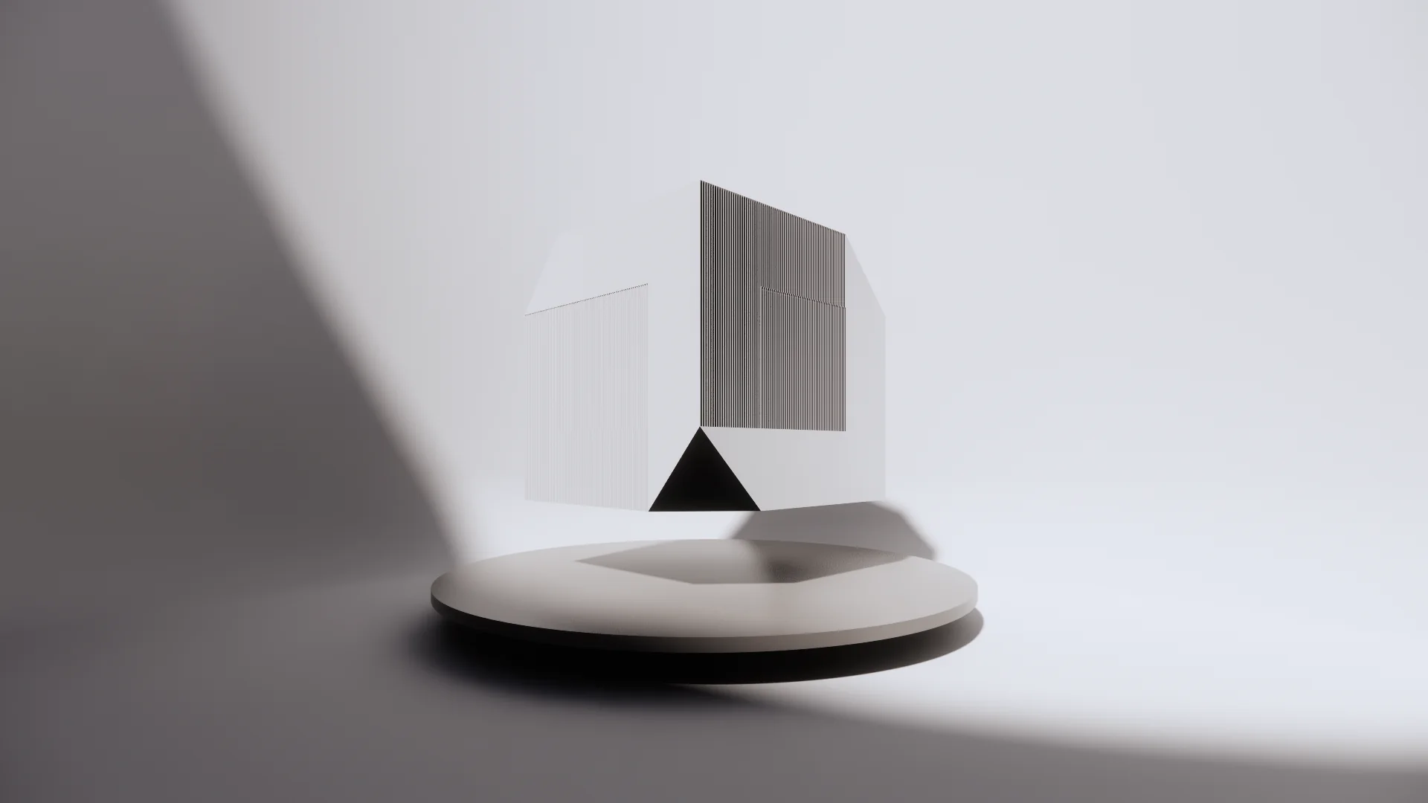
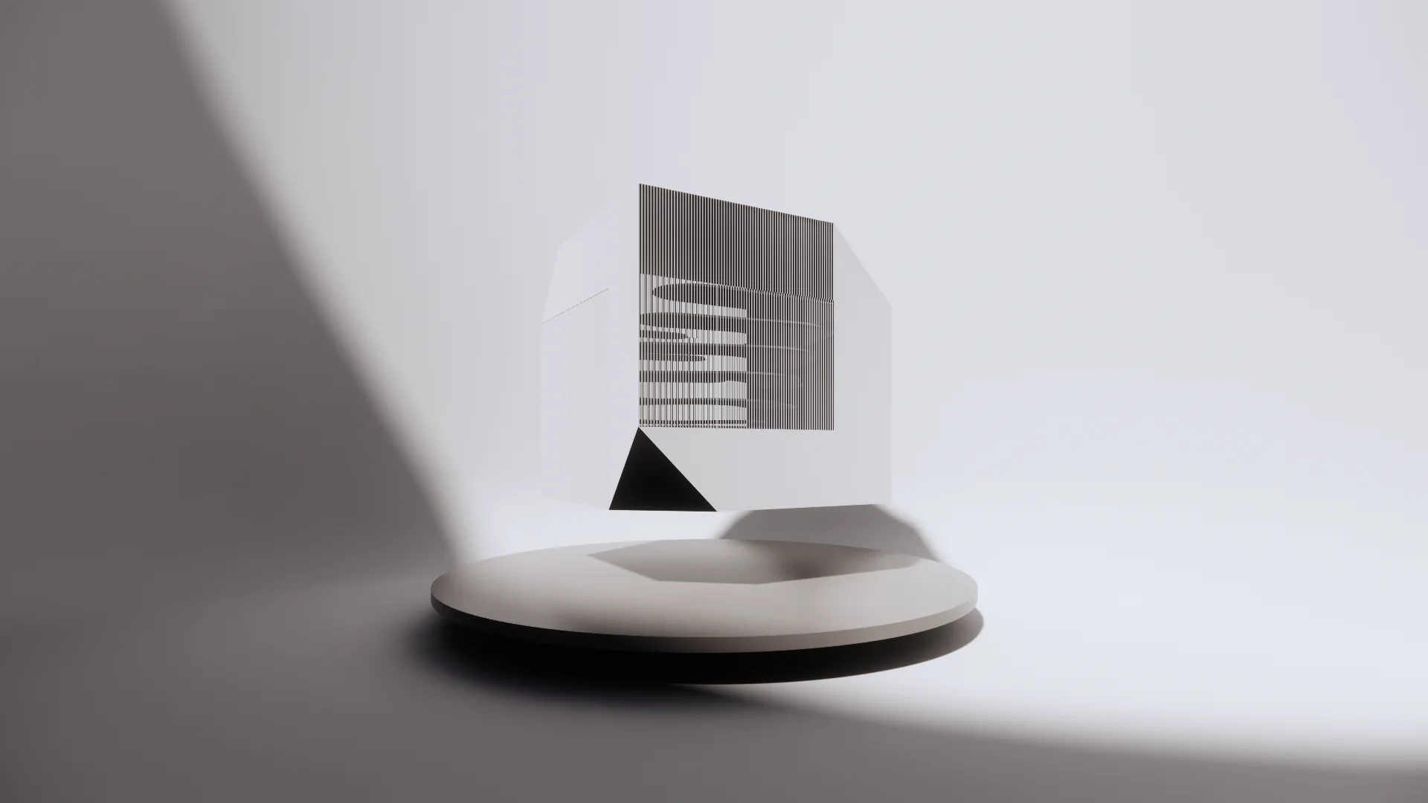
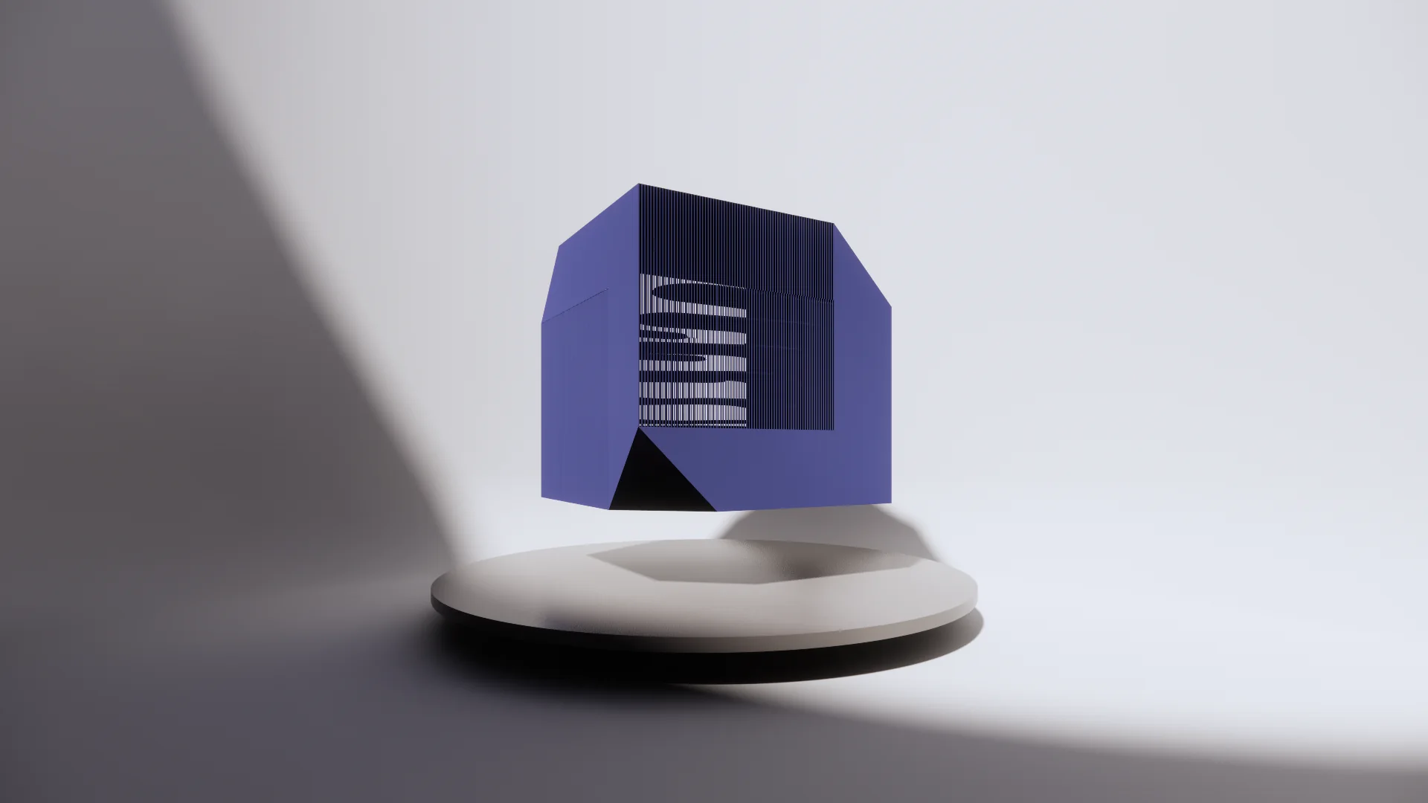
B. 색의 착시. 평평하게 자르고 검게 채운 면은 사라지고, 눈은 흰 정육면체를 온전하게 완성해 읽는다.B. Colour illusion. A face cut flat and filled in black disappears: the eye completes the white cube instead.
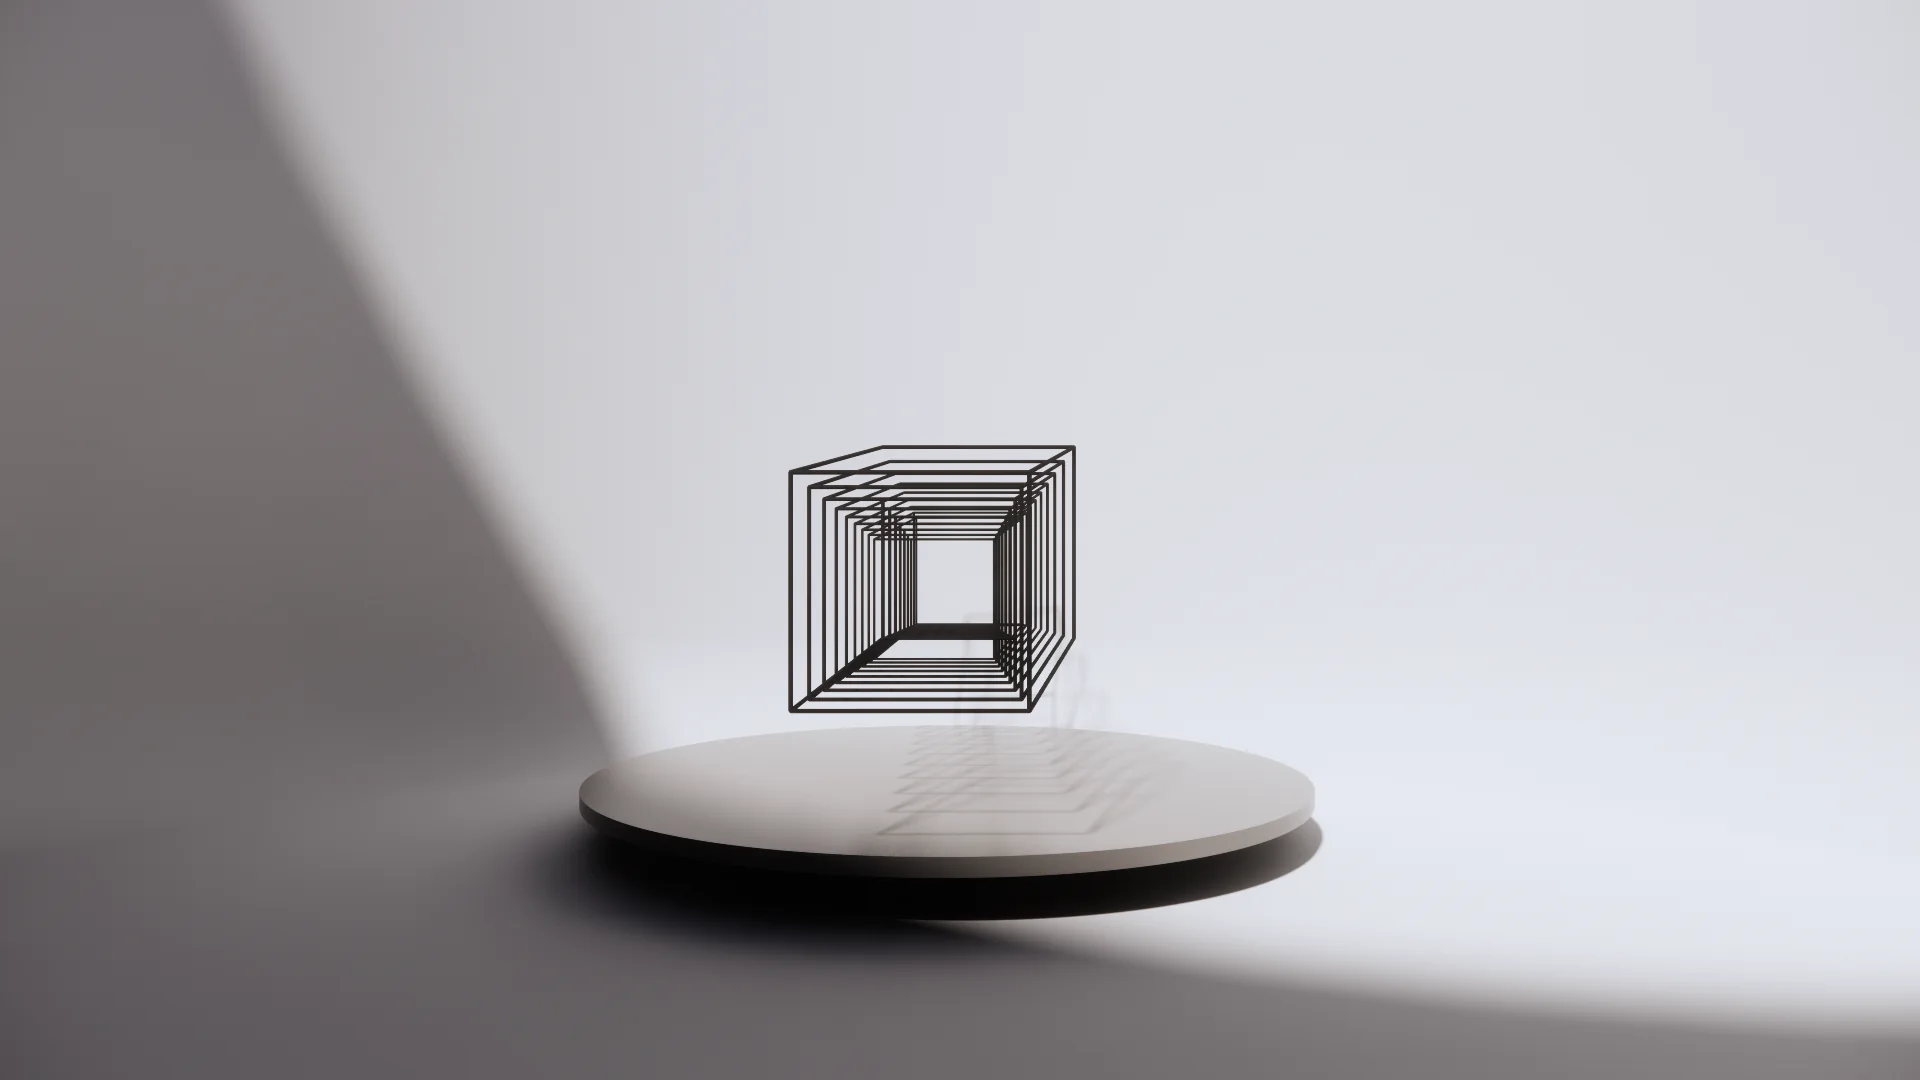
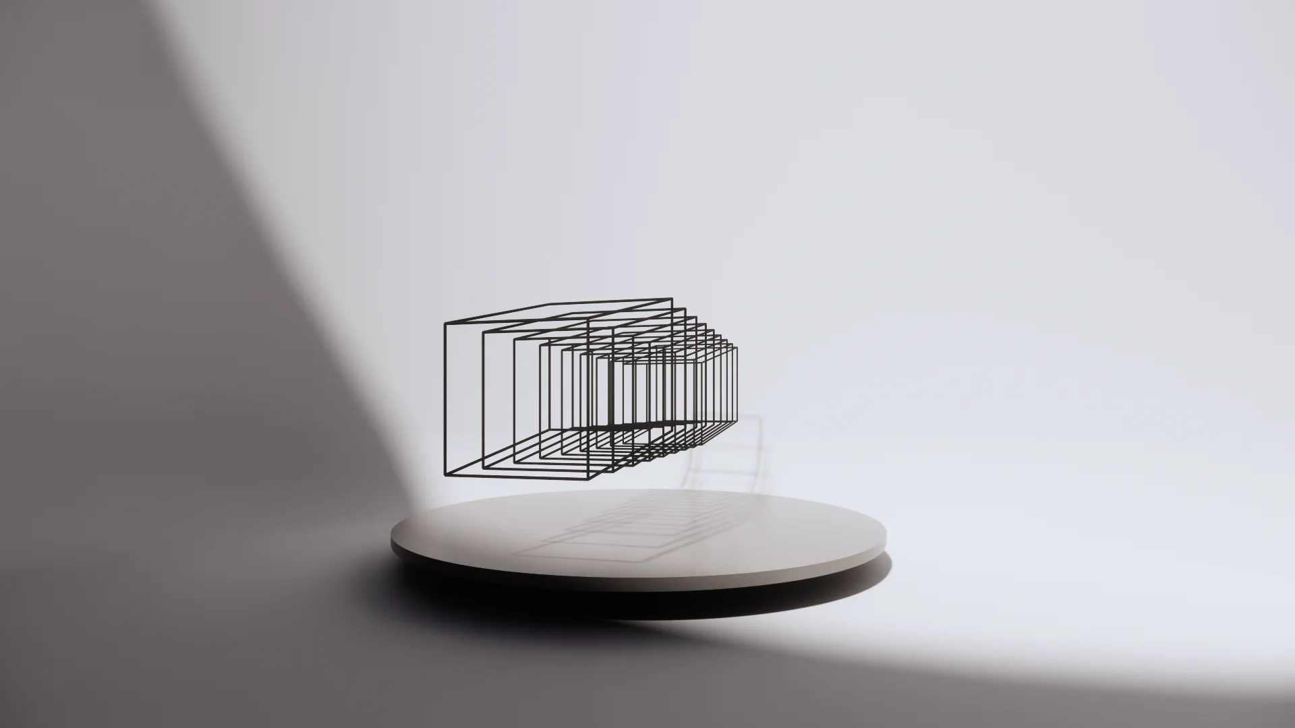
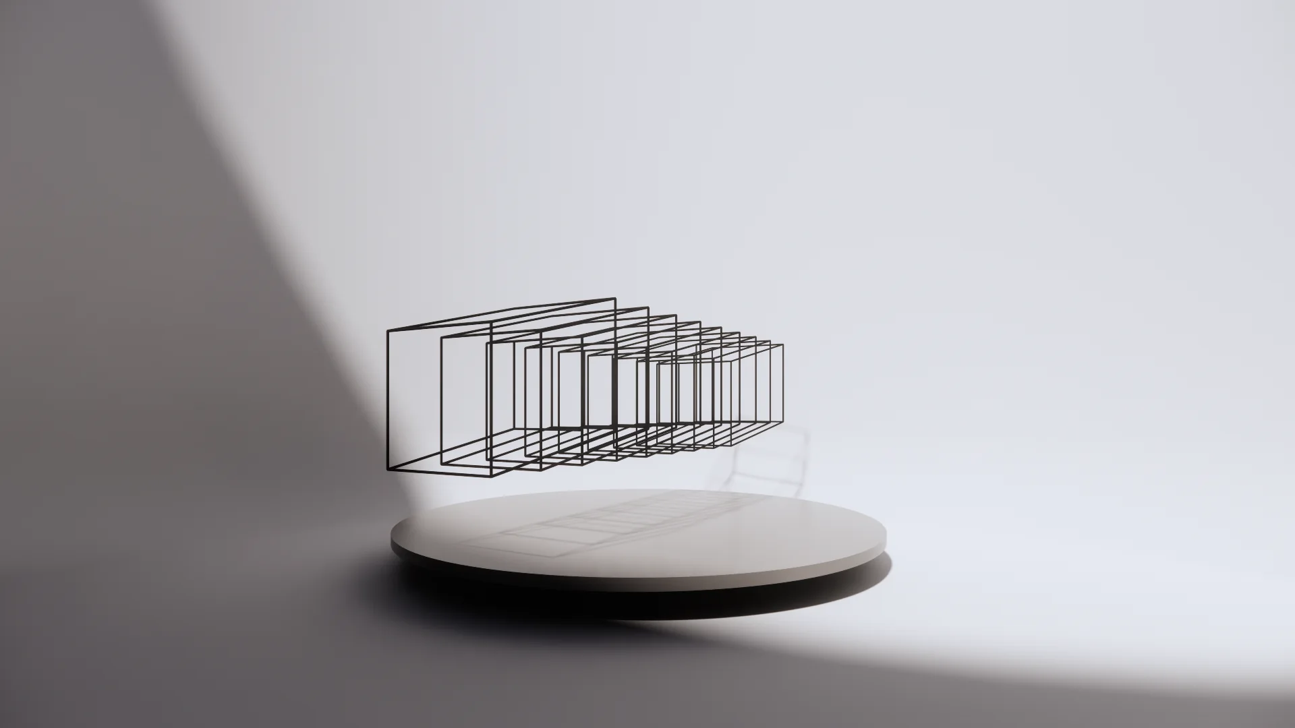
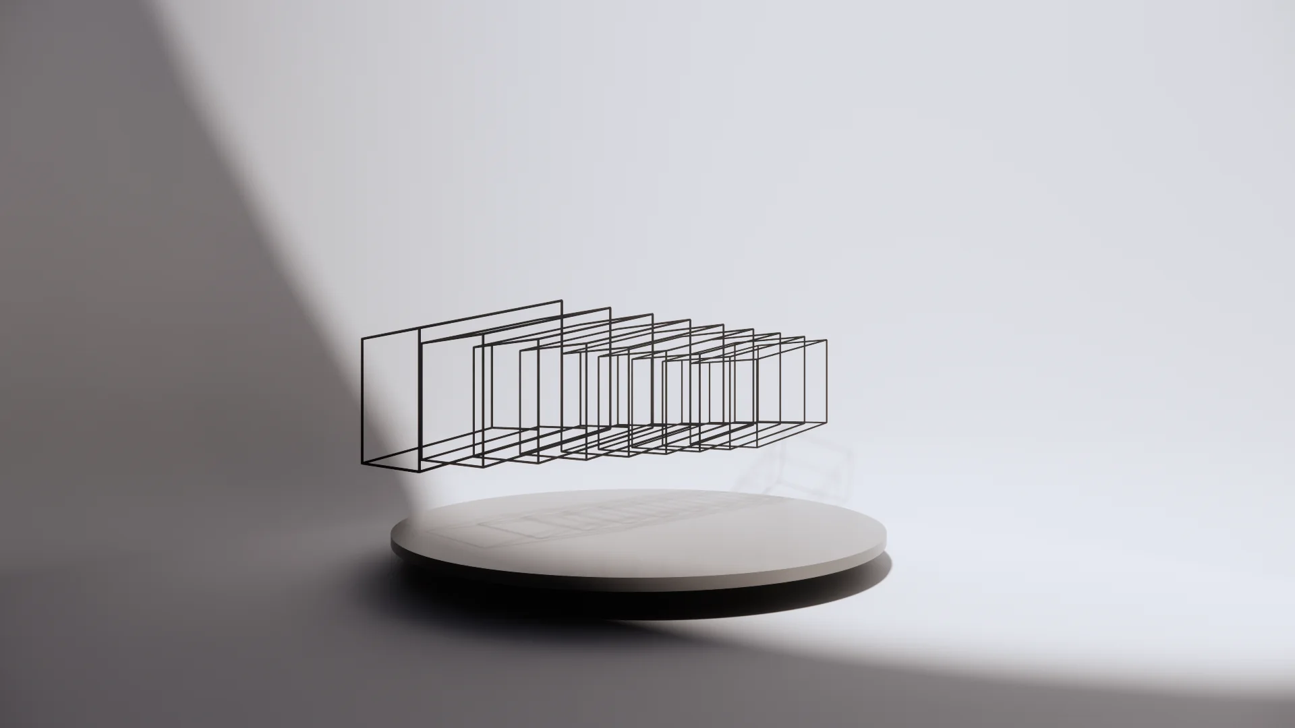
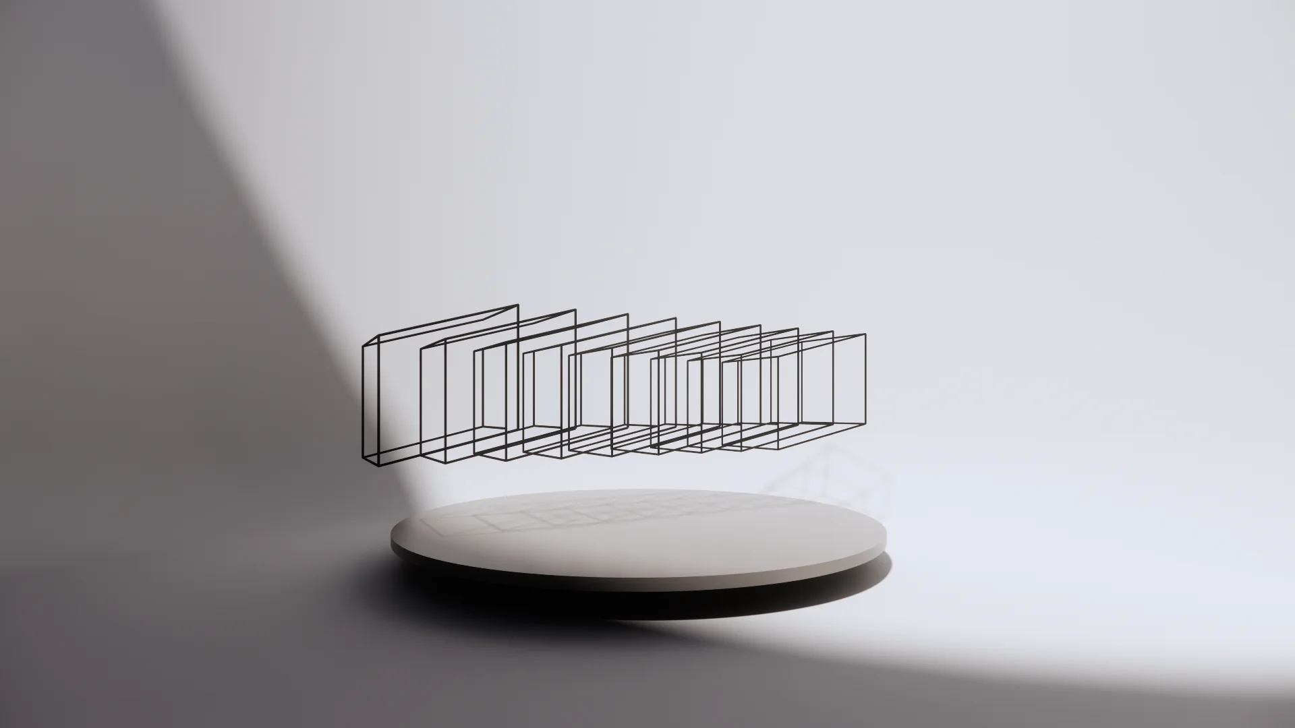
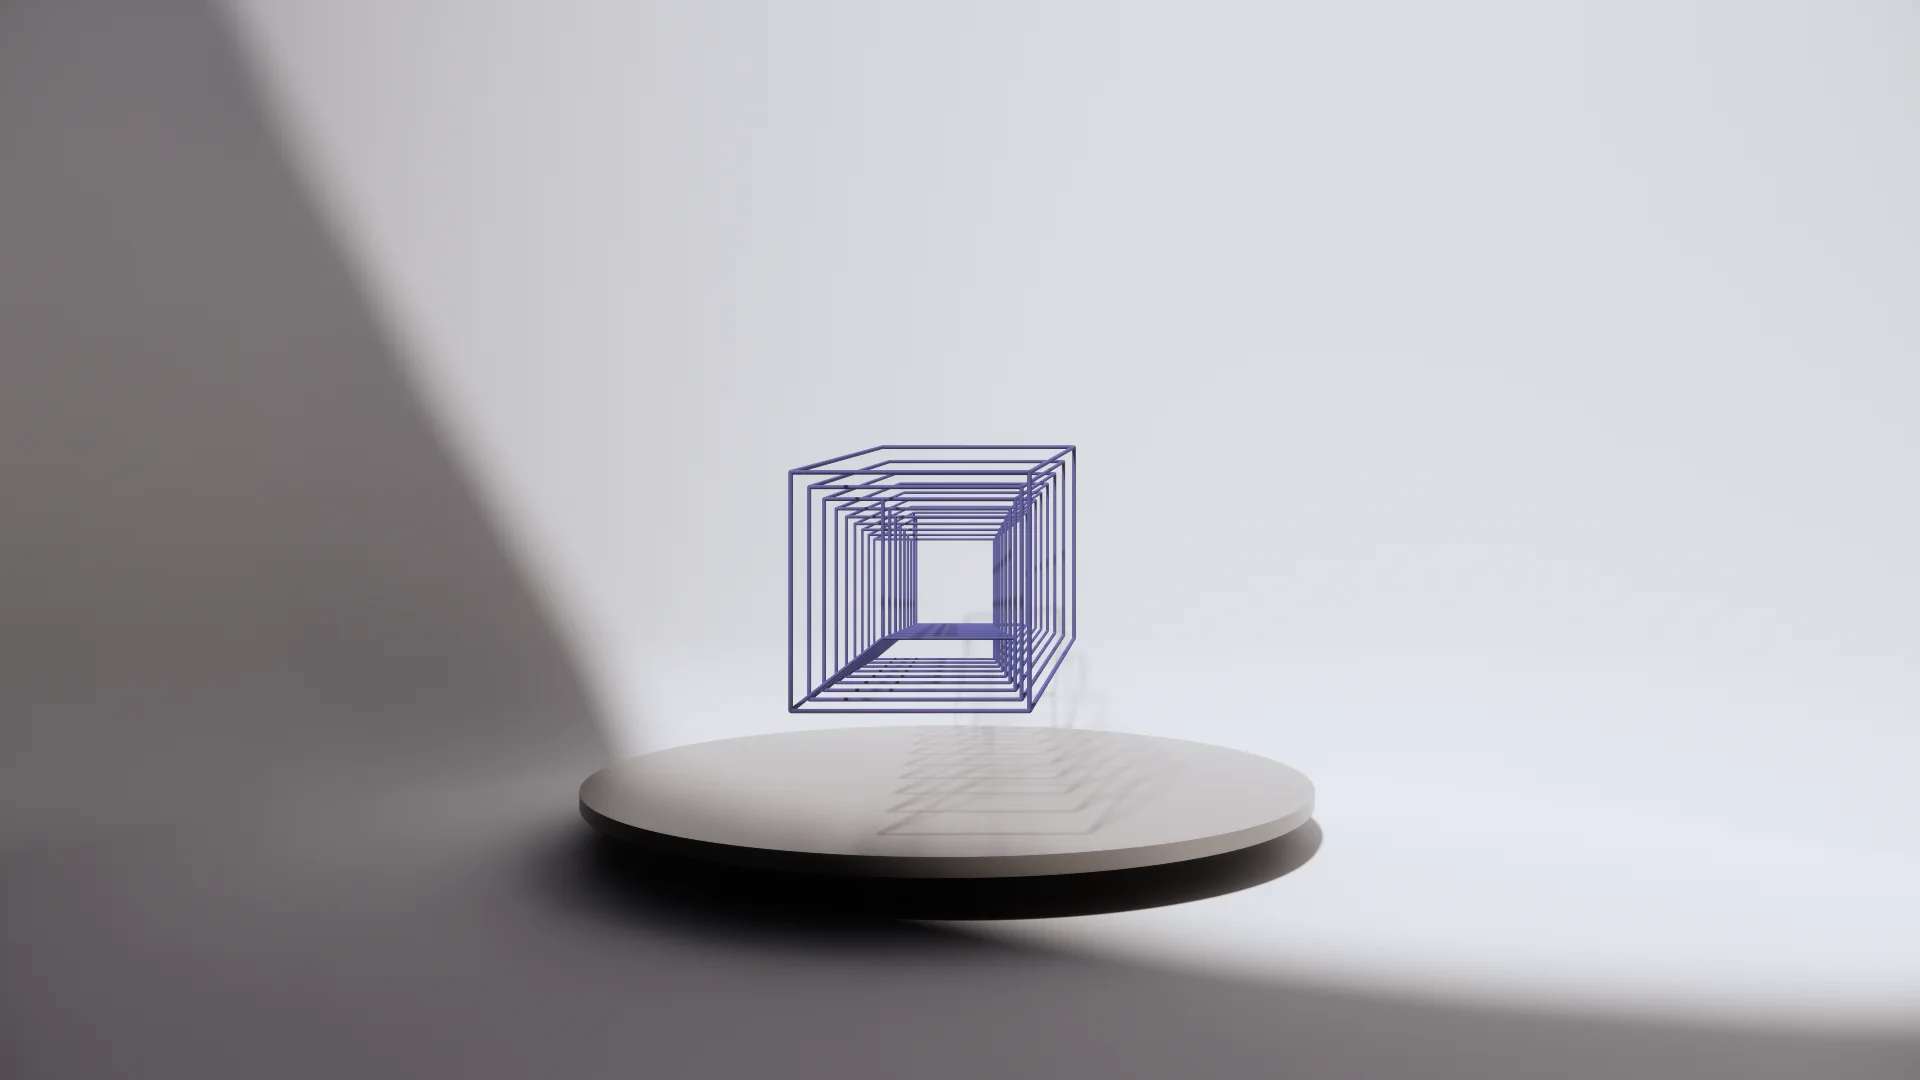
C. 방향의 착시. 선이 방향을 바꾸면 평면 도형이 입체감을 얻고 형태가 바뀐다.C. Orientation illusion. As the lines turn, a flat figure takes on volume and changes form.
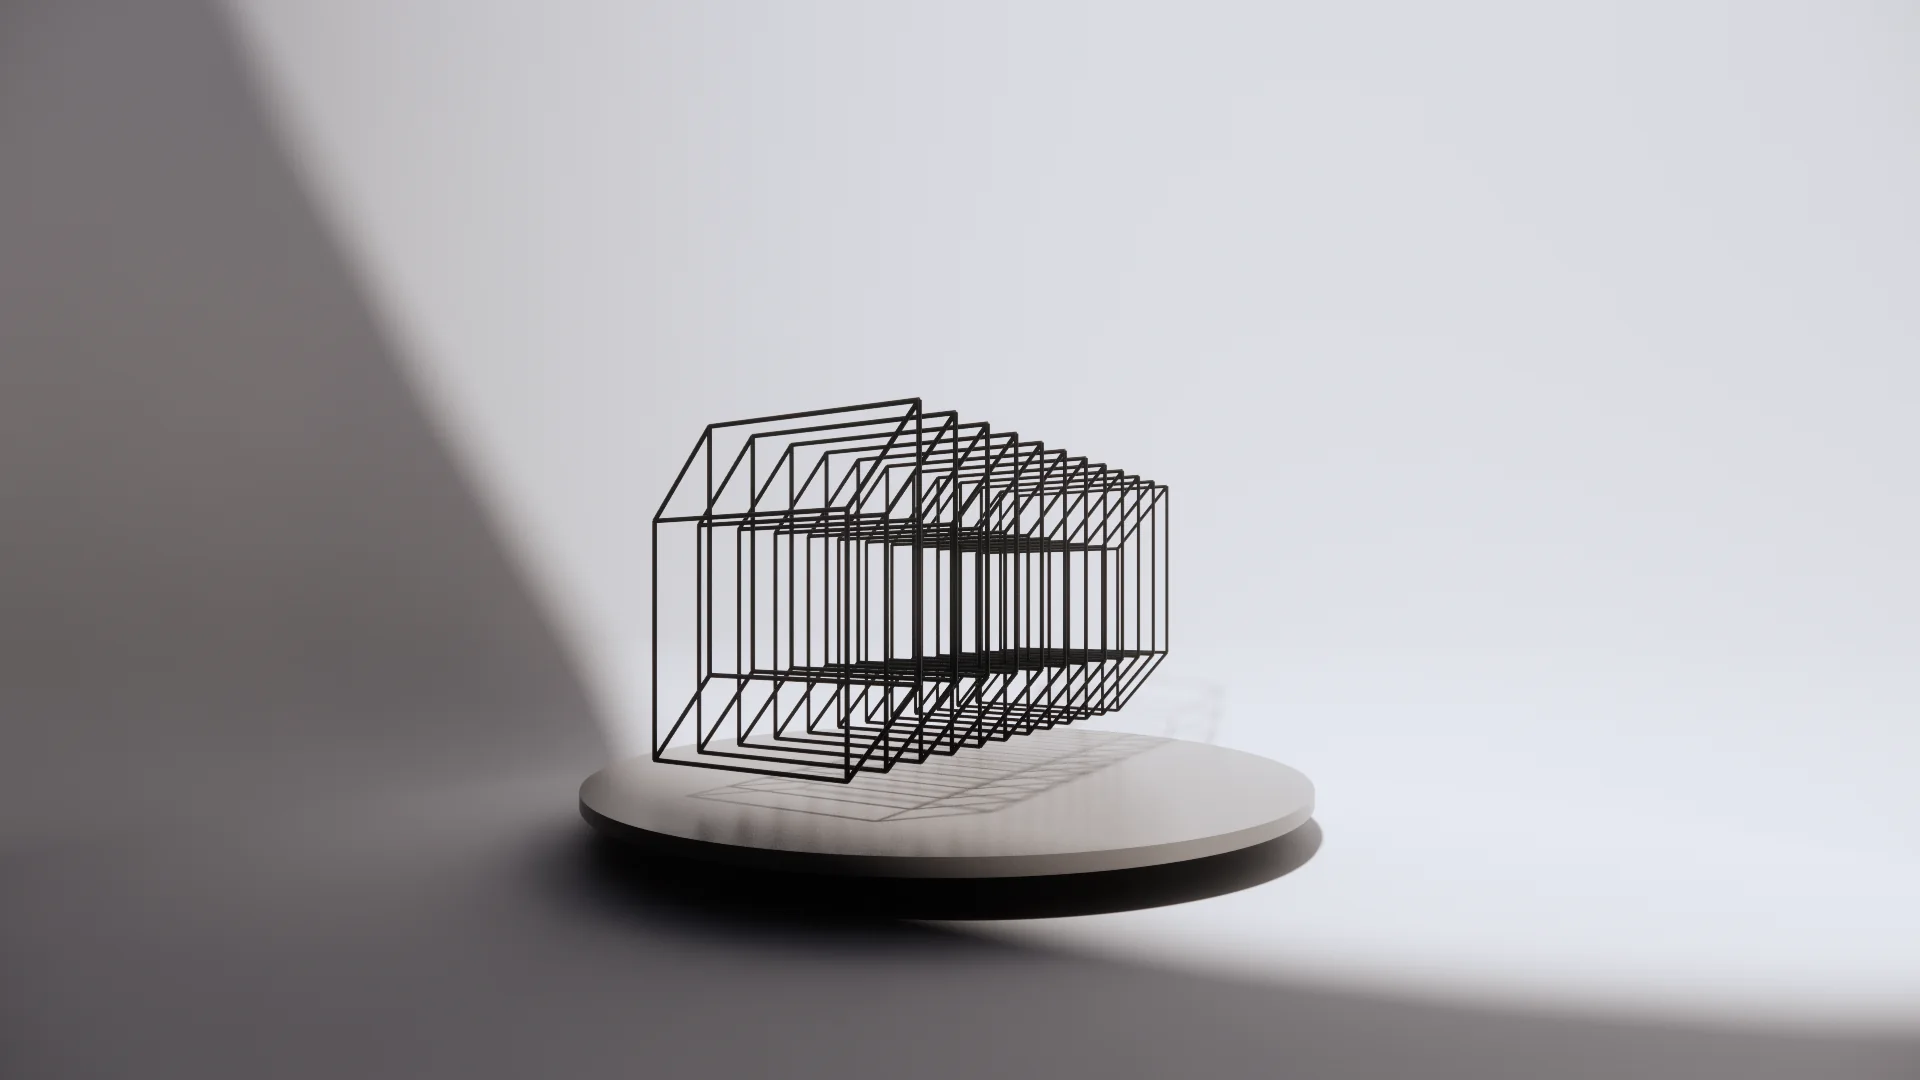
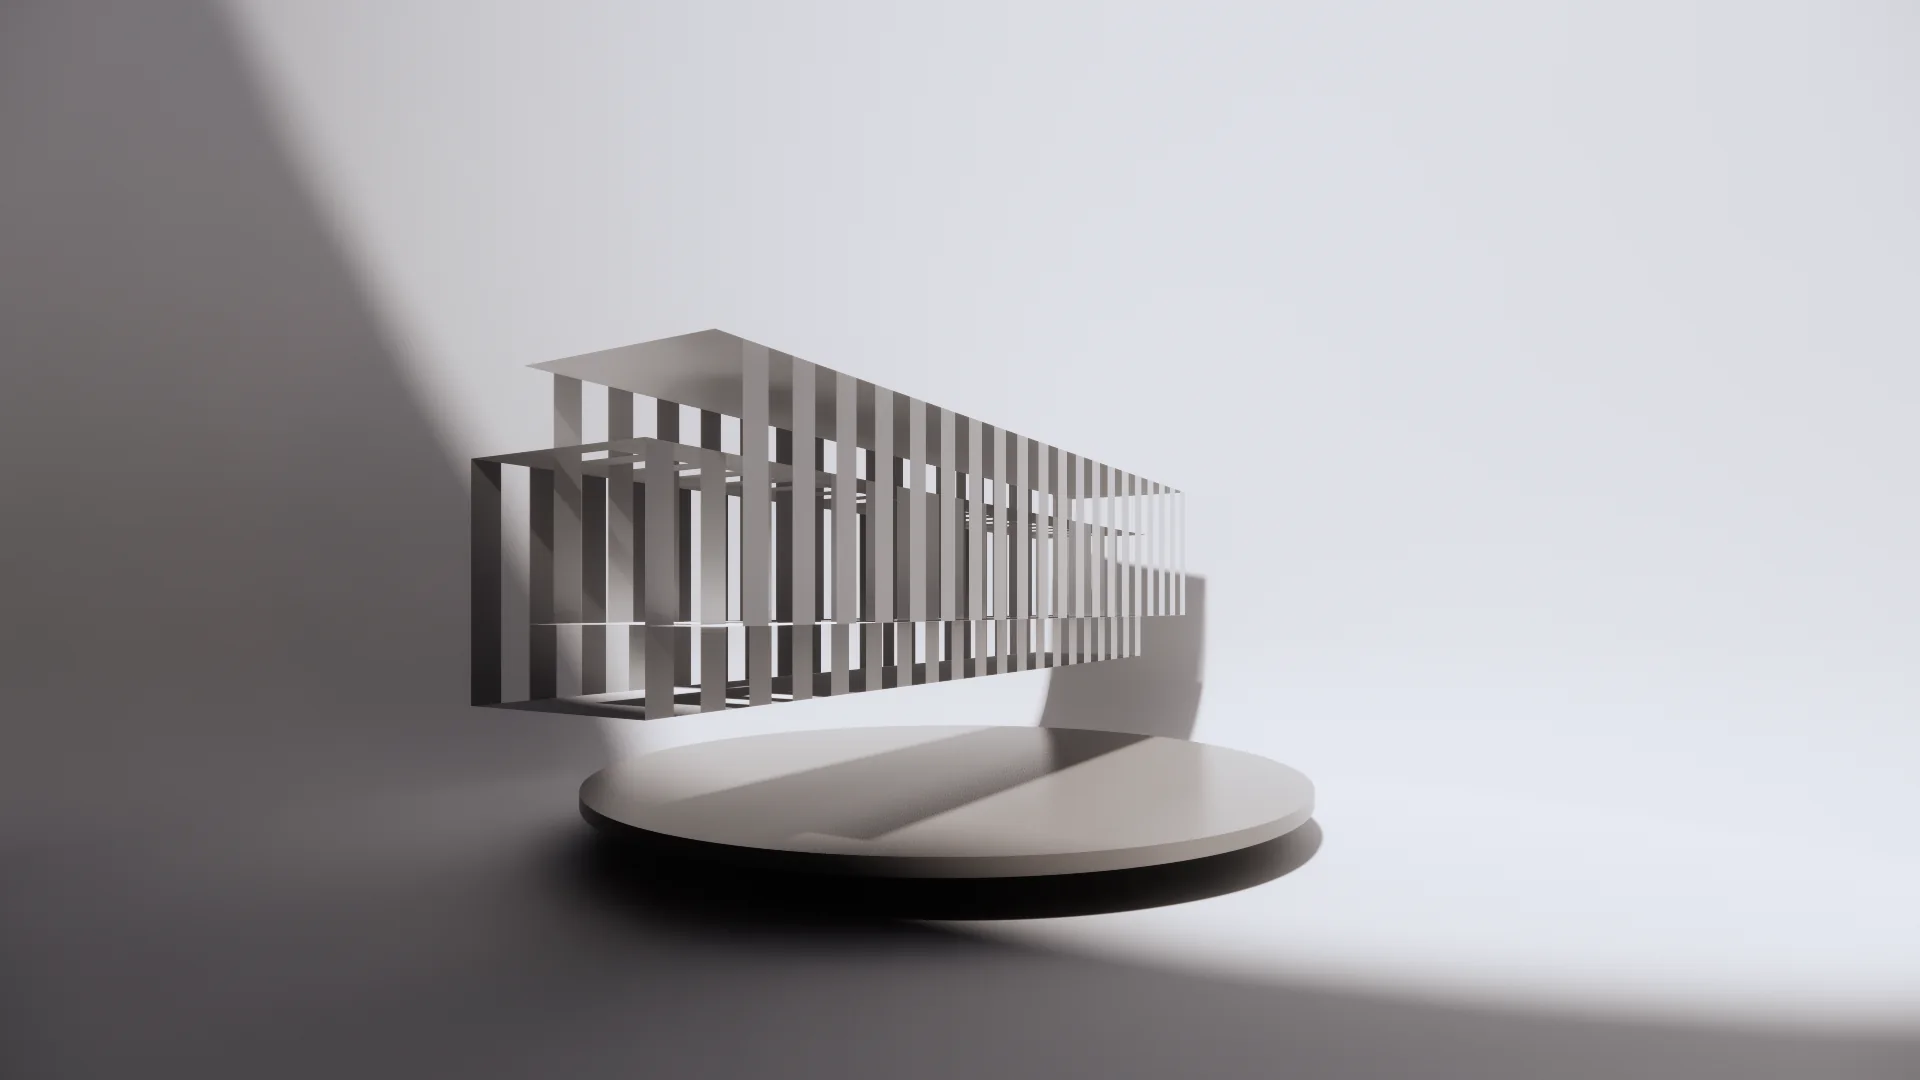
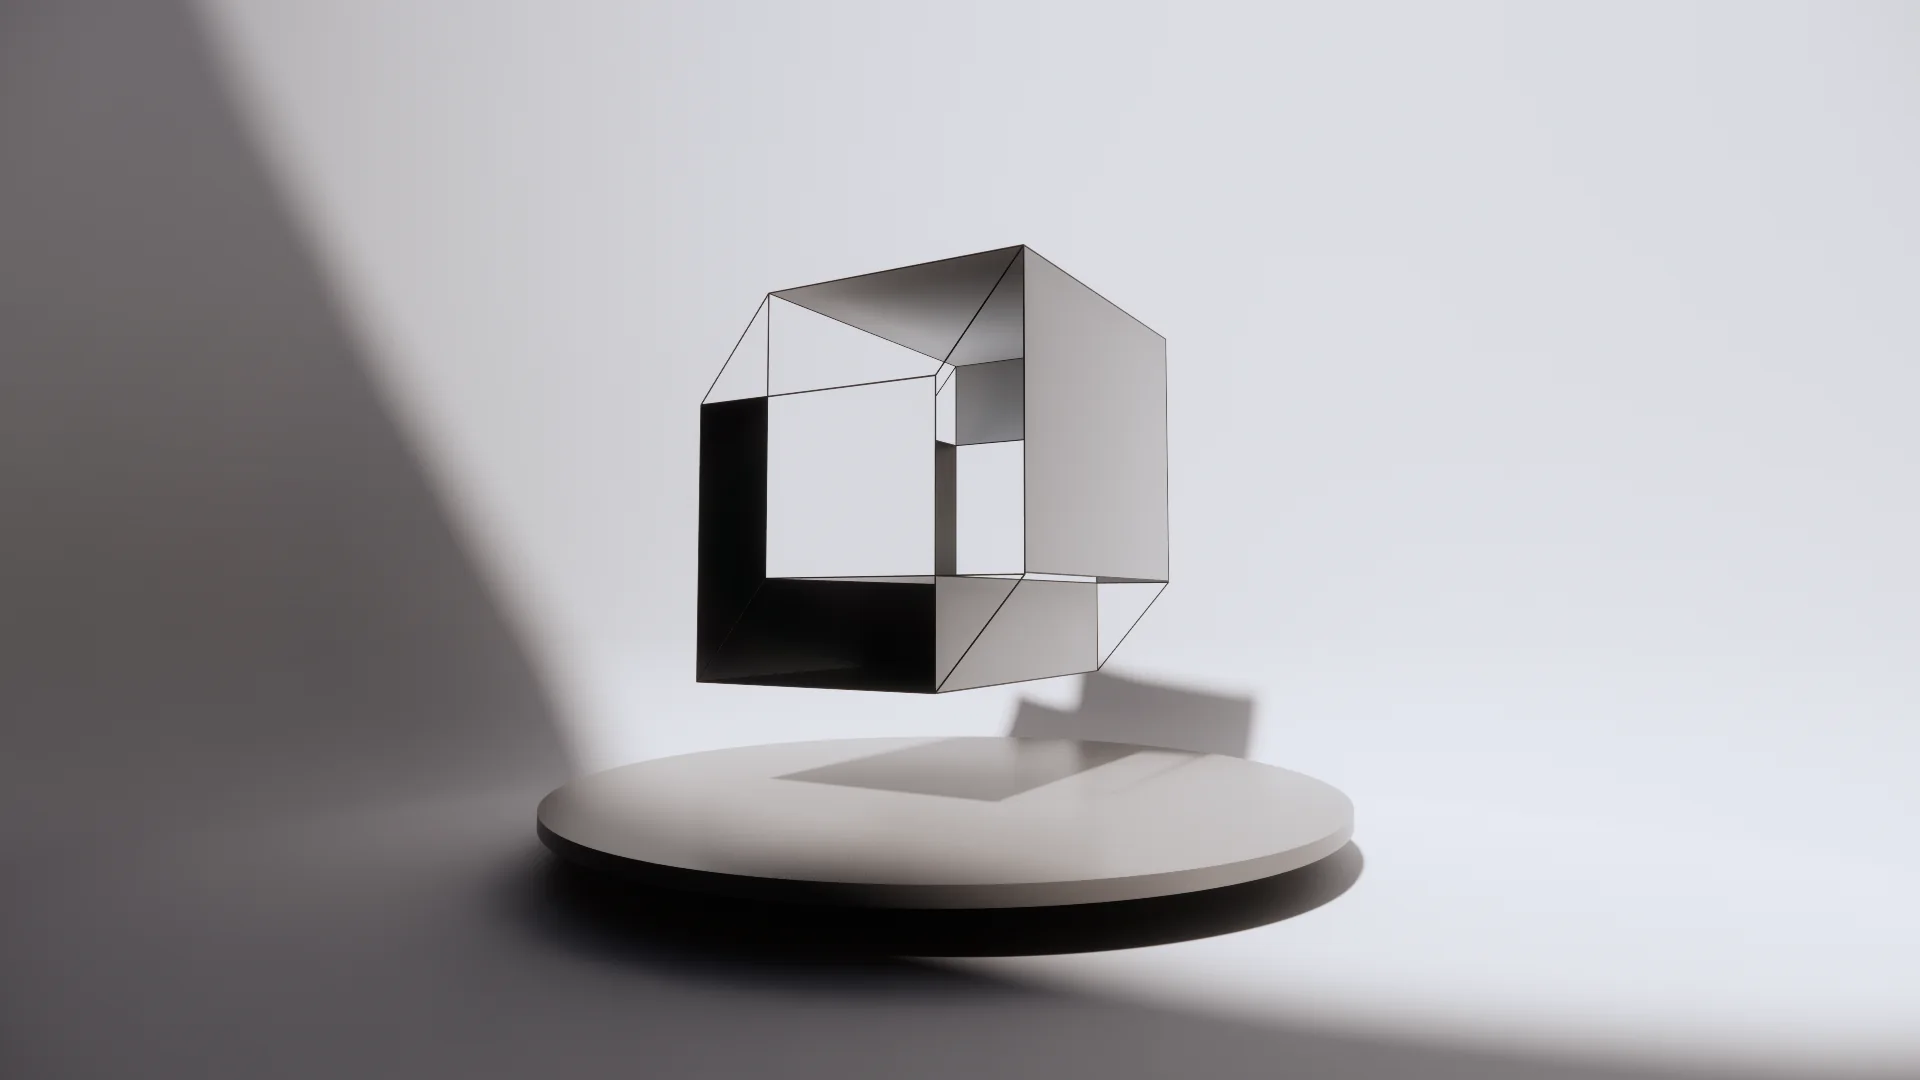
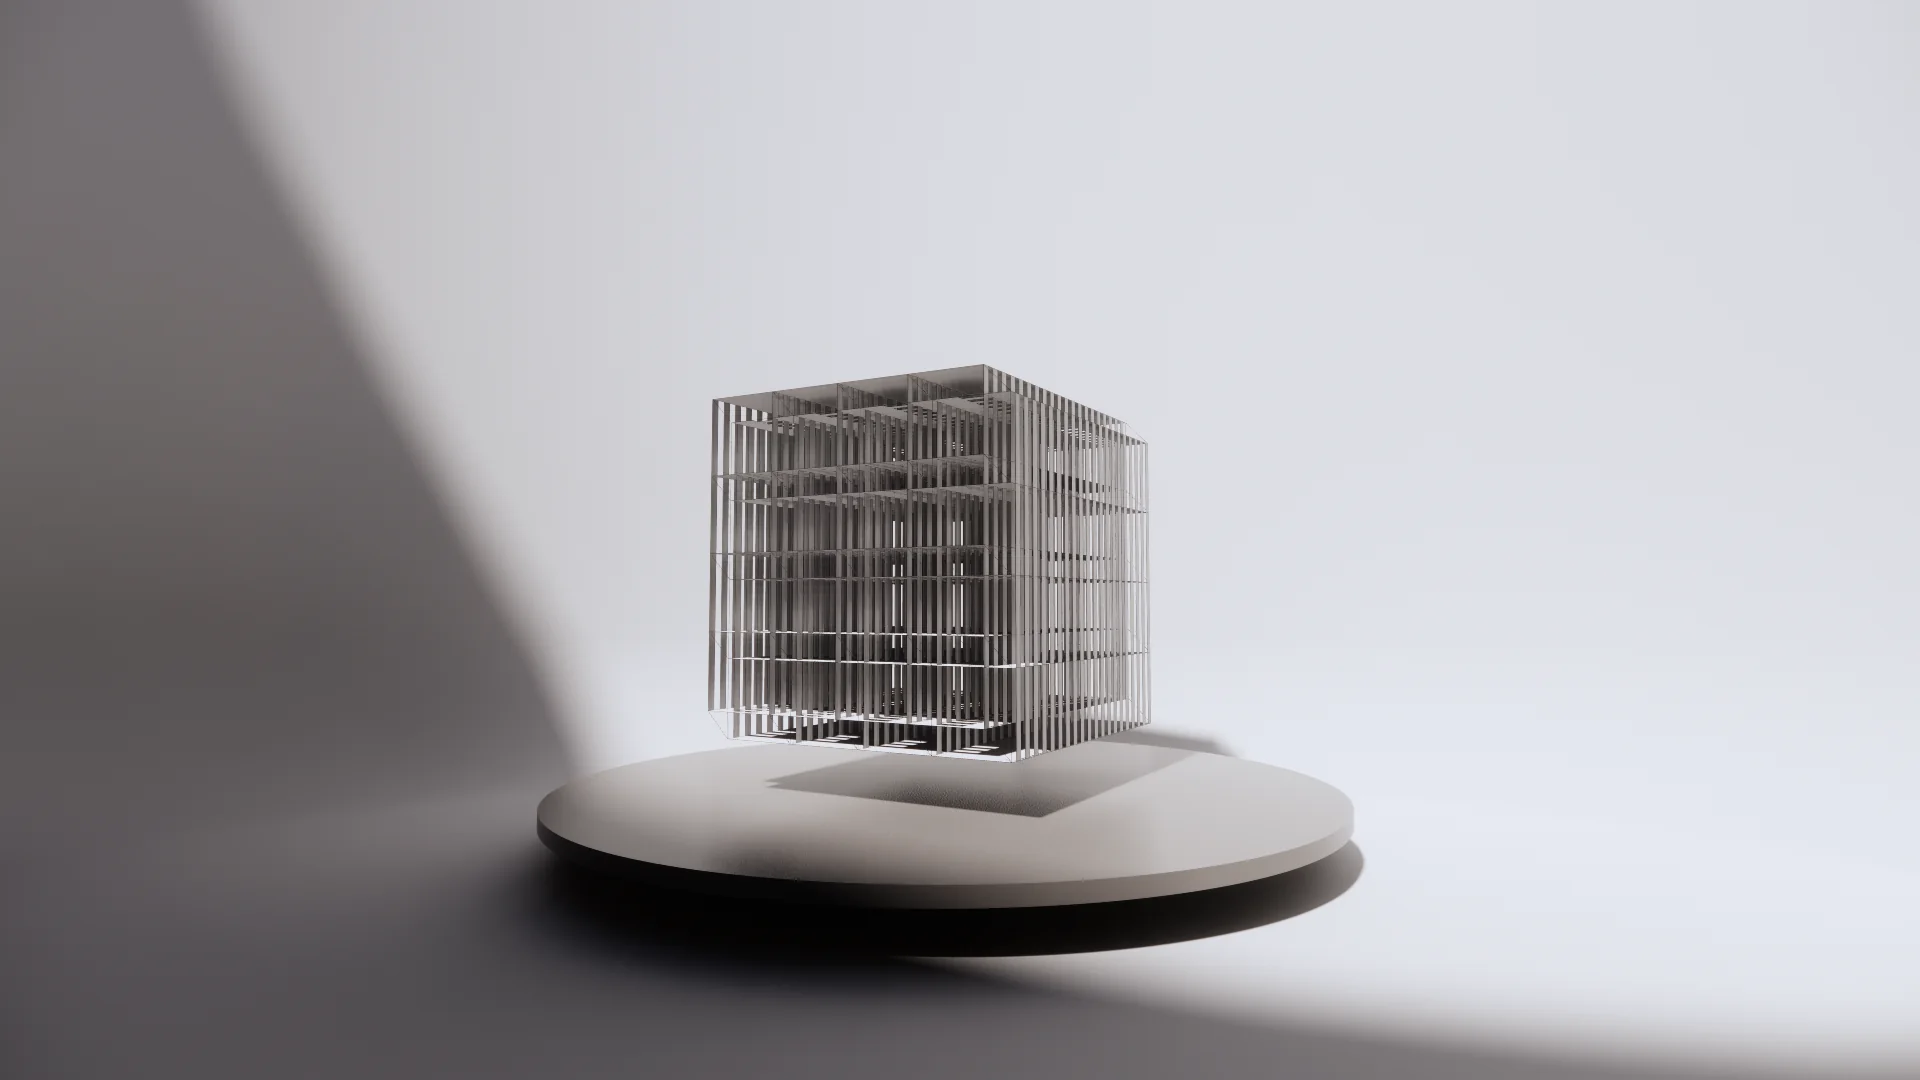
면 만들기와 모듈화. 간격, 겹침, 반복이 스터디를 건축 부재로 바꾼다.Creating faces and modules: spacing, layering and repetition turn the study into building components.
02프레임Frames
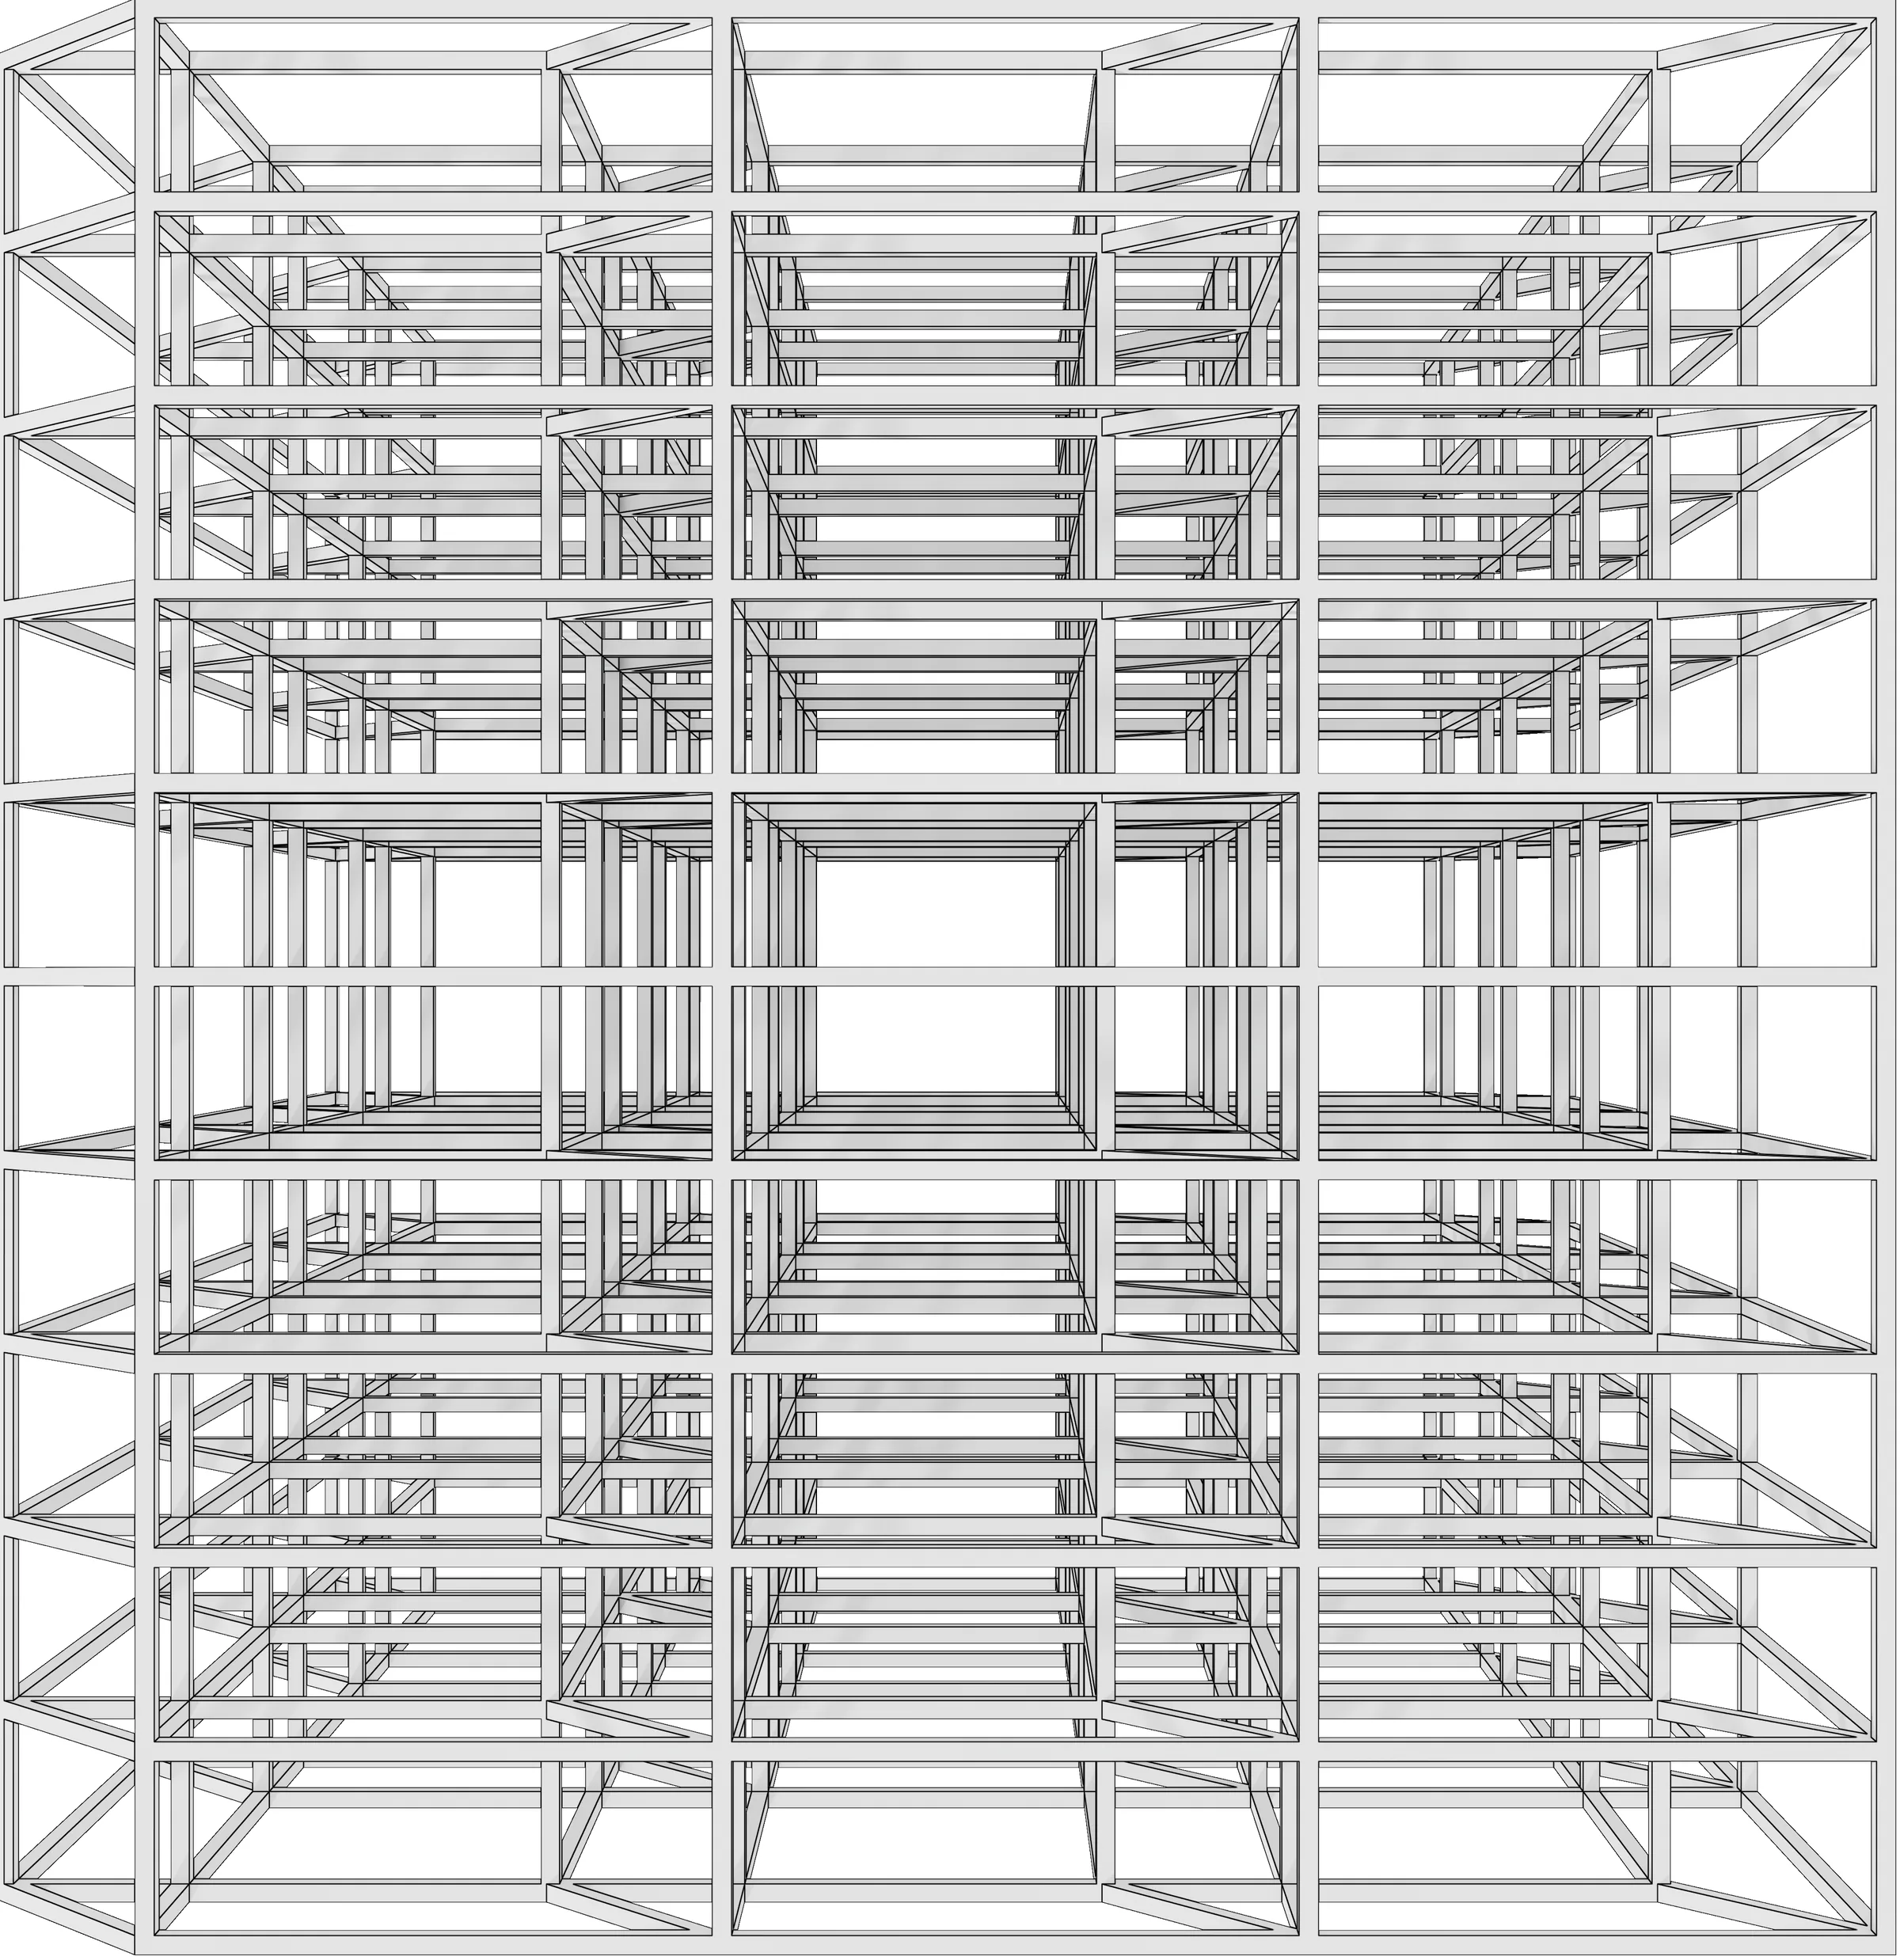
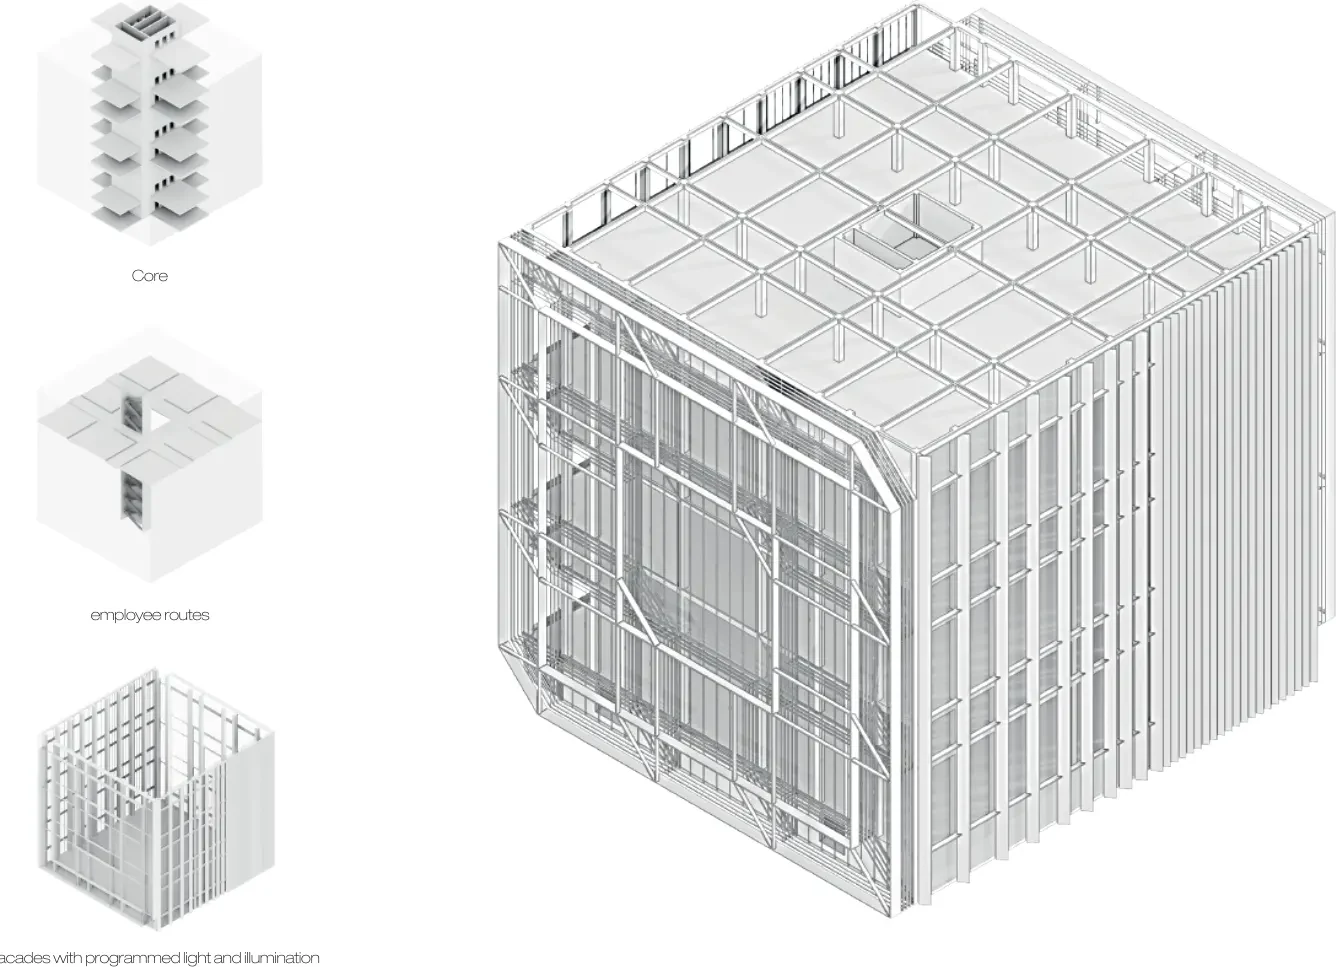
겹친 프레임은 어떤 각도에서는 하나의 면으로, 다른 각도에서는 공간 속의 공간으로 읽힌다. 이 반복을 건물의 매스에 옮겼다.Overlapping frames read as one plane from one angle and as a space inside a space from another. The repetition was applied to the mass of the building.
03도시 아래Under the city
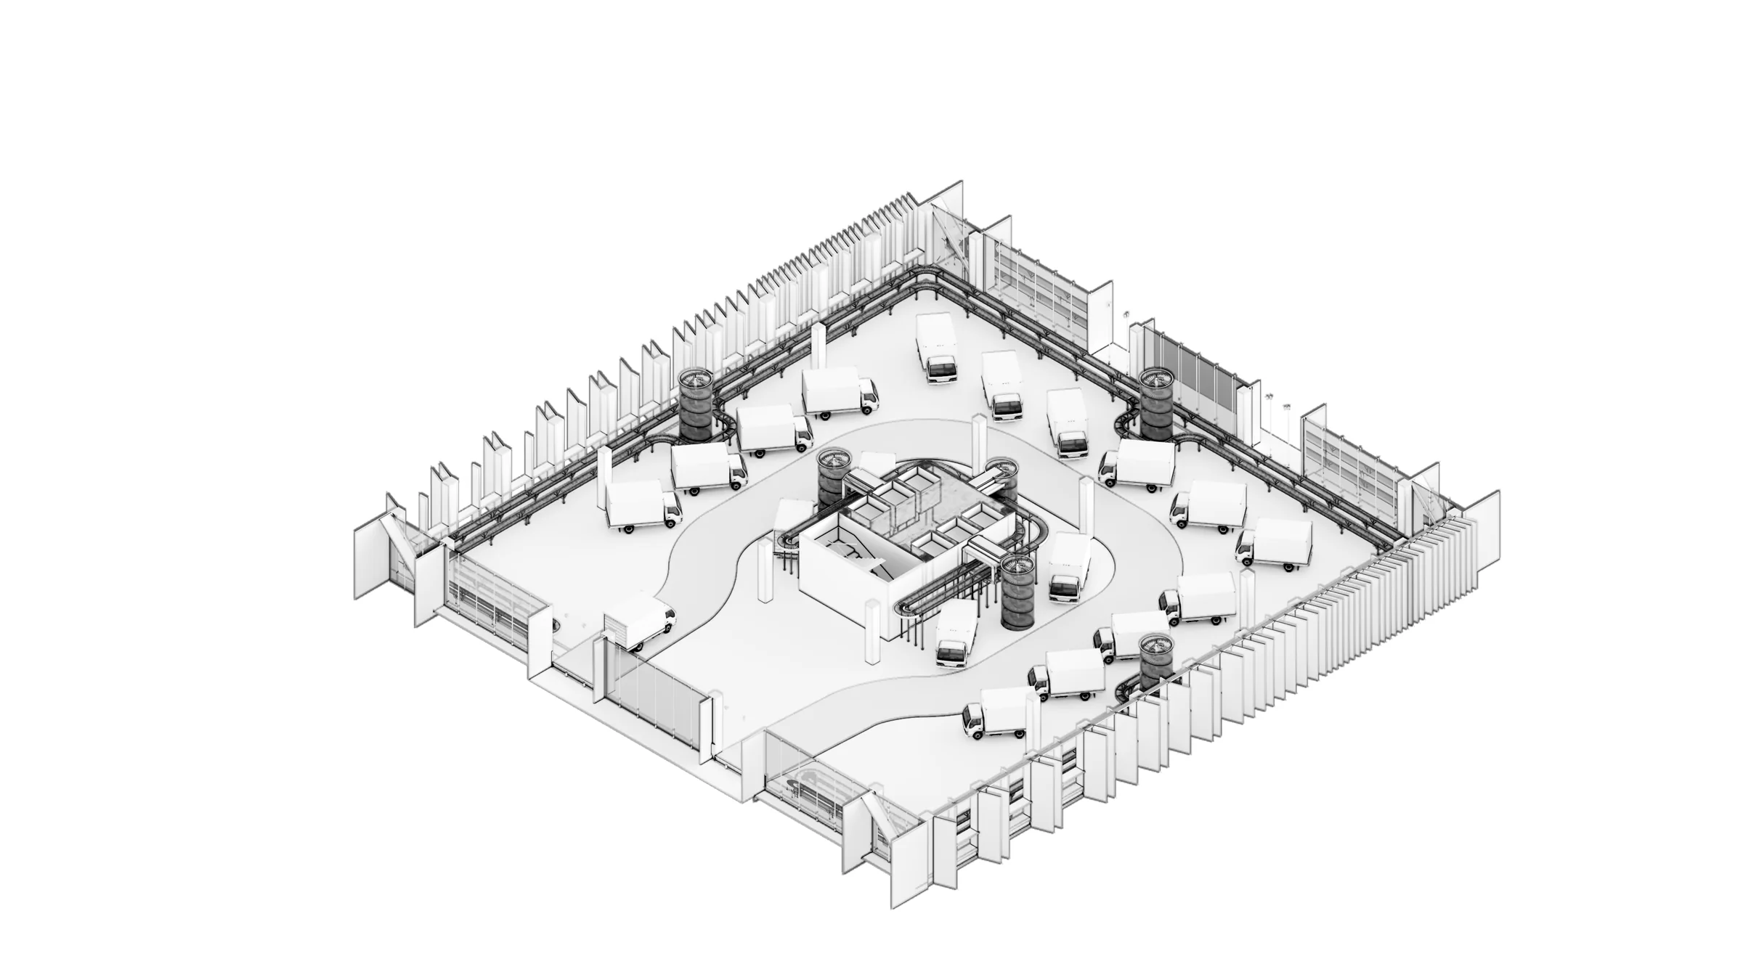
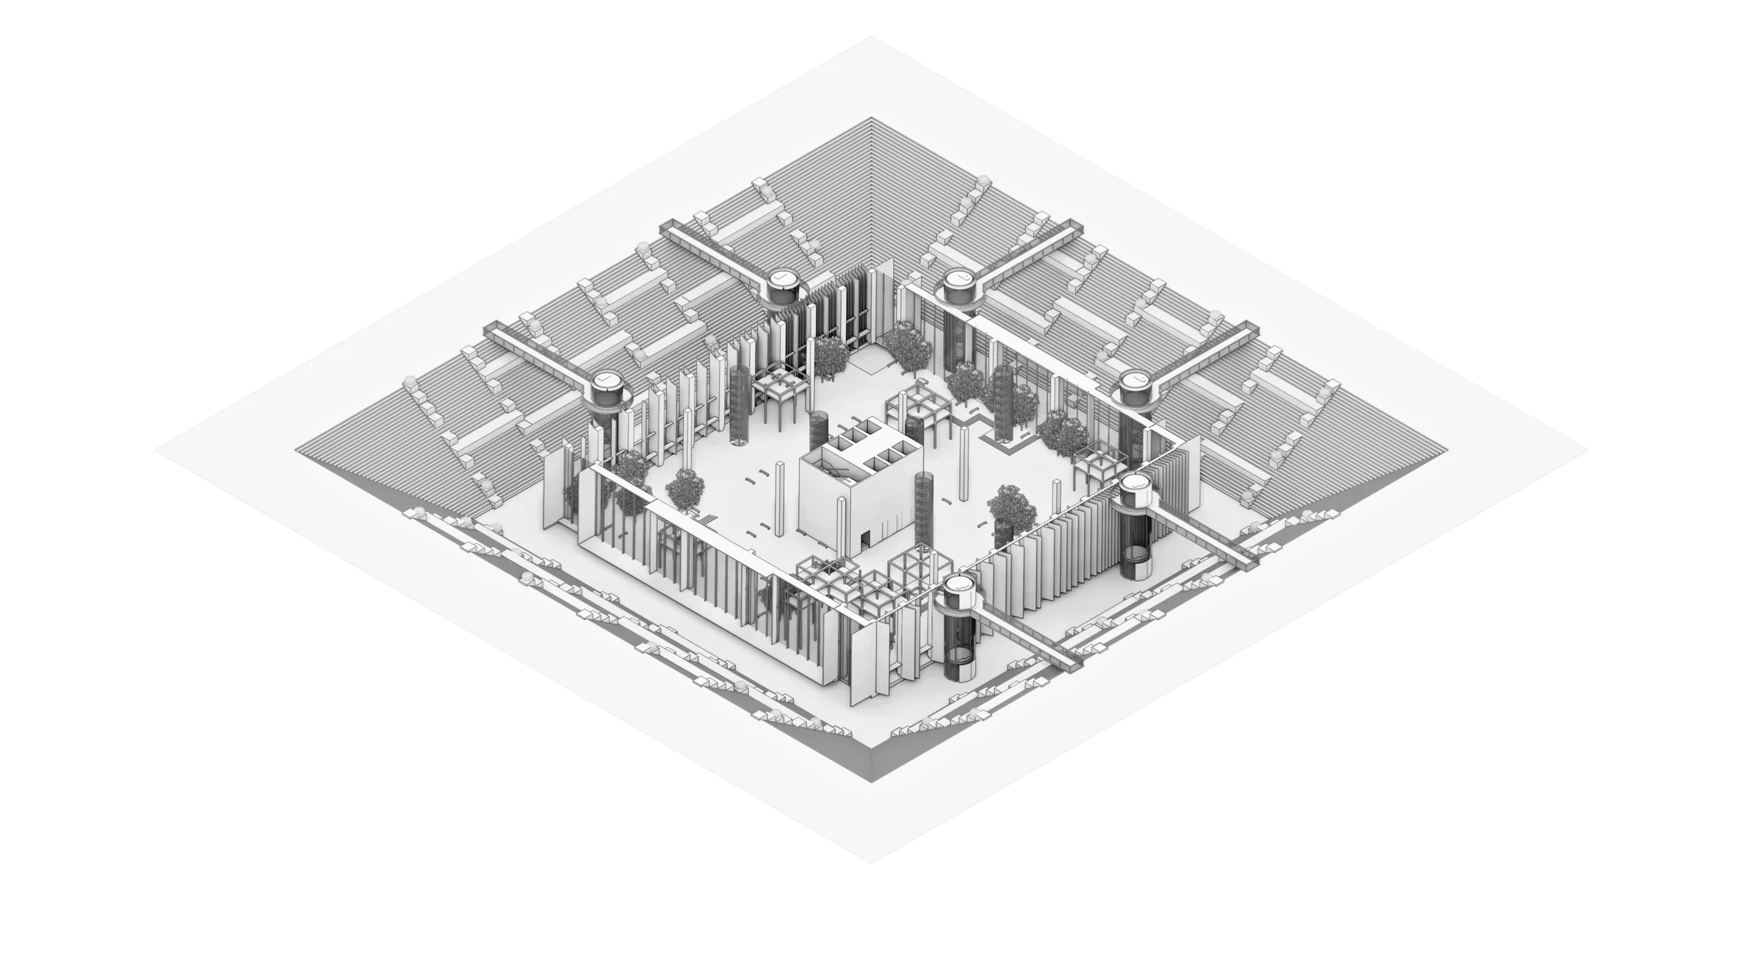
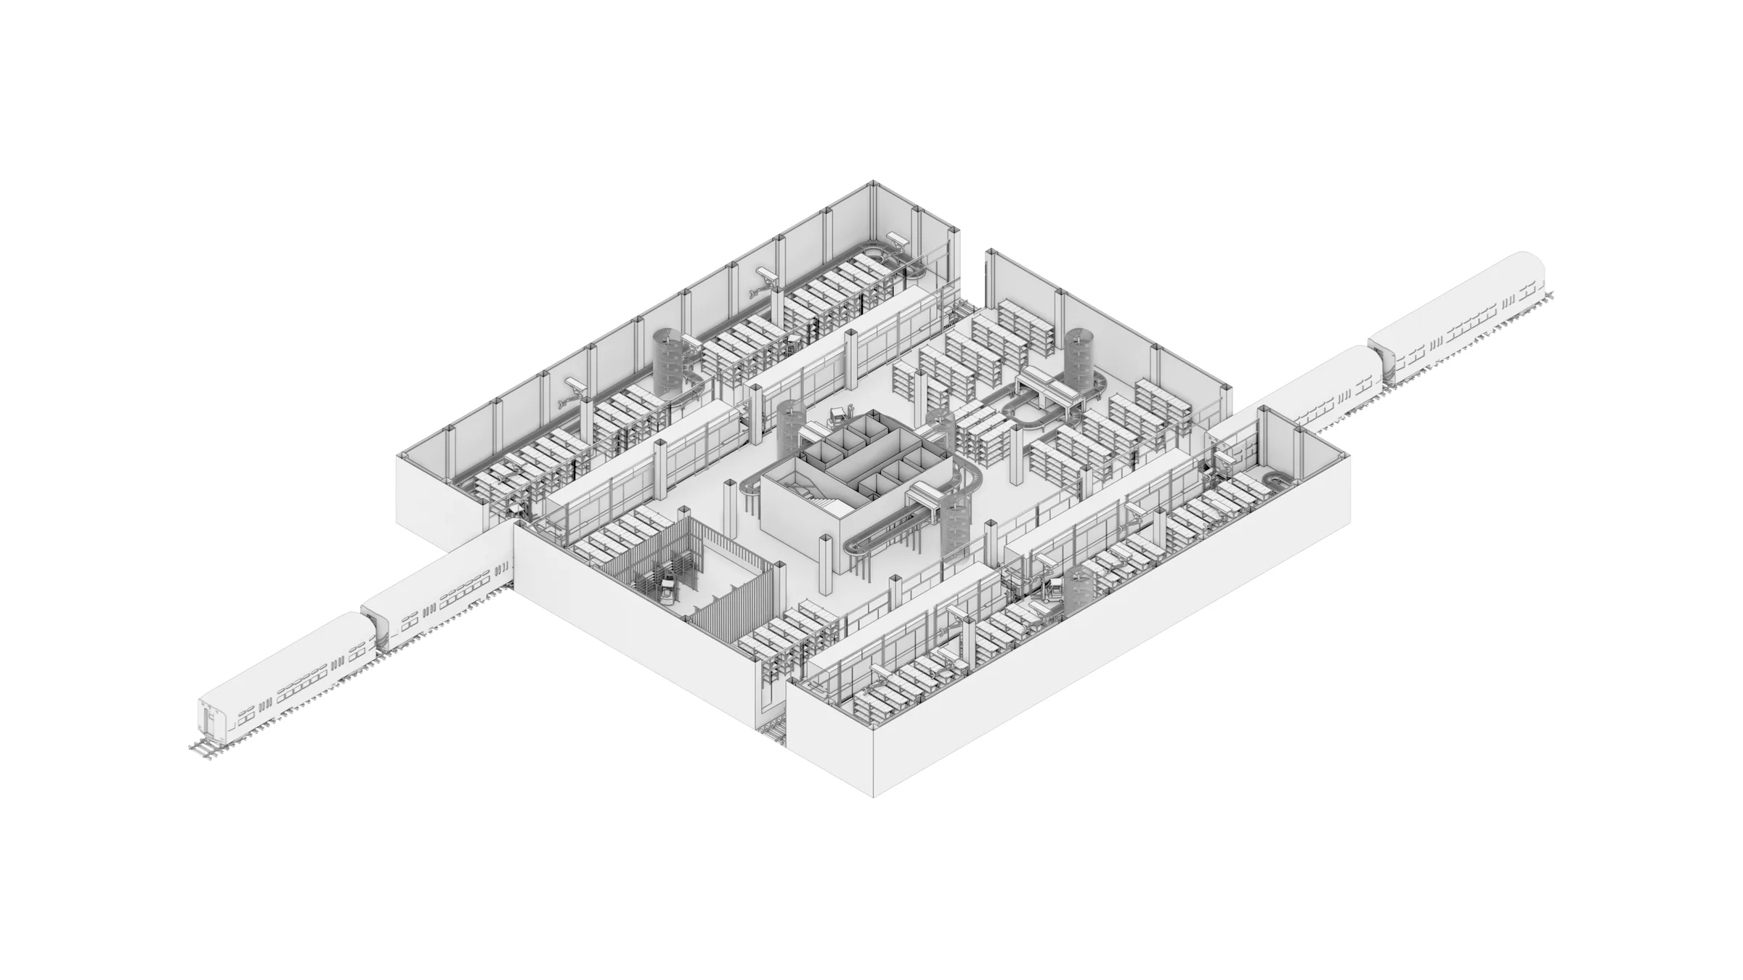
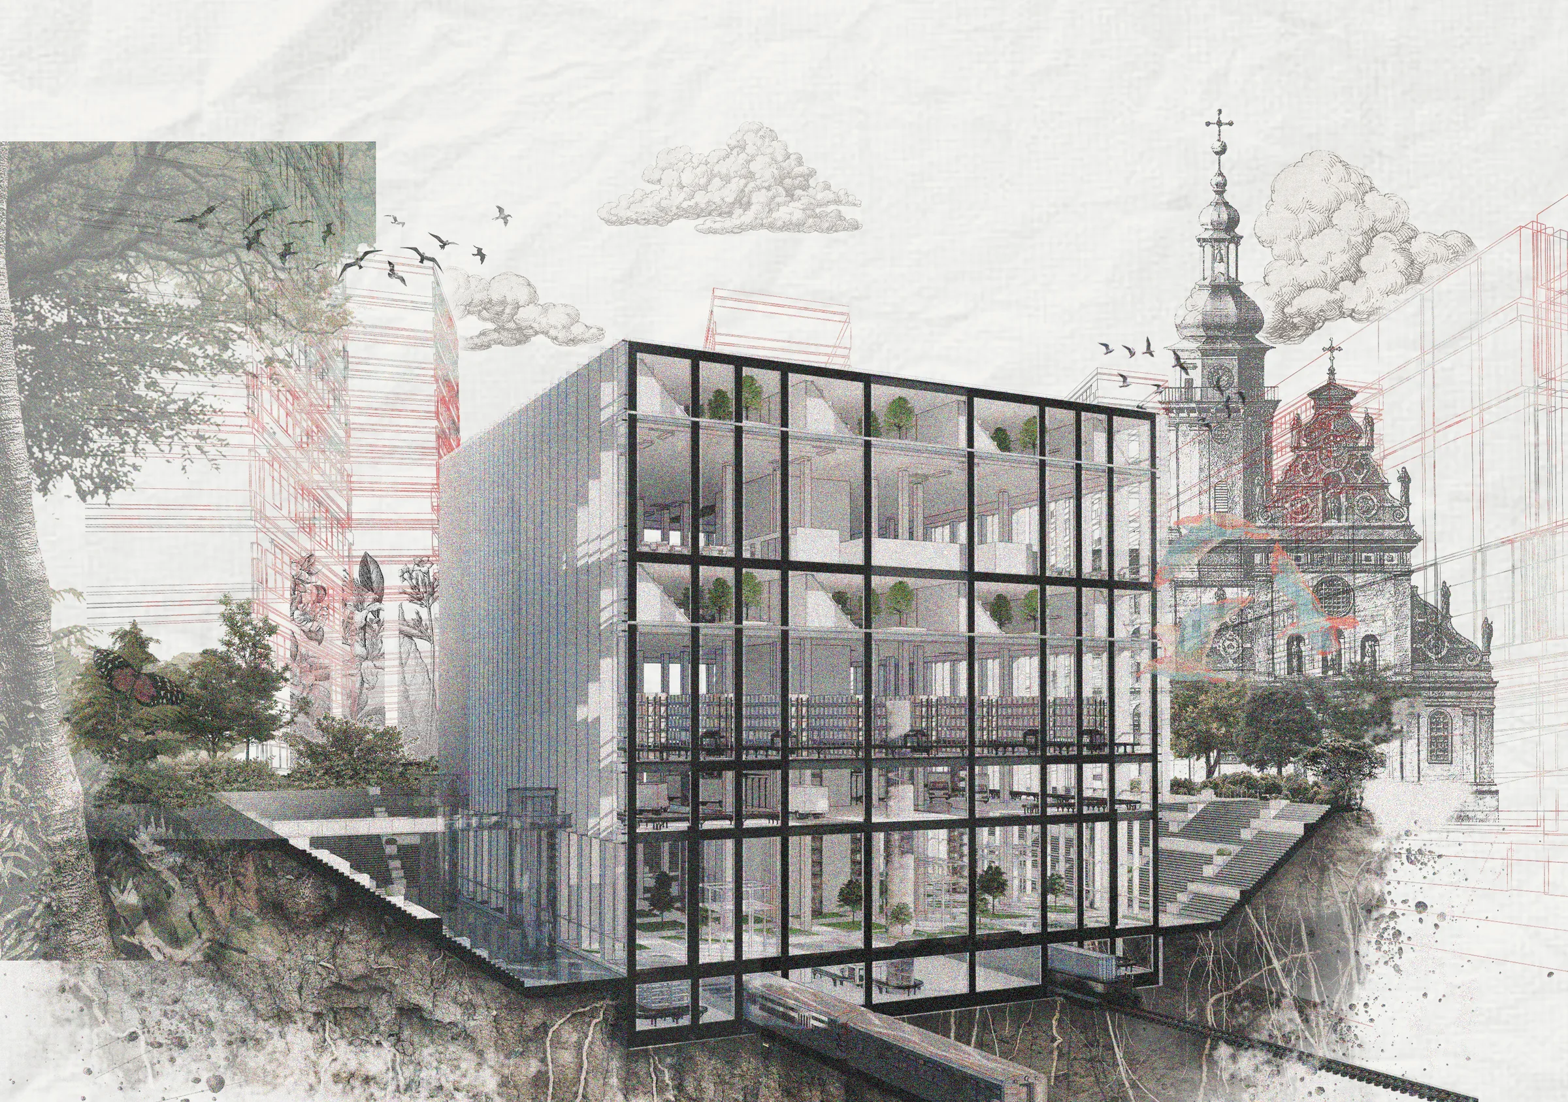
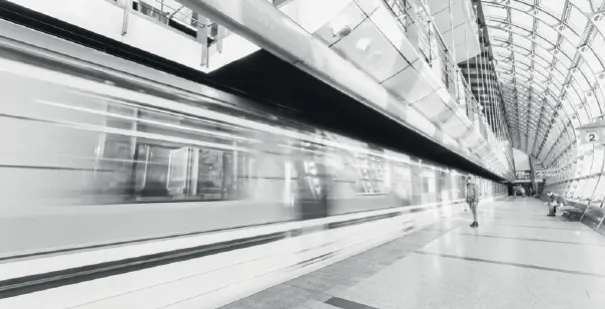
혼잡한 지상 교통과 무관하게 두 시간 안에 배송하는 지하 시스템. 물건은 수도권 물류센터에서 지하철 터널을 지나 2호선 인근 도심 거점으로 이동하고, 마지막 구간에는 시민이 참여할 수 있다.An underground system that delivers within two hours, independent of congested streets. Goods move from regional centres through subway tunnels to urban logistics hubs near Line 2, with citizens able to take part in the last stretch.
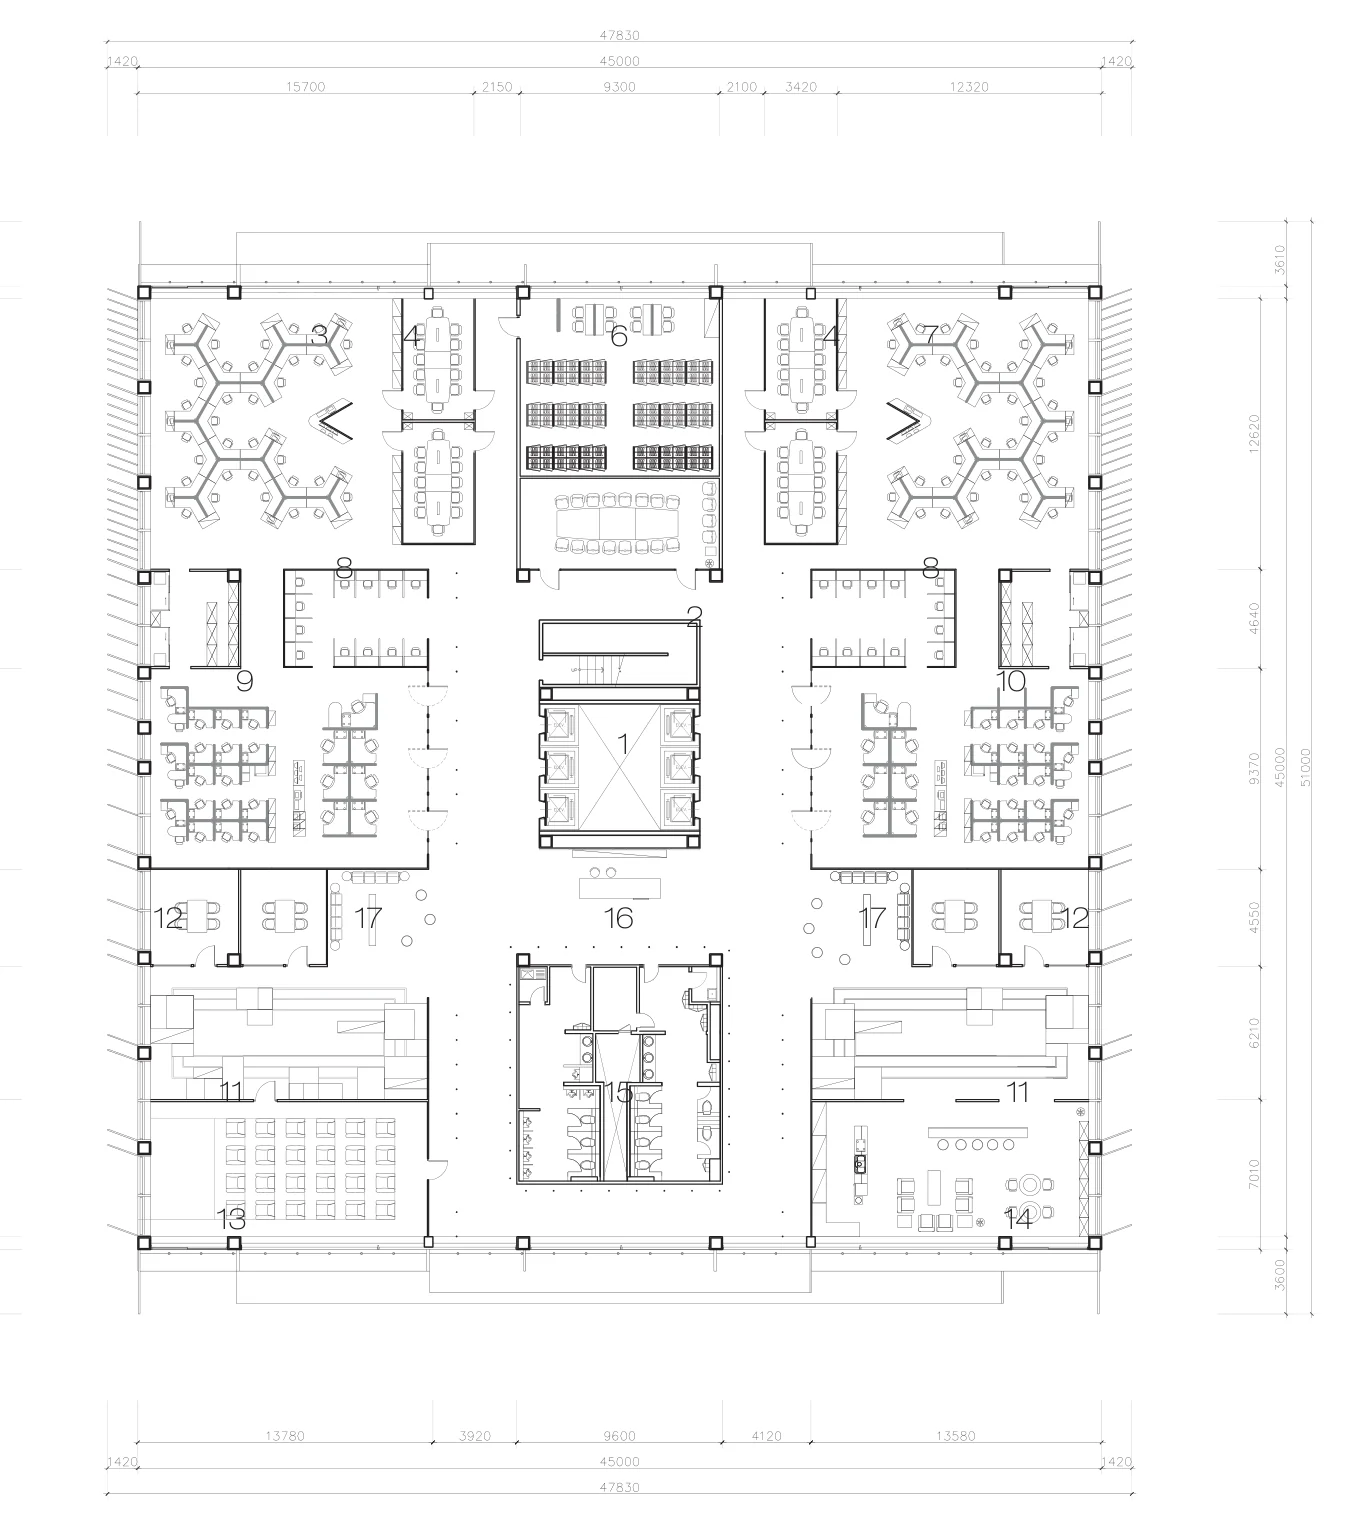
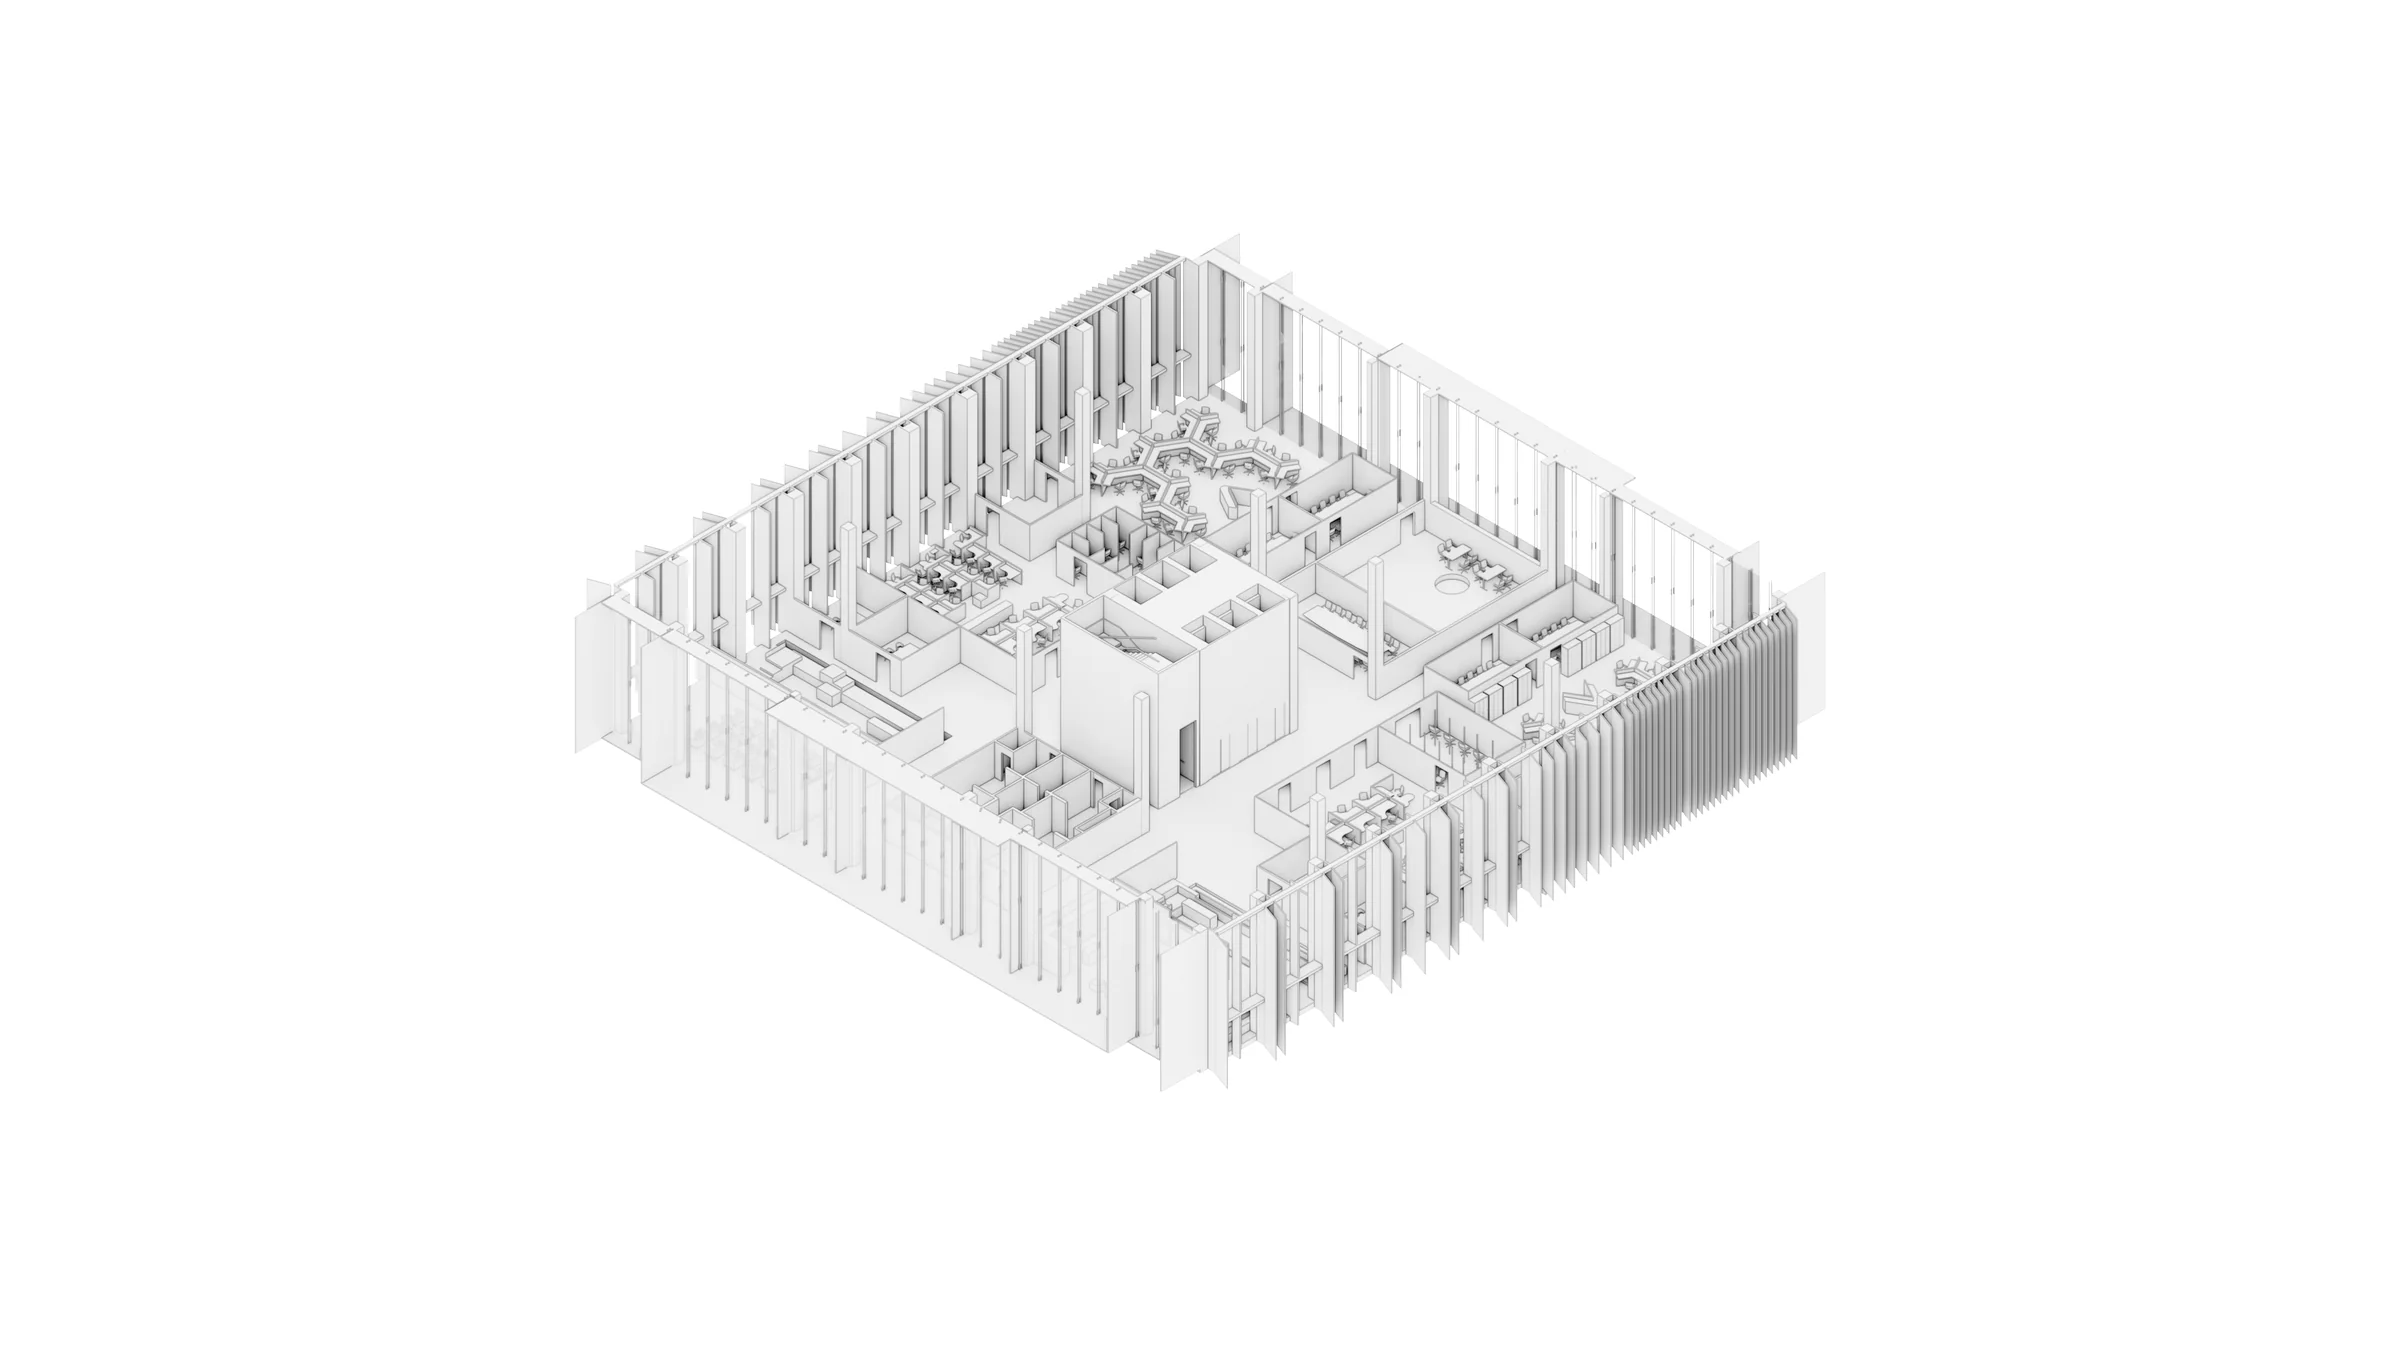
- 1Lift
- 2Stair
- 3Management
- 4Small meeting room
- 5Large meeting room
- 6Big data
- 7Operations
- 8Phone booth
- 9Customer support
- 10Sales
- 11Rest area
- 12Meeting room
- 13Seminar room
- 14Kitchenette
- 15Toilet
- 16Lobby
- 17Lounge
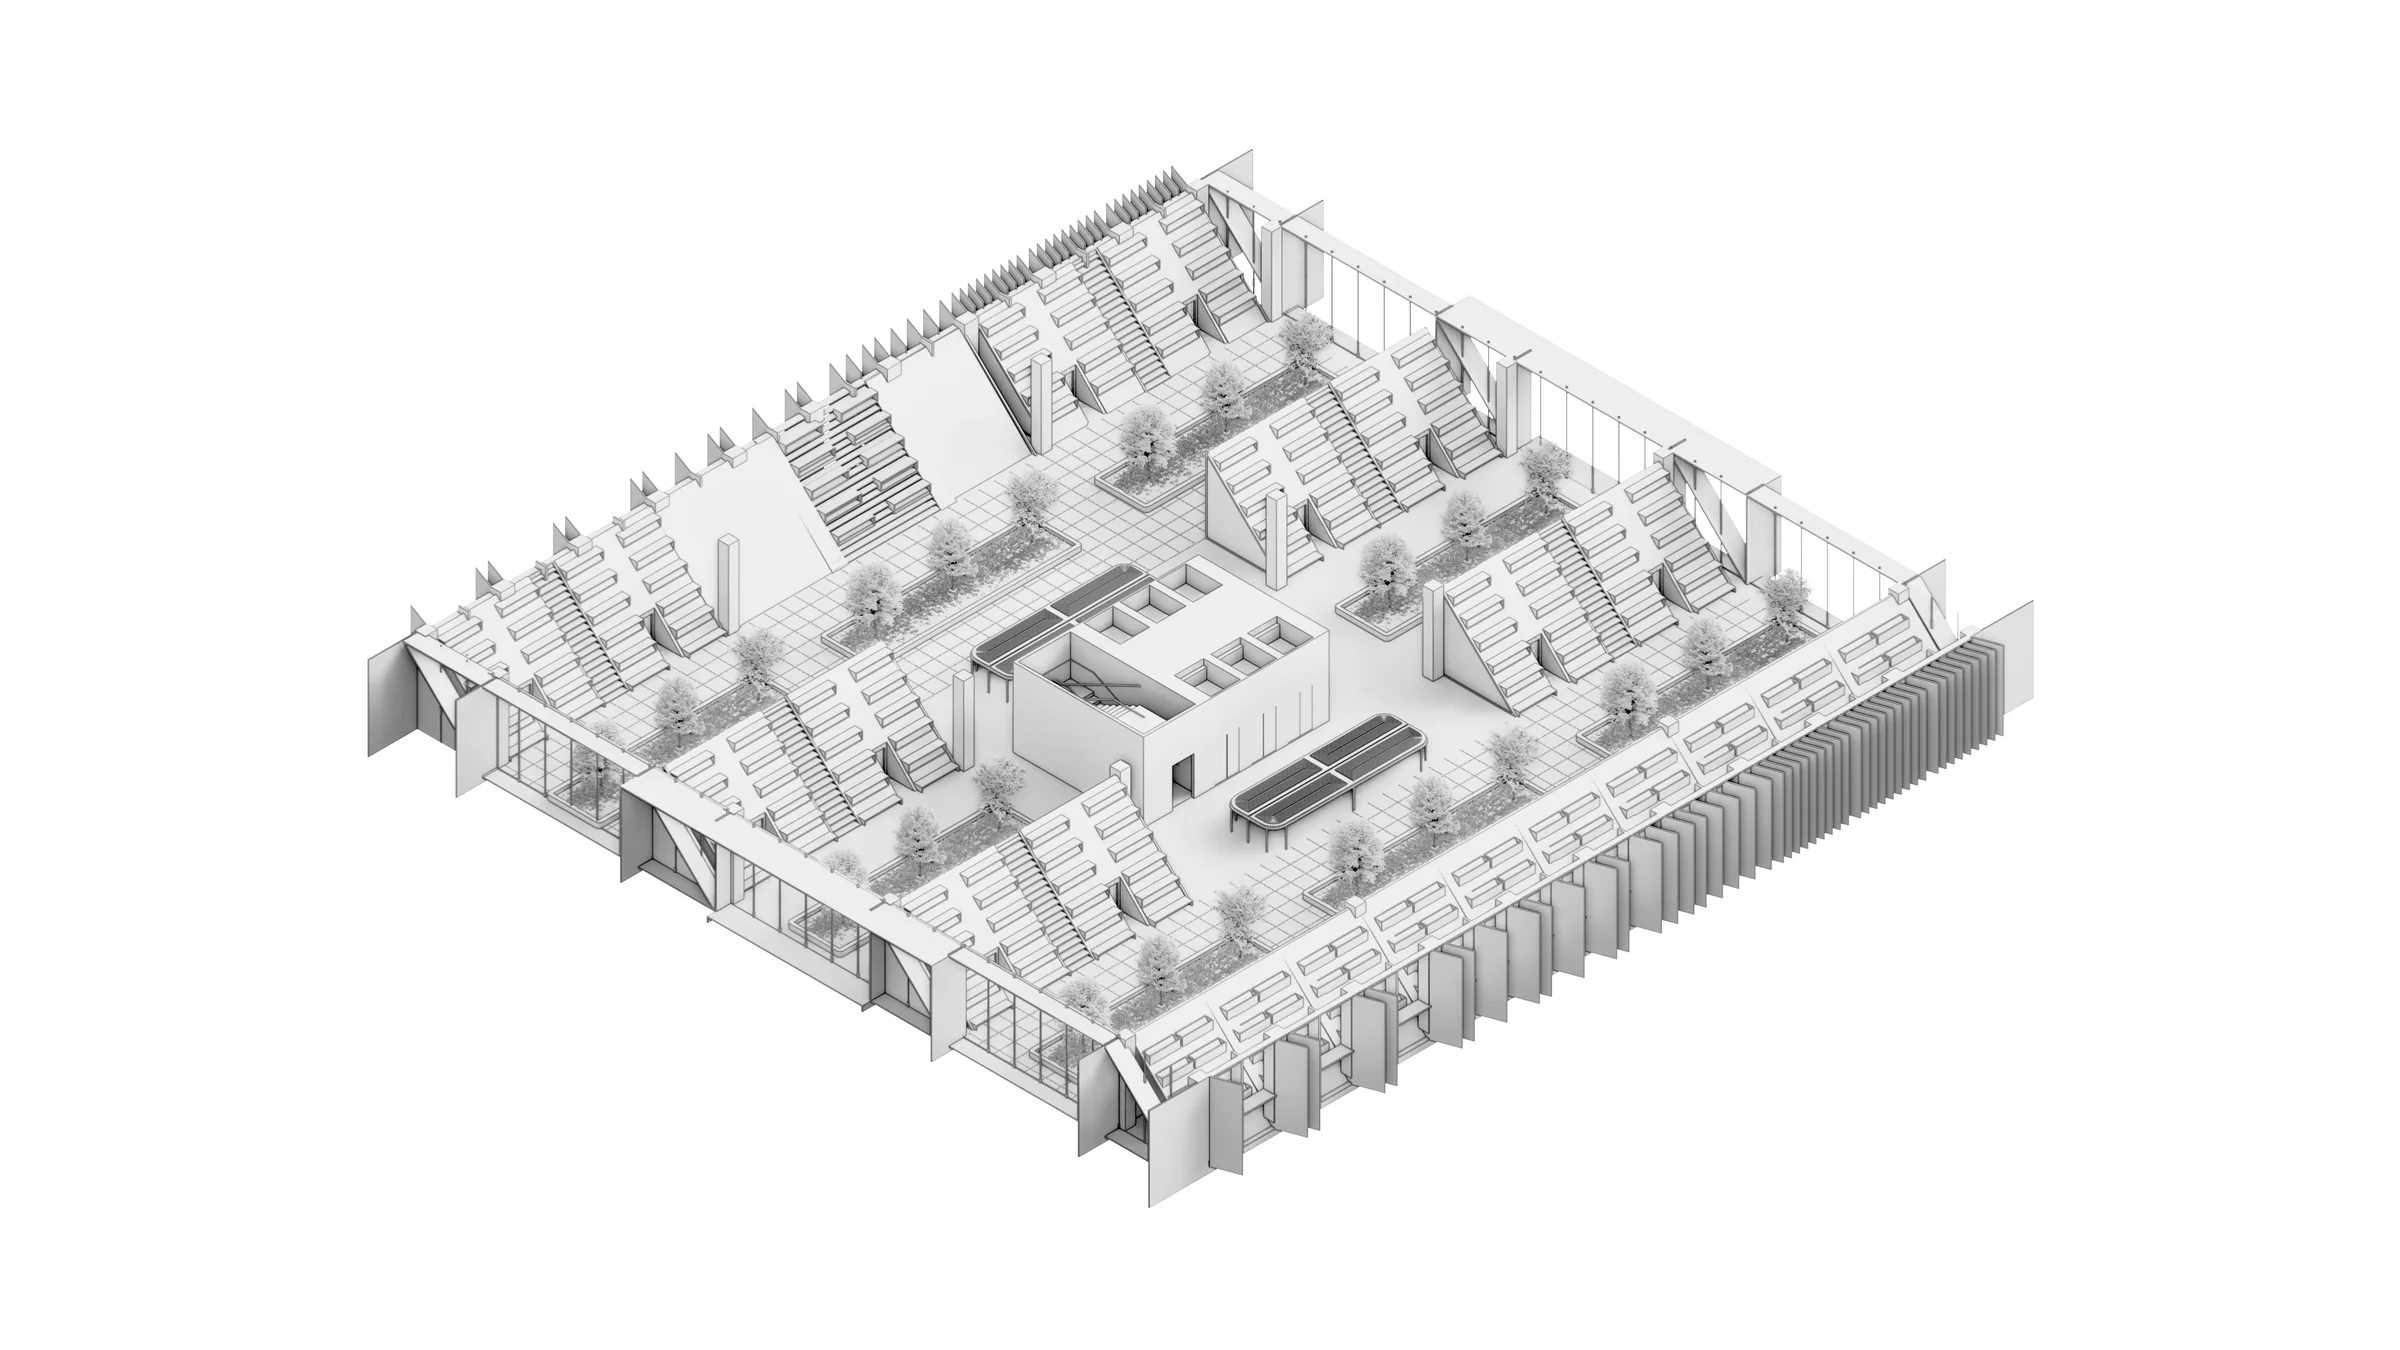
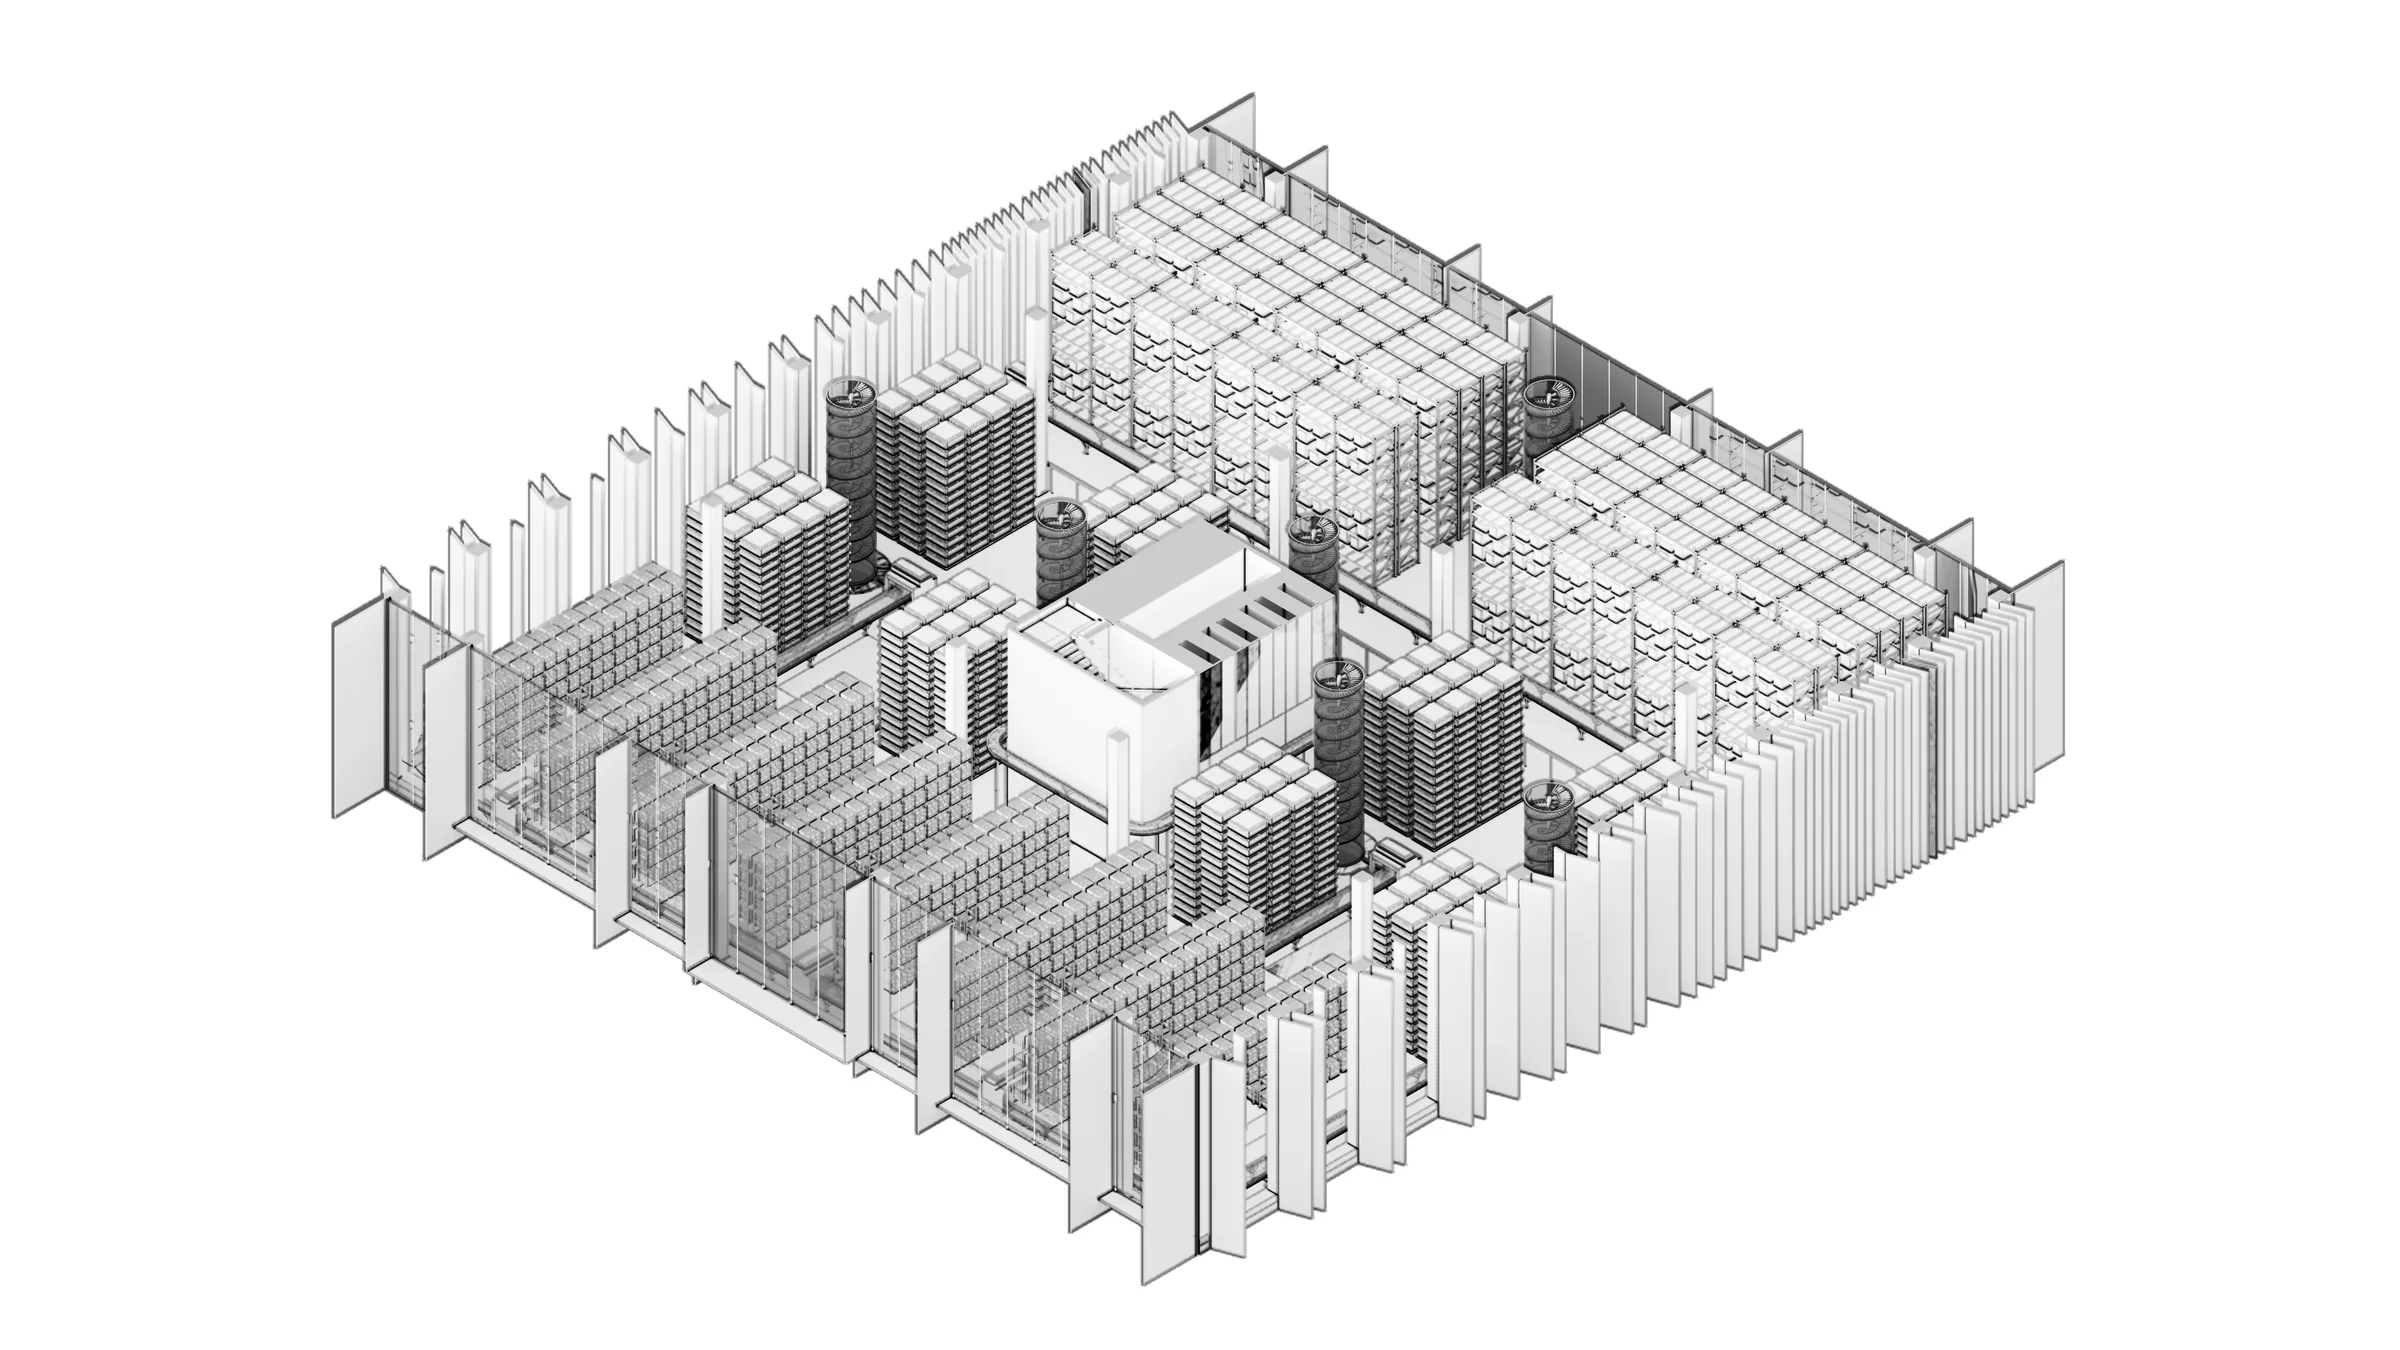
04층별 구성Floors
업무 층에서 지하철 층까지.From the offices down to the subway level.