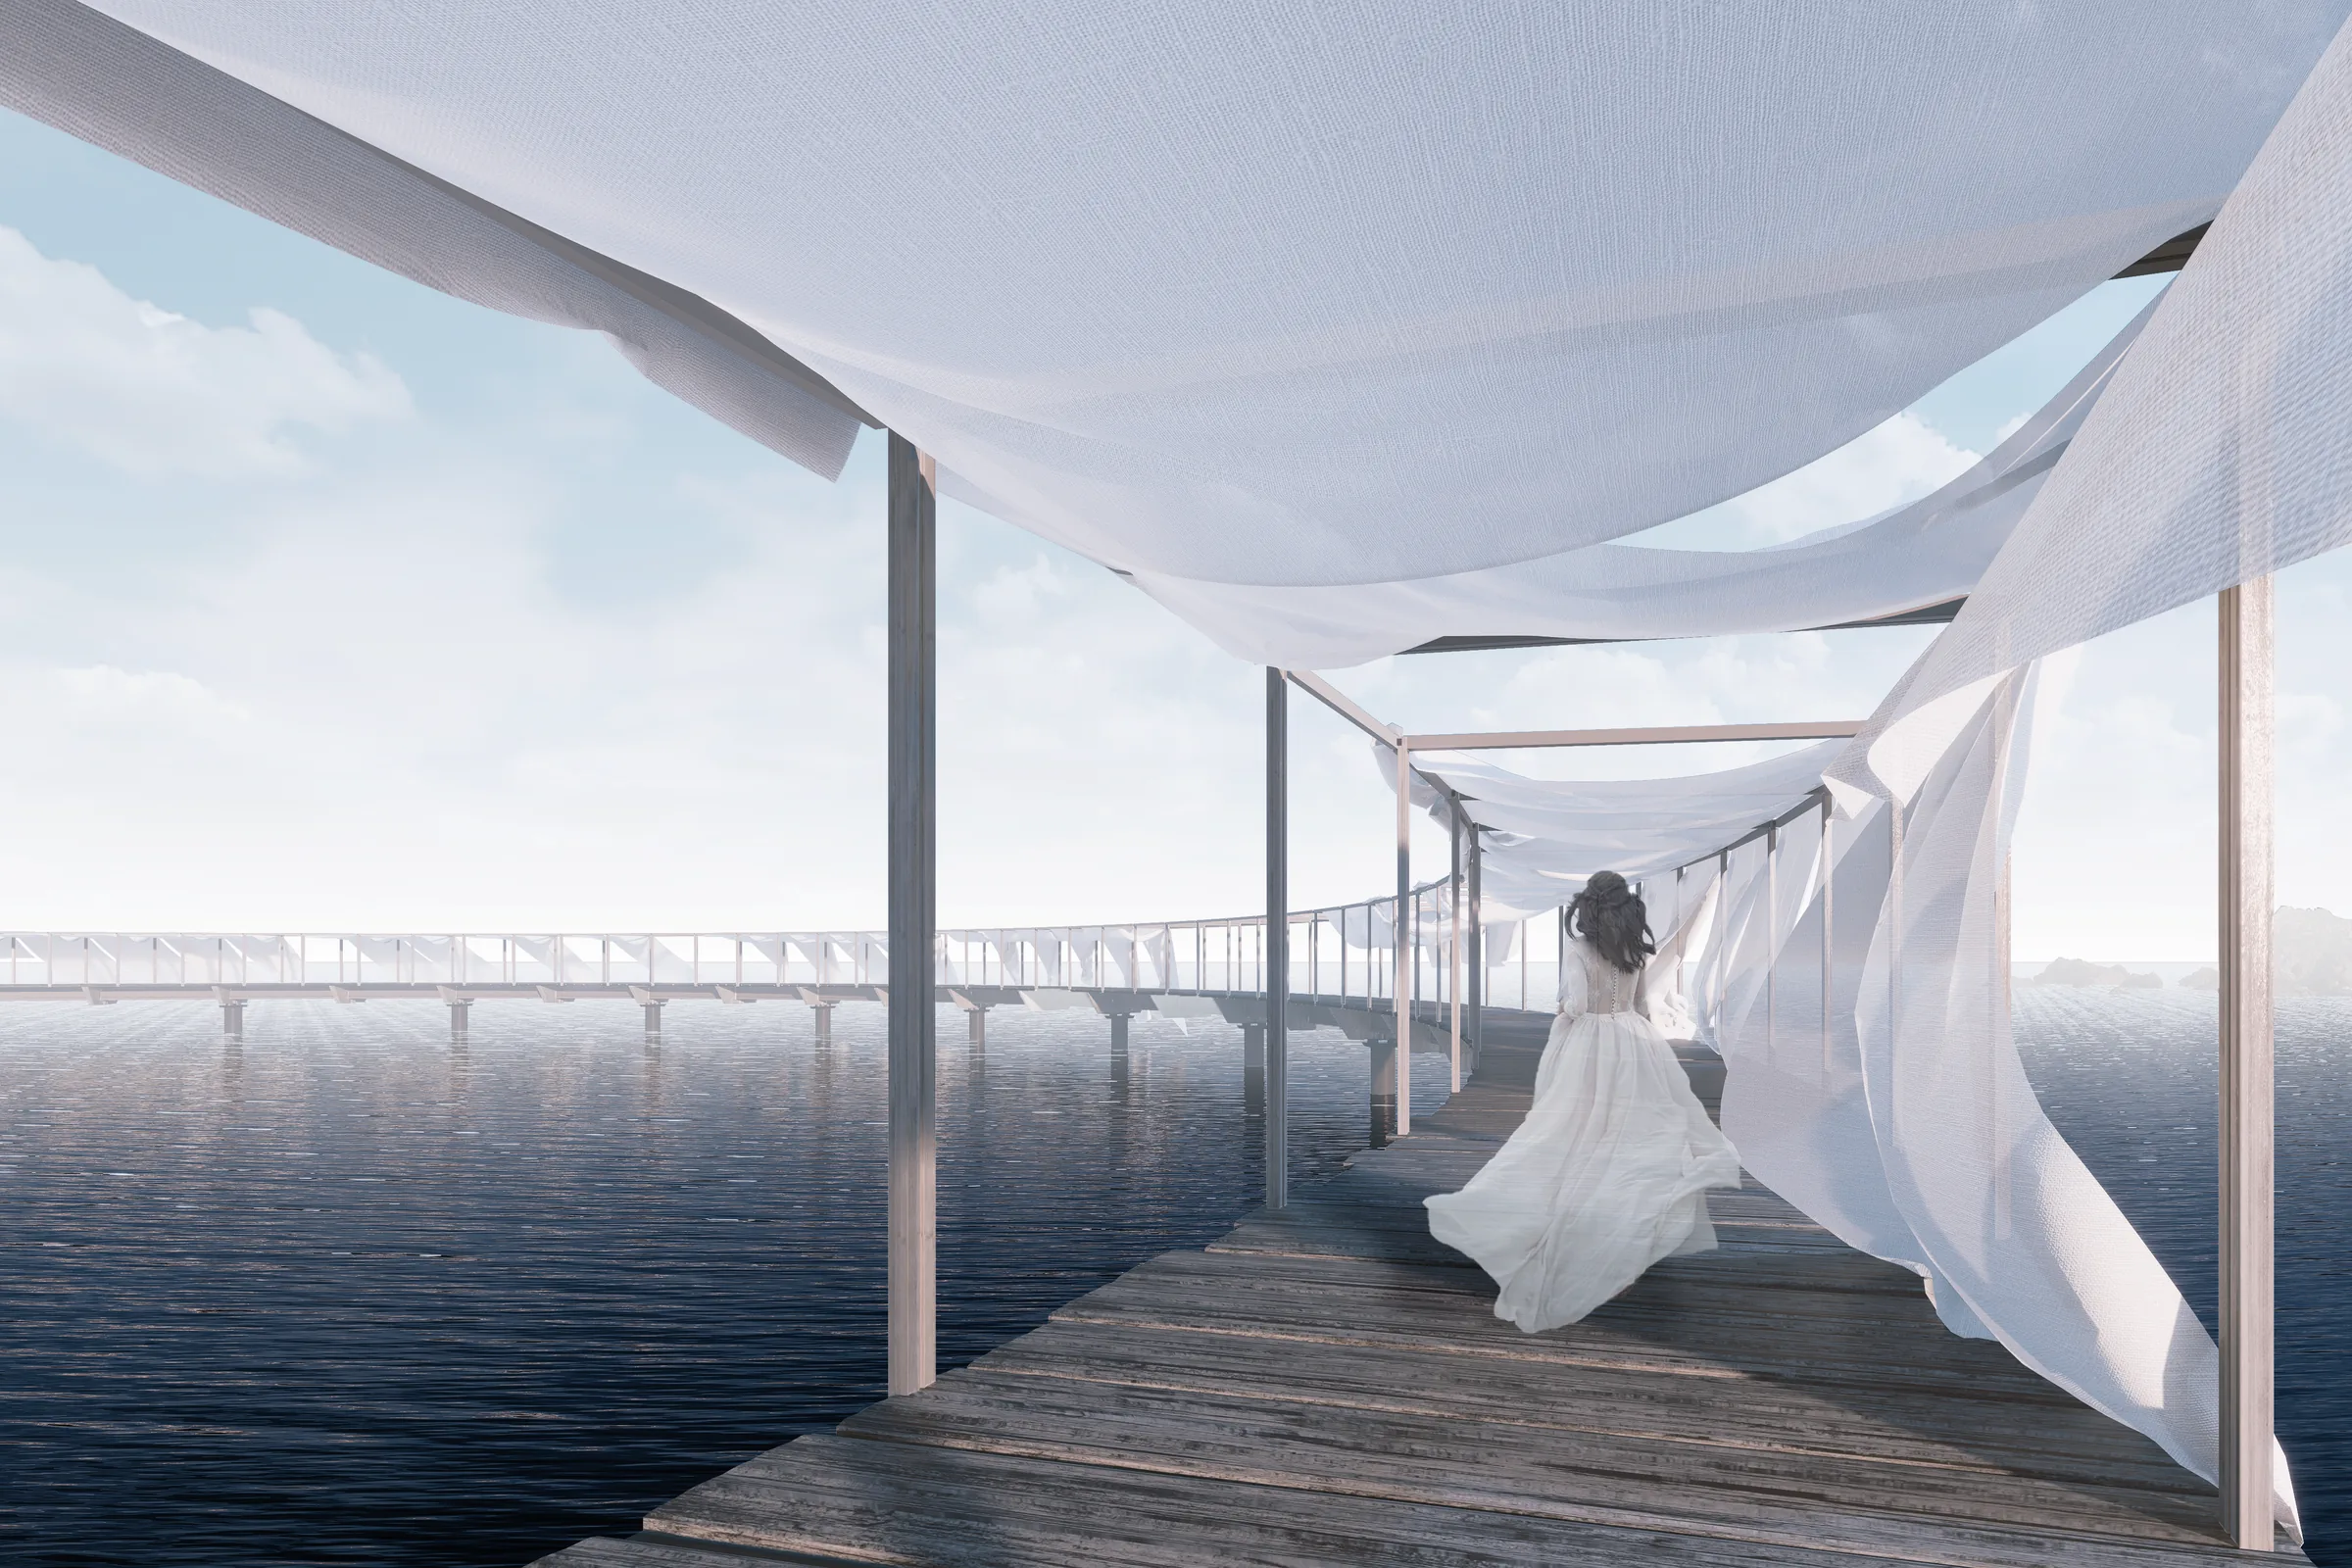
Finding Soul's Compass
버려진 종교 건축물을, 물질과 정신이 함께 머무는 수도원으로.An abandoned religious building, turned into a monastery that handles matter and spirit together.
- 연도Year
- 2023
- 구분Context
- 대학 스튜디오University studio
- 유형Type
- 기존 건축물 재생, 수도원과 와이너리Adaptive reuse, monastery and winery
- 상태Status
- 미시공Unbuilt
- 수상Award
- 제30회 계원예술대학교 실내건축디자인과 졸업전시회 1위First place, 30th Kaywon Interior Architecture Graduation Exhibition
- 역할Role
- 2인 팀Team of two
- 팀Team
- 김기훈, 김형록Kim Gi Hoon, Kim Hyung Rok
- 스튜디오Studio
- Studio JANG
- 대지Site
- 충청북도 진천군 연담리Yeondam-ri, Jincheon, Chungcheongbuk-do
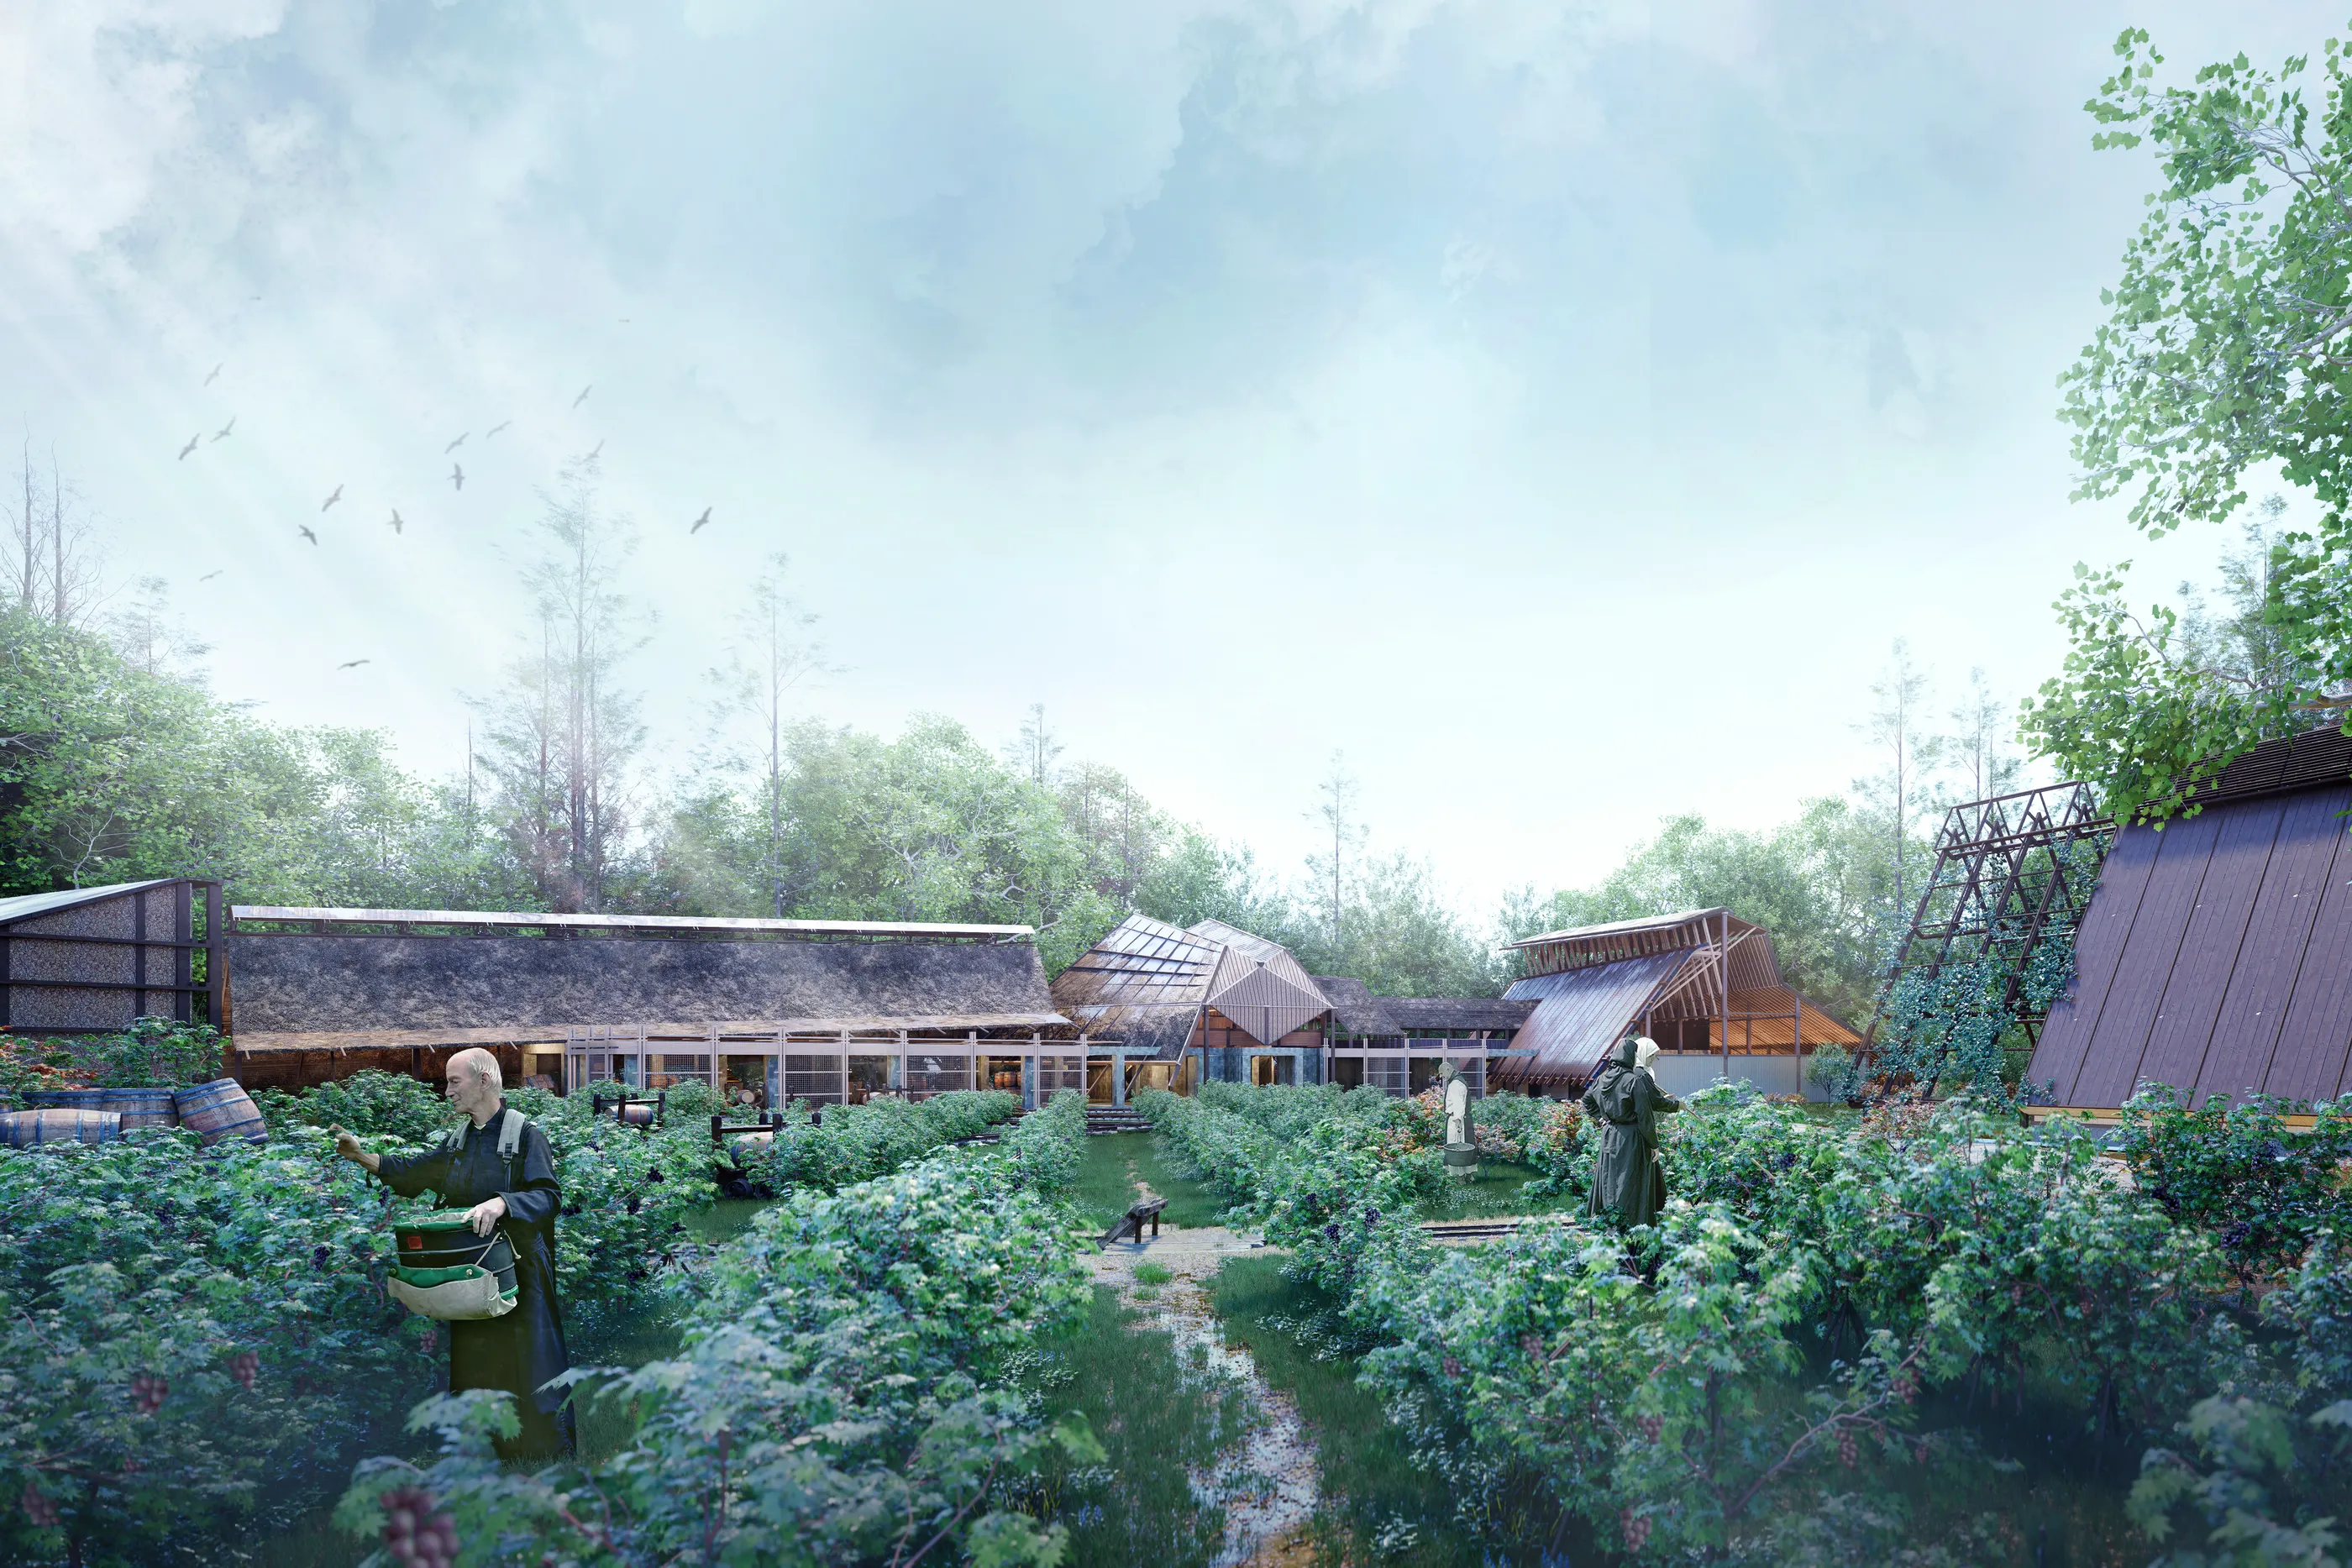
졸업전시의 주제는 유쾌한 상상력, 우리의 키워드는 극과 극의 조화였다. 정신의 삶과 과학기술의 물질문명이 한 건물 안에 머무는 수도원을 설계했다. 기계를 밀어내지 않고 일을 맡겼다. 포도주를 빚는 일이다.The exhibition theme was cheerful imagination, and our keyword was the harmony of opposites. We designed a monastery that keeps spiritual life and the material civilization of science and technology in the same building. It does not exclude machines. It gives them a job, which is making wine.
01기존 대지Pre-existing site
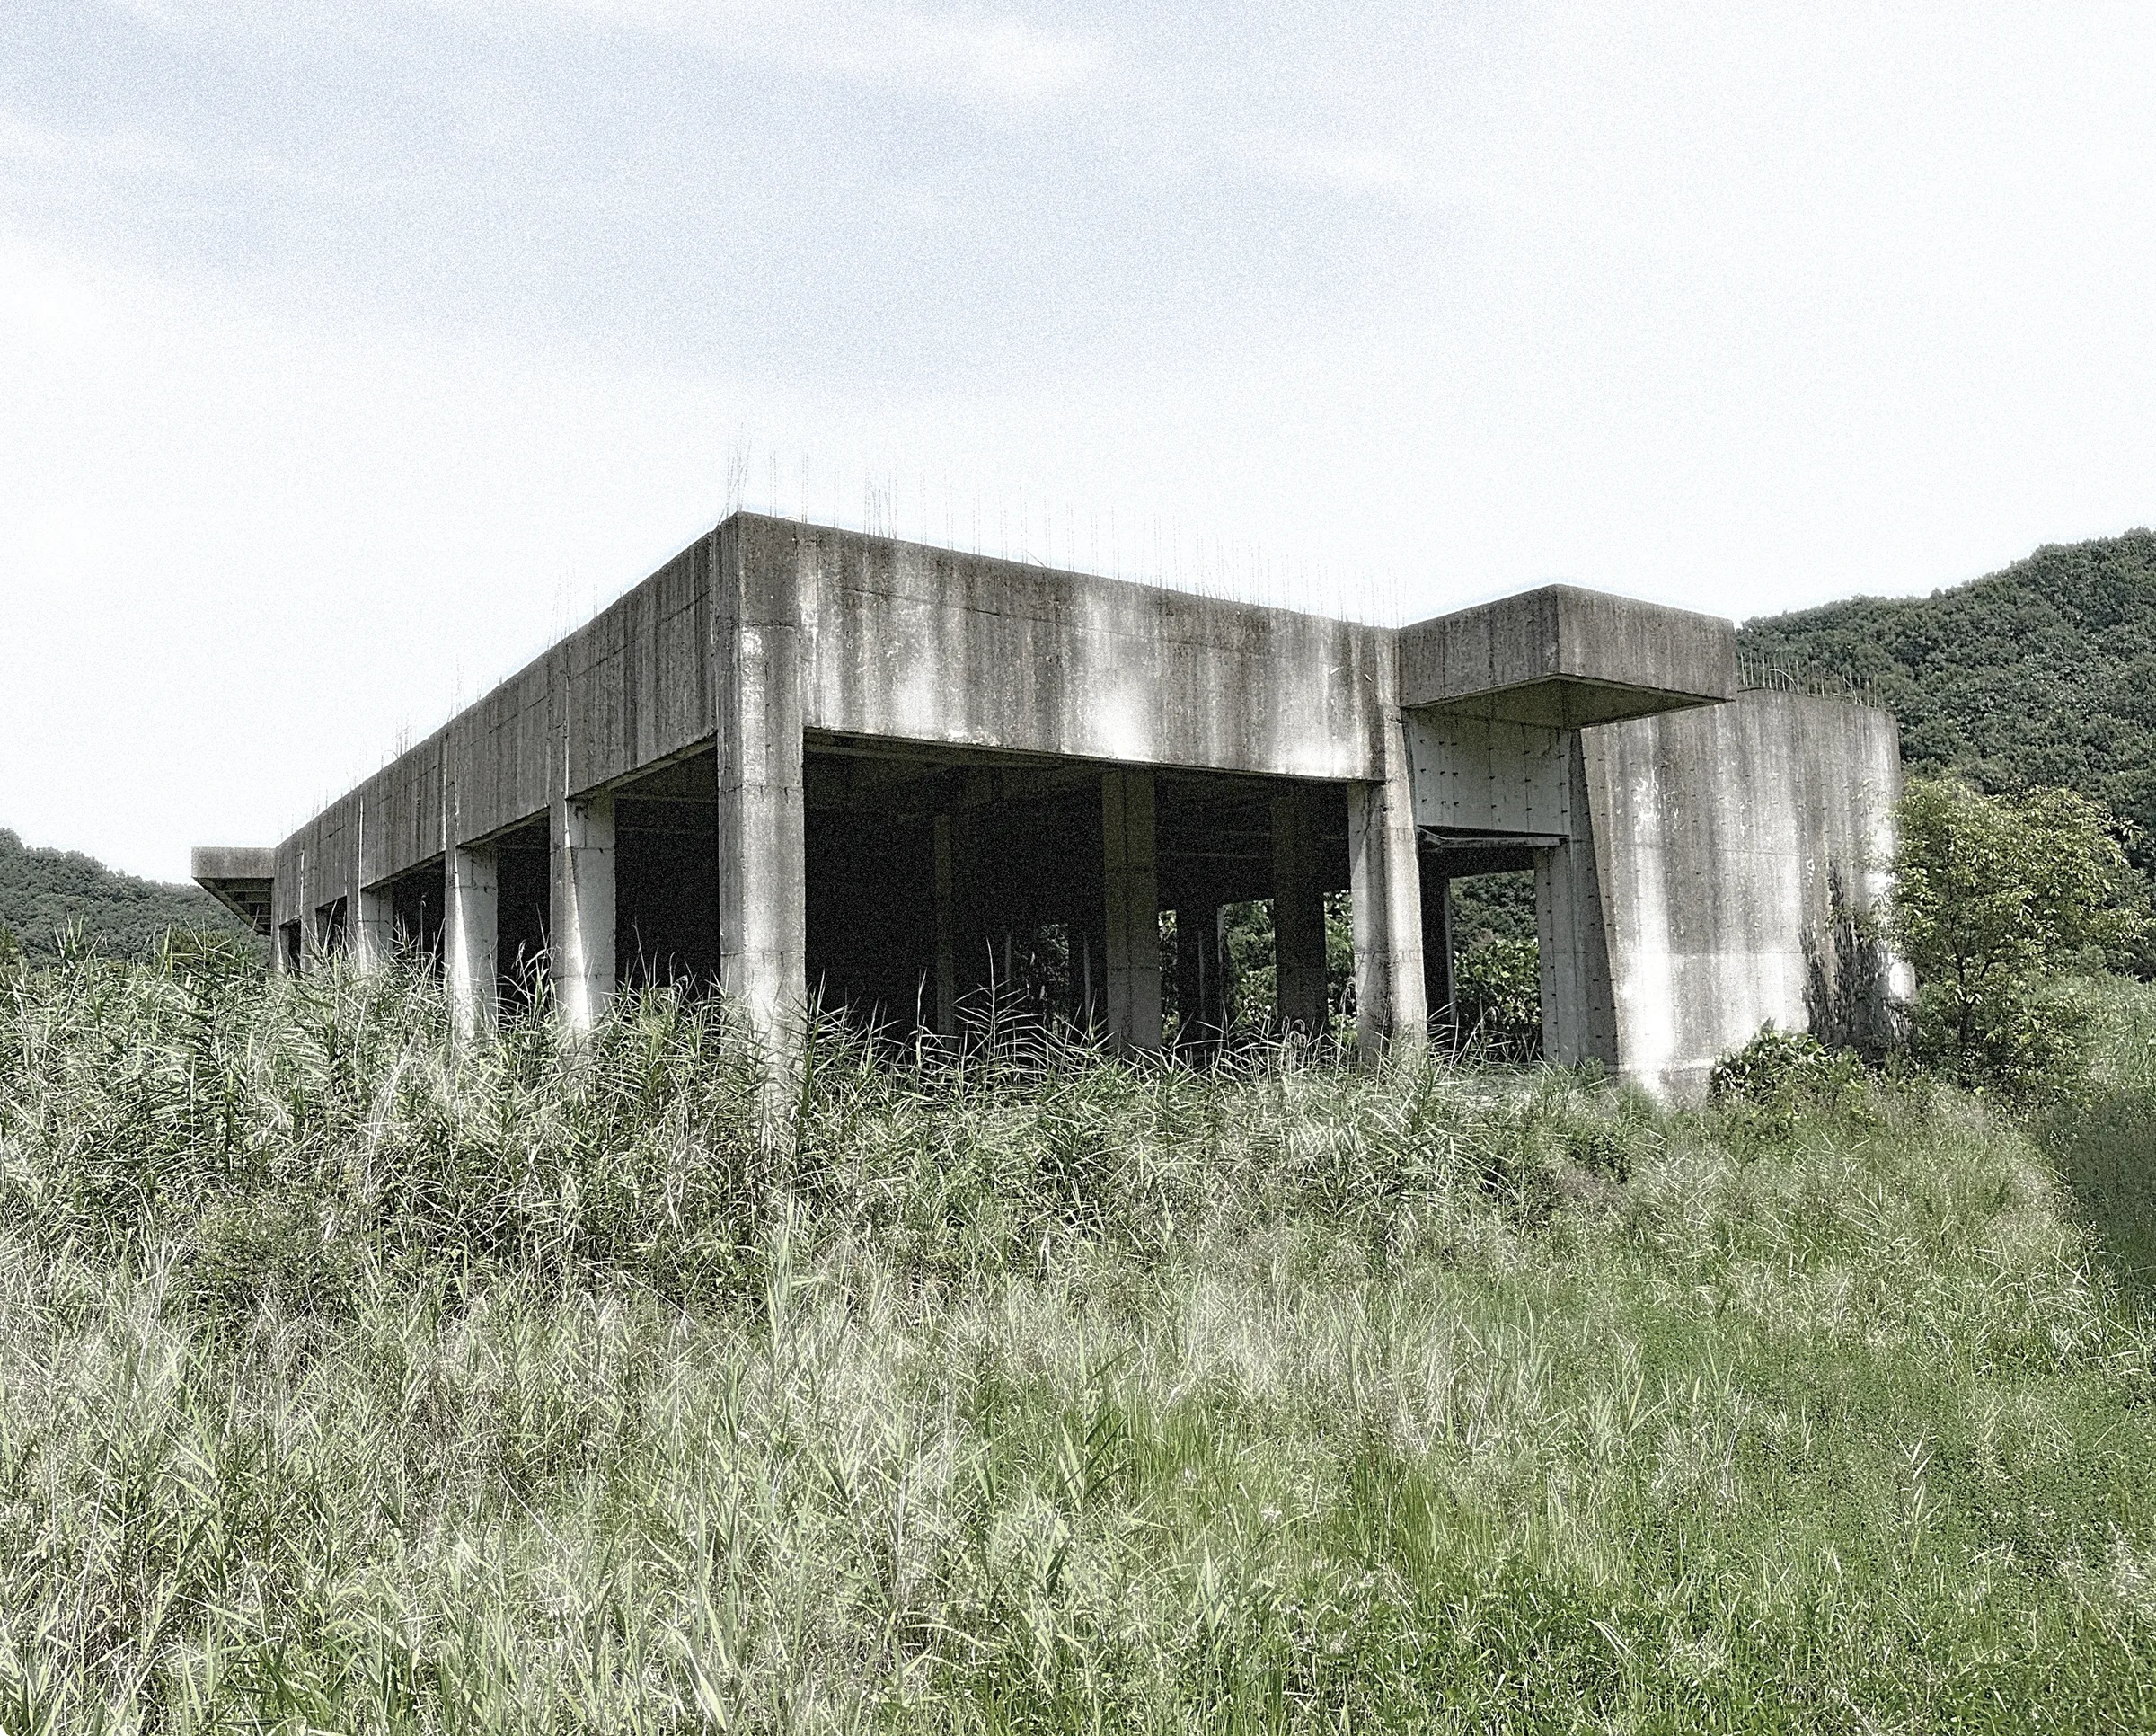
2011년 진천의 여러 교회가 함께 짓다 멈춘 종교시설로, 2017년부터 경매에 나와 있다. 약 4,200m² 대지 위의 1,100m² 철근콘크리트 구조물이다. 보와 기둥이 만드는 수평과 수직, 벽 없는 개방성, 뚜렷한 좌우대칭을 가졌다. 진천은 거봉포도로 이름난 곳이고, 와이너리는 그 땅에서 나왔다.Several churches in Jincheon started building a religious facility together in 2011 and stopped. The structure has been up for auction since 2017. It is reinforced concrete, 1,100 square metres, on about 4,200 square metres of land. Beams and columns give it horizontal and vertical continuity, it has no walls to speak of, and it is symmetrical. Jincheon is known for its Geobong grapes, which is where the winery came from.
- Address
- 충청북도 진천군 초평면 연담리 252-3252-3 Yeondam-ri, Chopyeong-myeon, Jincheon
- Building area
- 1,100 m²
- Structure
- 철근콘크리트Reinforced concrete
- 층별 구성Floors
- 지하 1층, 지상 1층Basement 1, ground 1
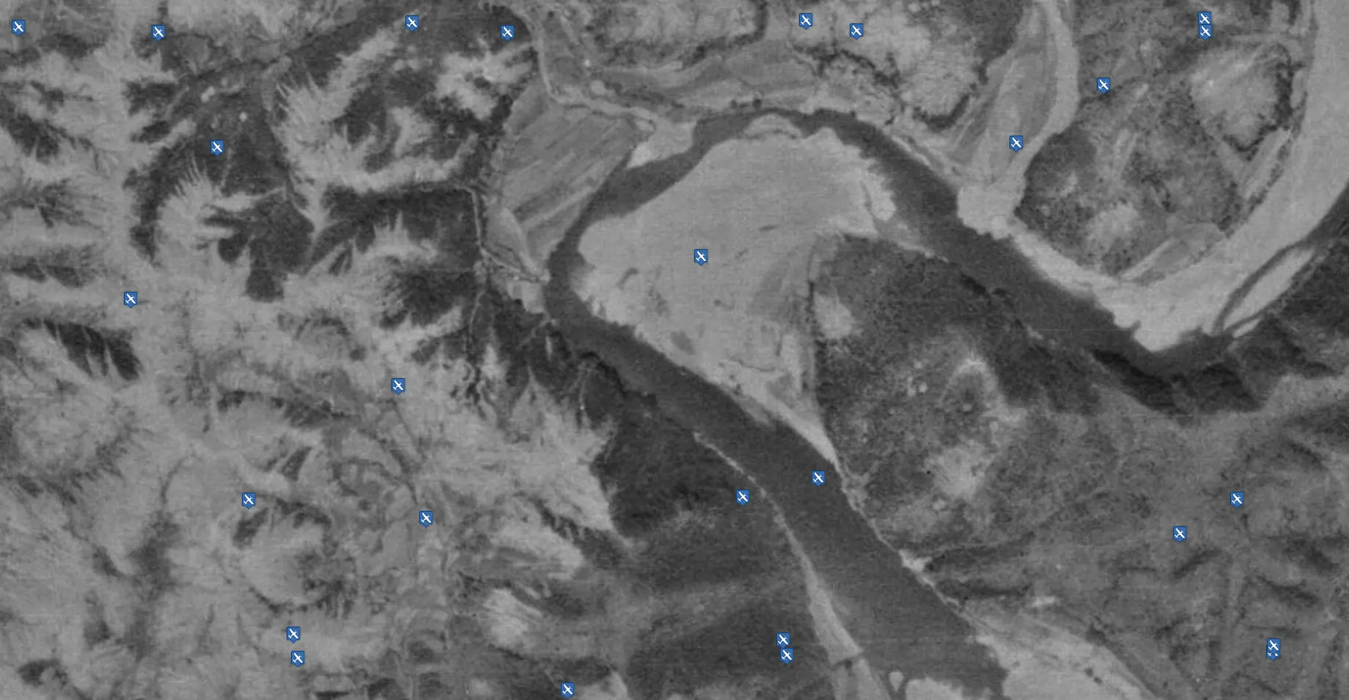
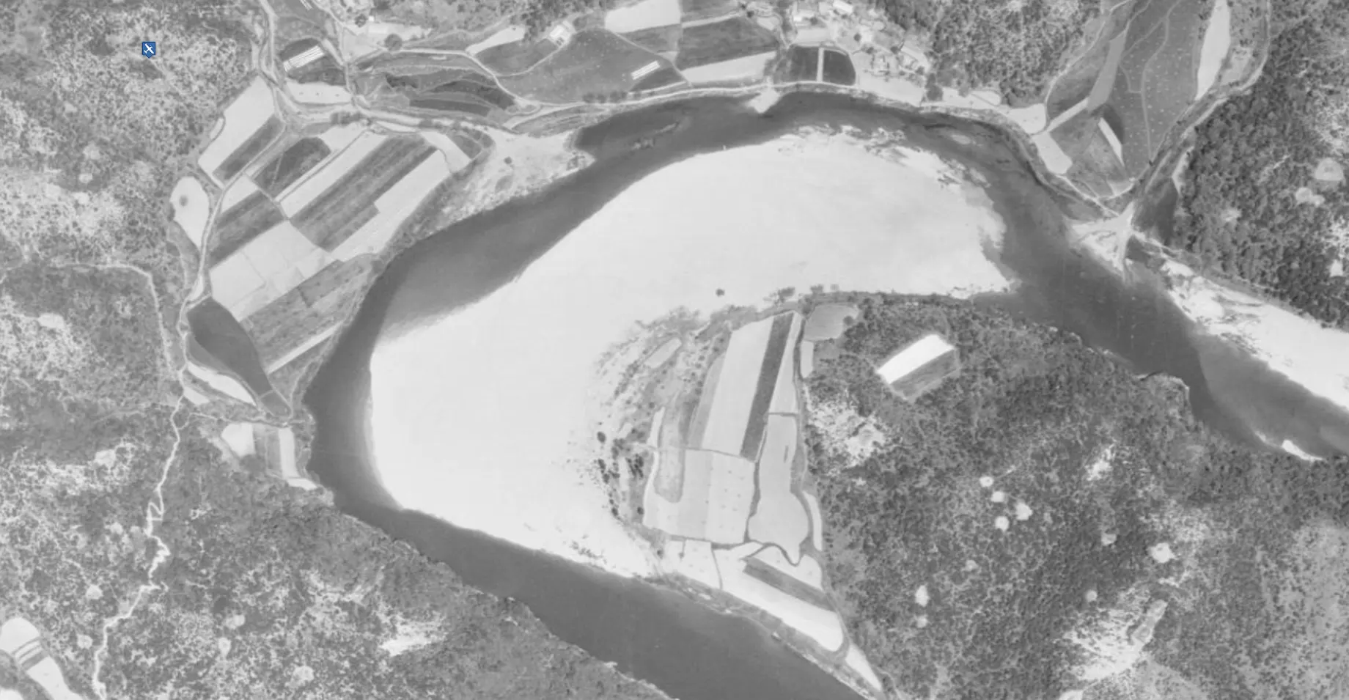
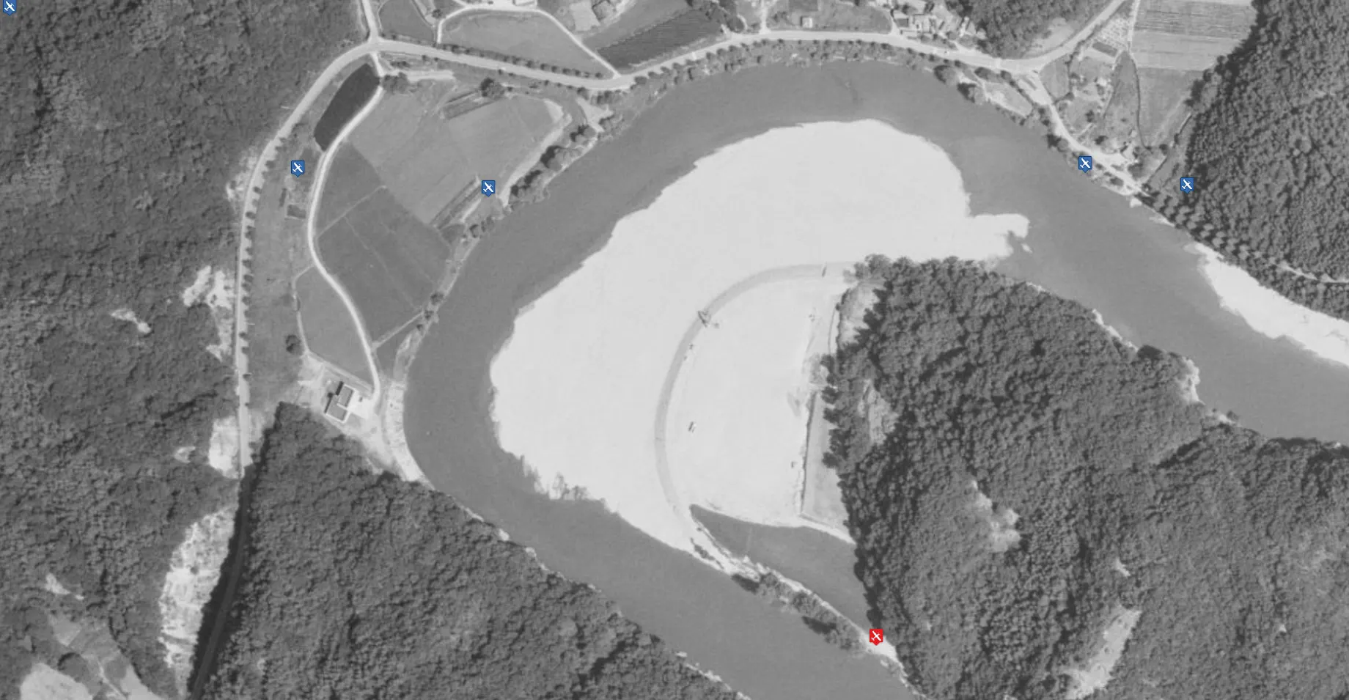
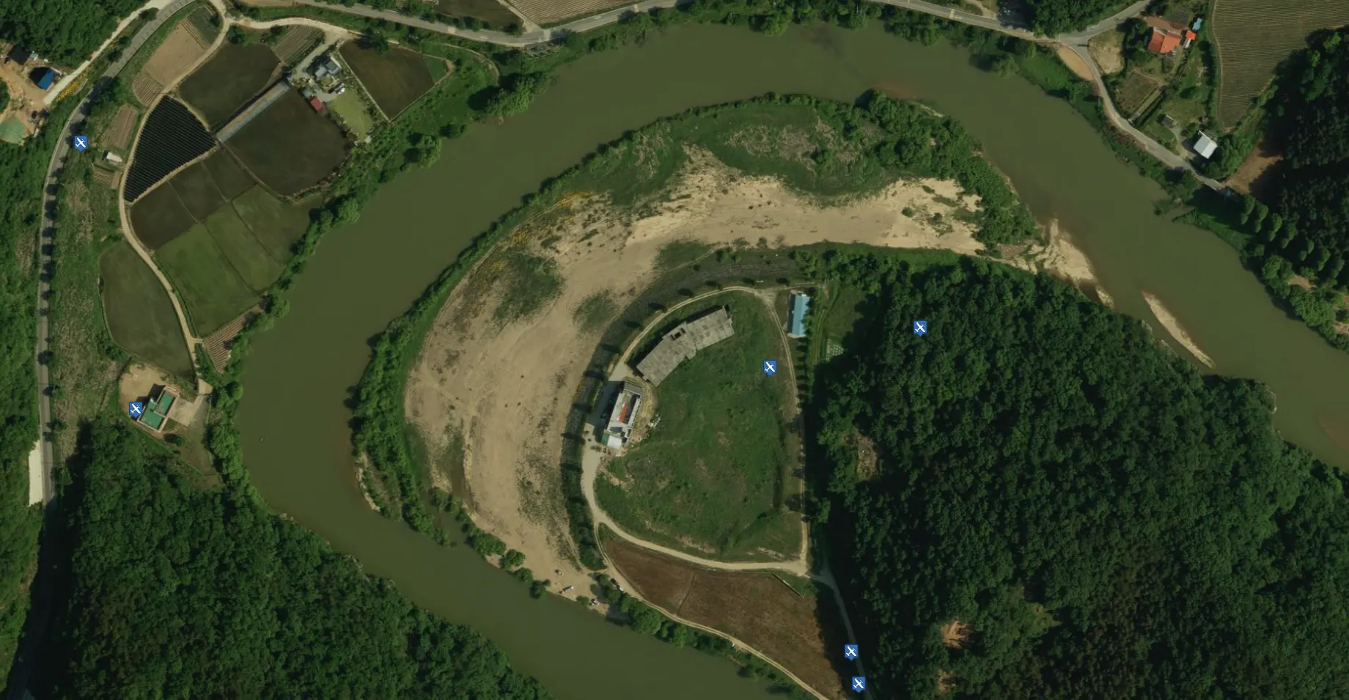
연도별 항공사진으로 본 대지의 역사. 굽이치는 하천에 퇴적물이 쌓여 모래사장이 생기고, 그 위에서 농사가 시작됐다. 2006년 사진부터 건축을 위한 인공적 개입이 보인다.Site history in aerial photographs. Sediment built a sandbank in the river bend, and farming began on it. By 2006 the ground shows artificial intervention for construction.
02컨셉Concept
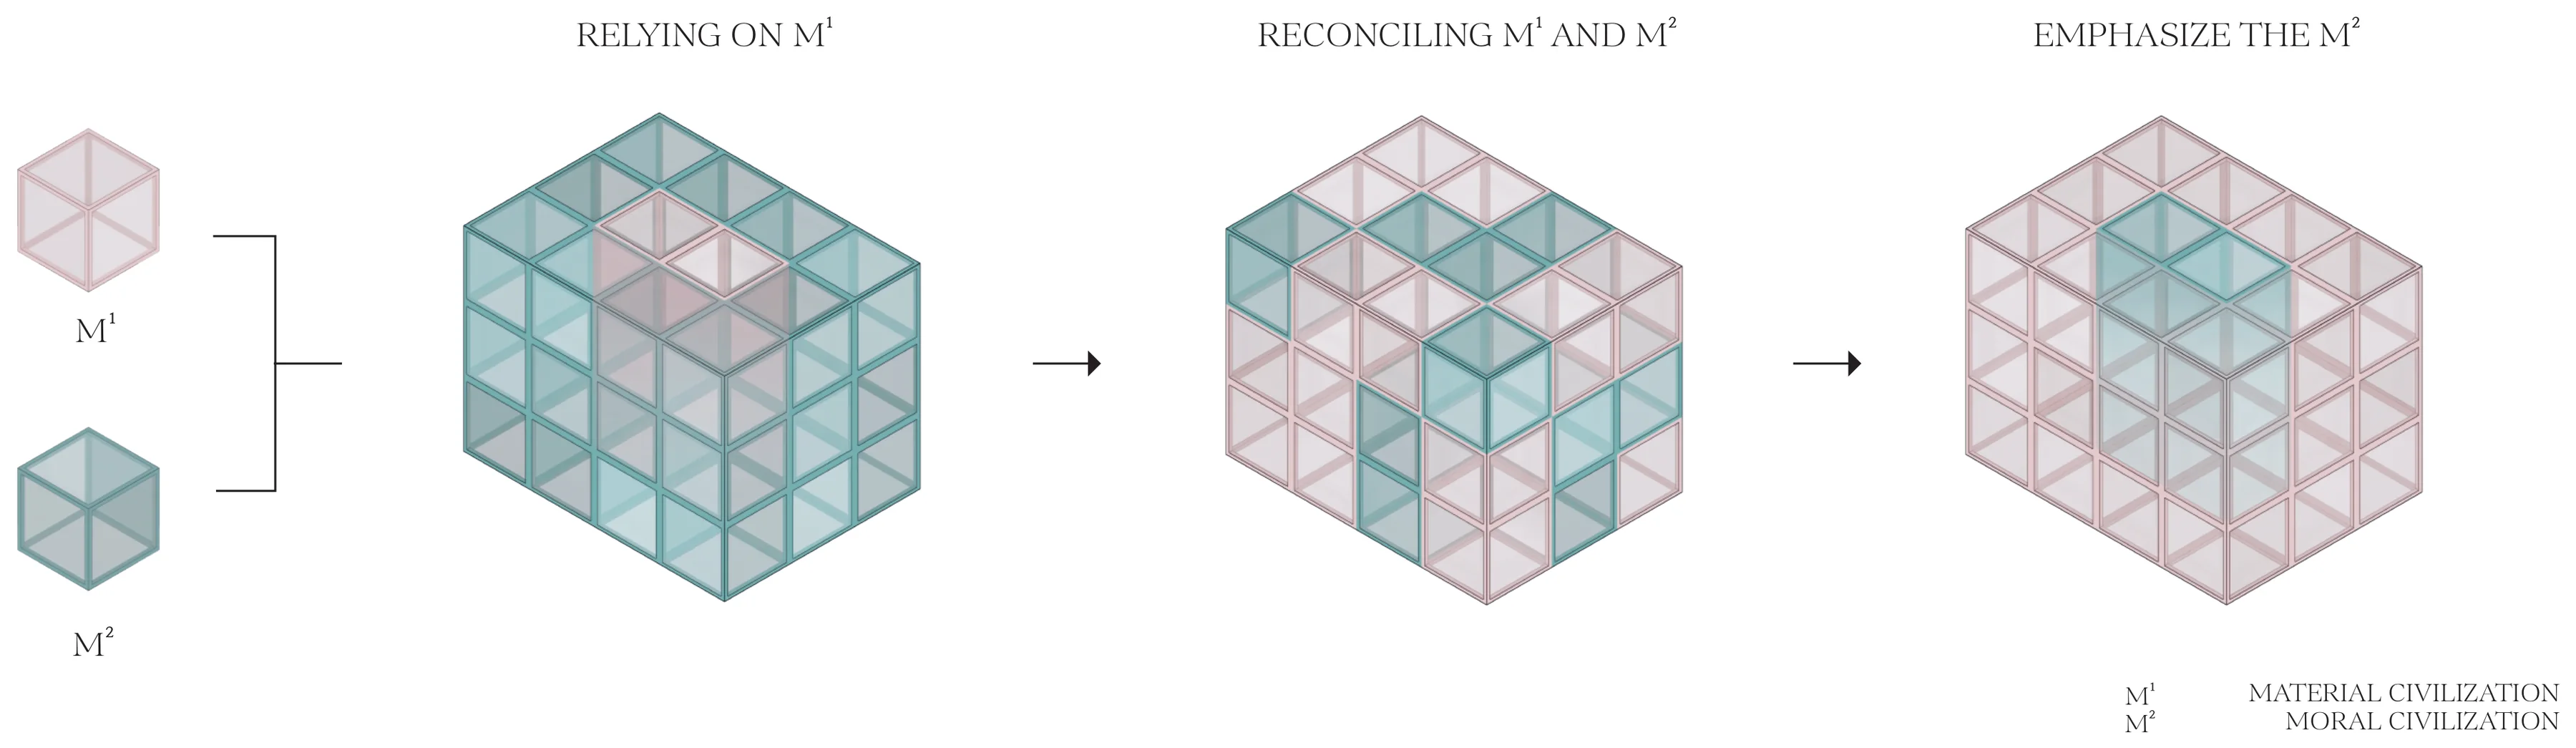
프로젝트는 두 문명에서 출발한다. M¹은 물질문명, M²는 정신문명이다. 물질에 기대던 상태에서, 둘을 맞추고, 정신을 앞세우는 데까지 나아간다.The project starts from two civilisations: M¹, the material, and M², the spiritual. The design moves from relying on matter, through reconciling the two, to putting the spirit first.
물질이 힘을 키울수록 그것을 다루는 정신은 약해졌다. 이 프로젝트는 둘의 균형을 묻는다.As matter grew stronger, the mind that uses it grew weaker. The project asks how the two can be balanced.
03원시 오두막The primitive hut
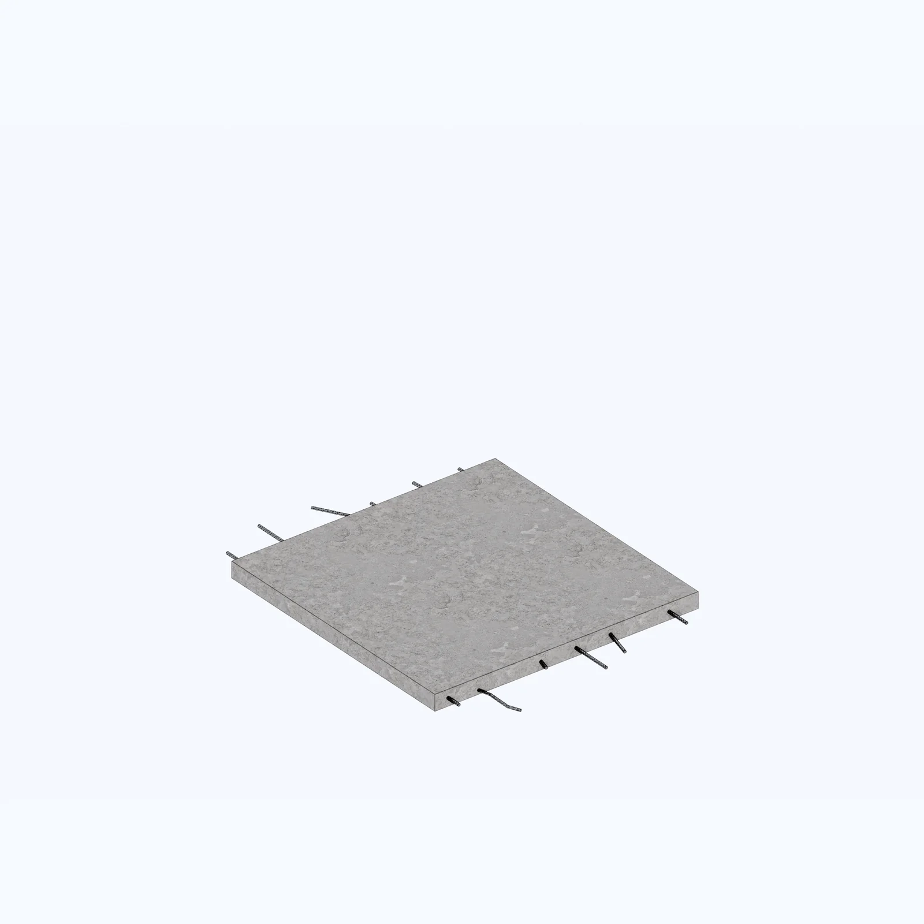
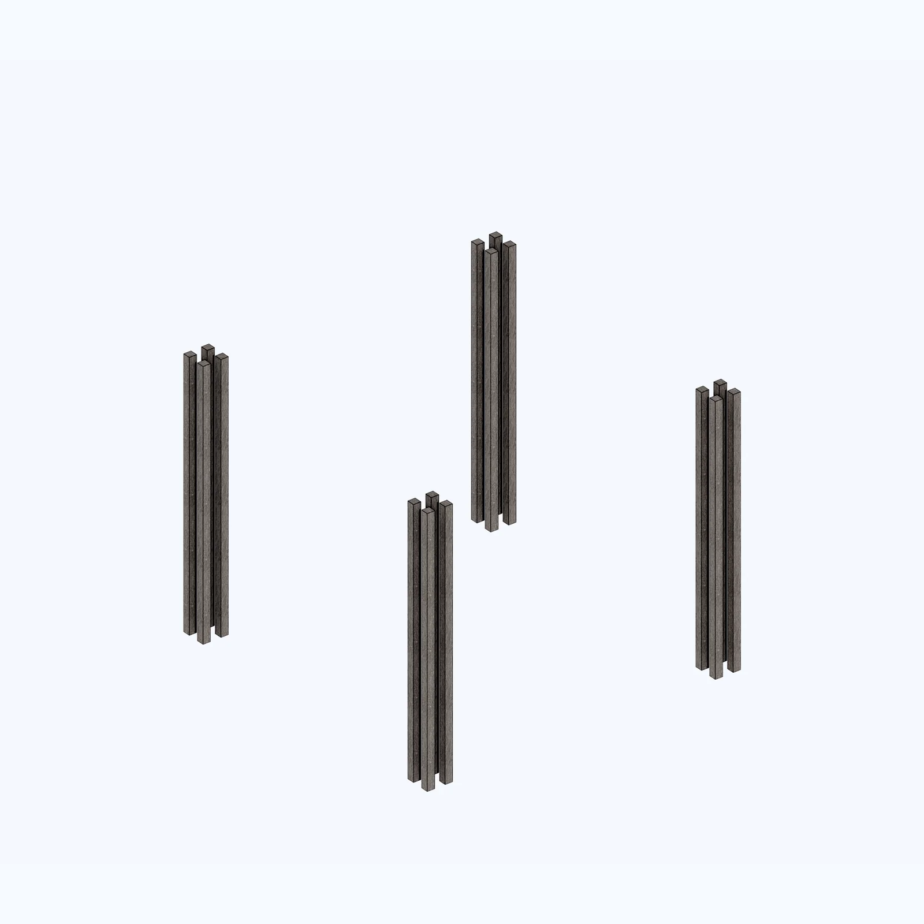
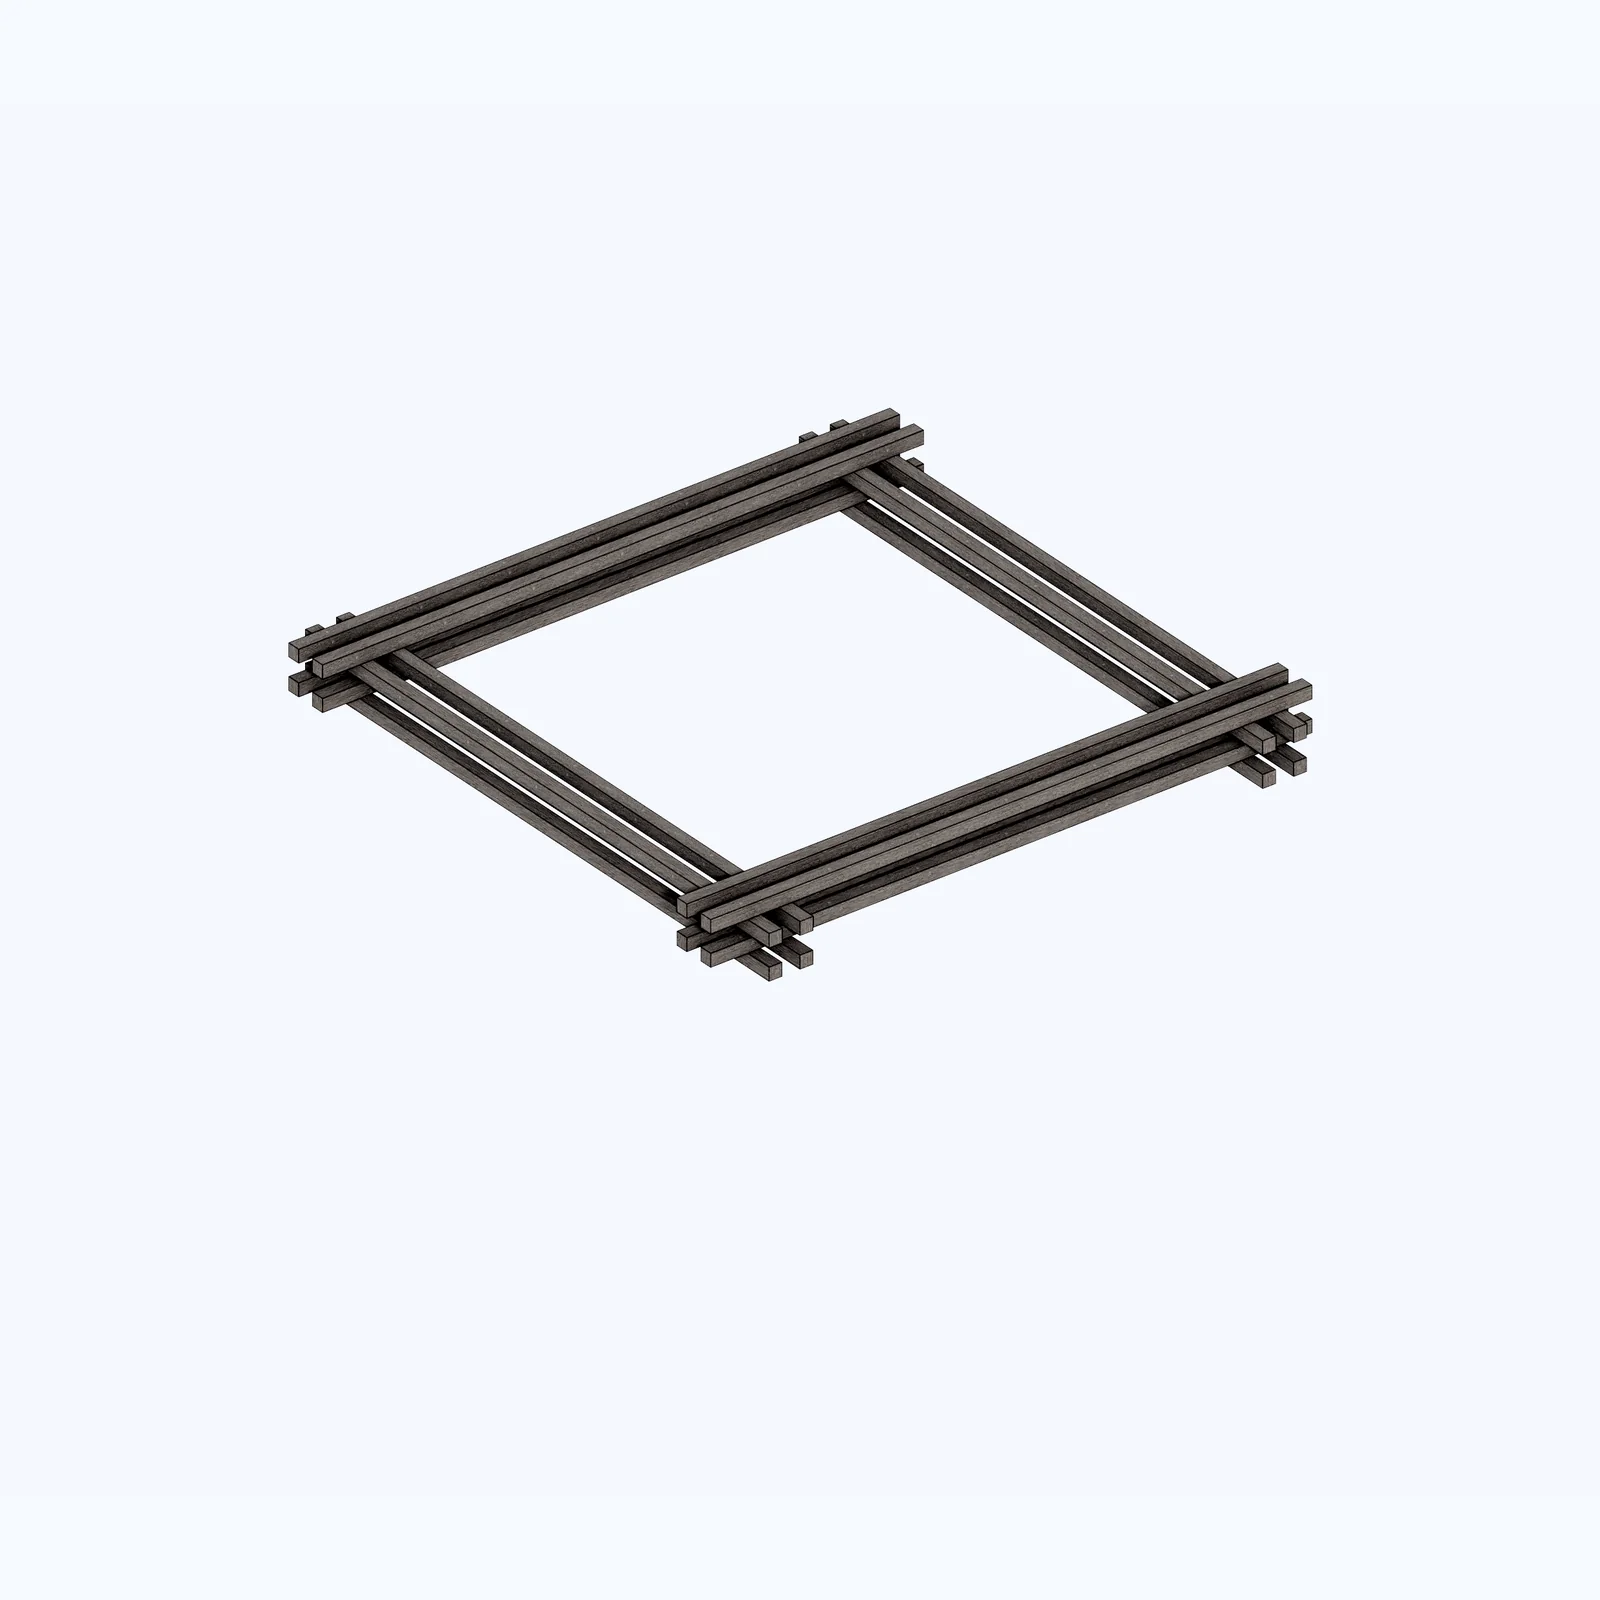
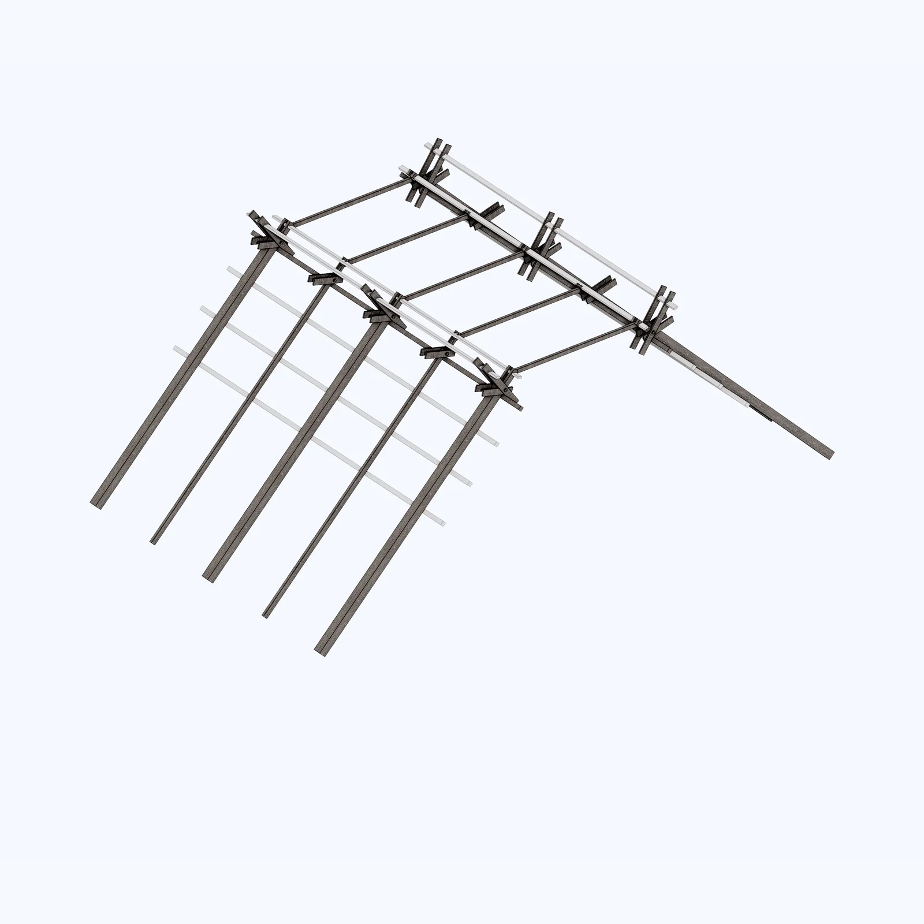
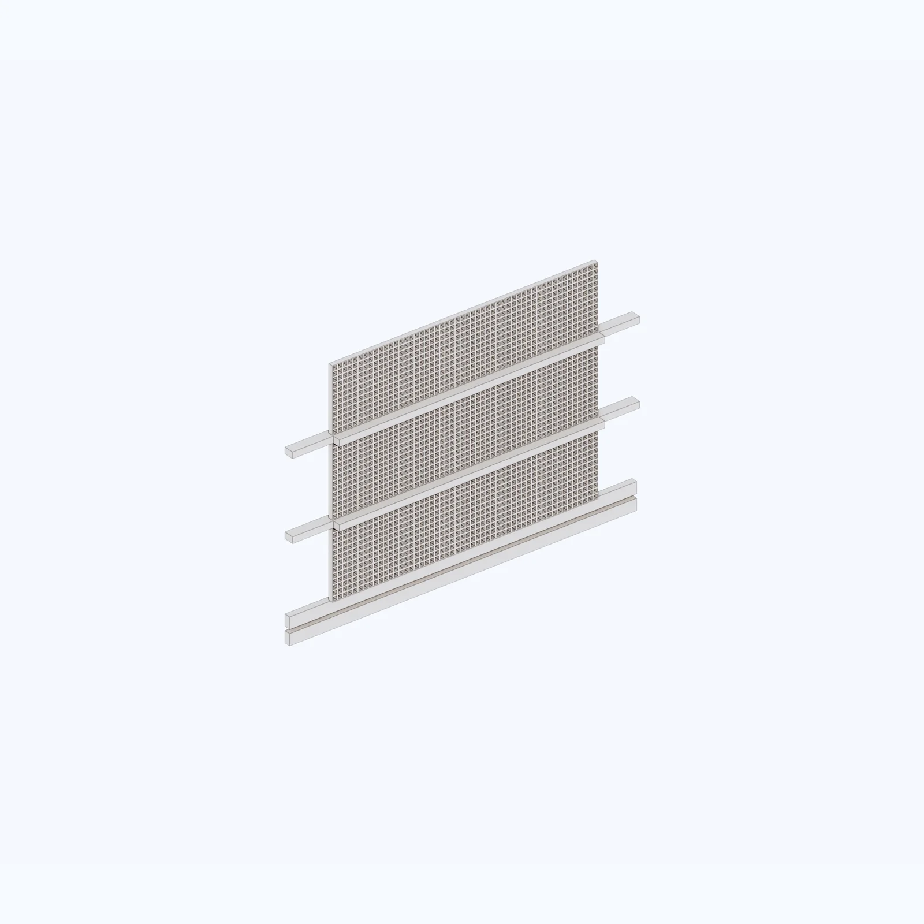
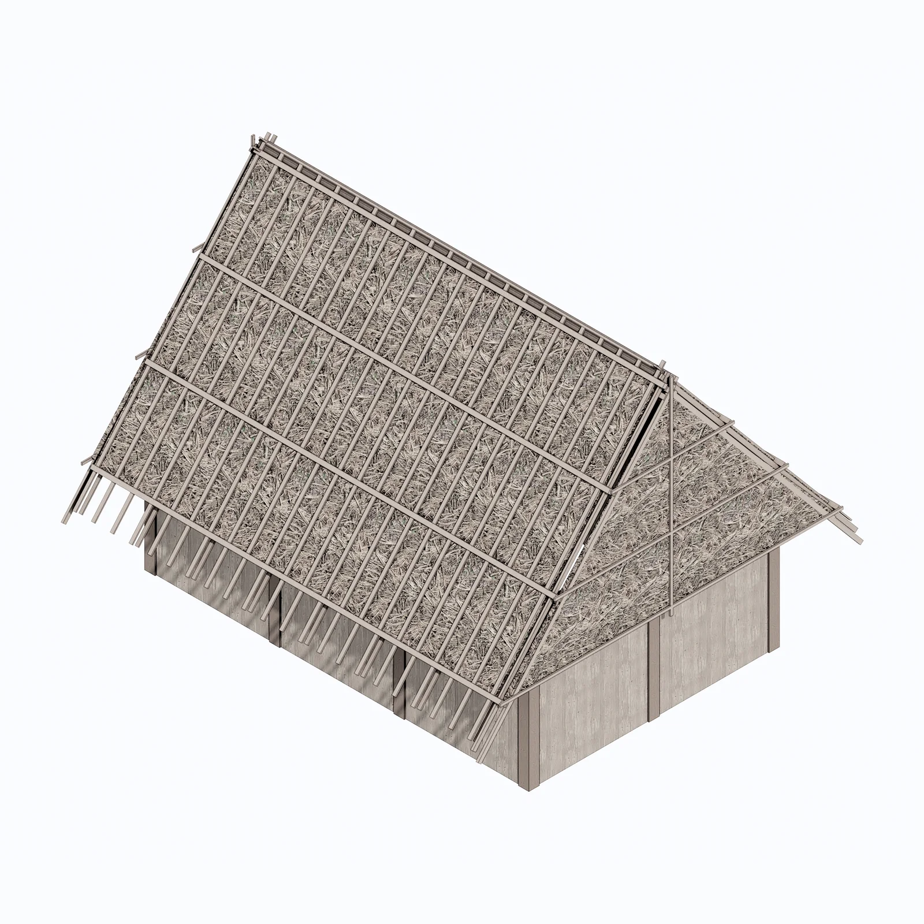
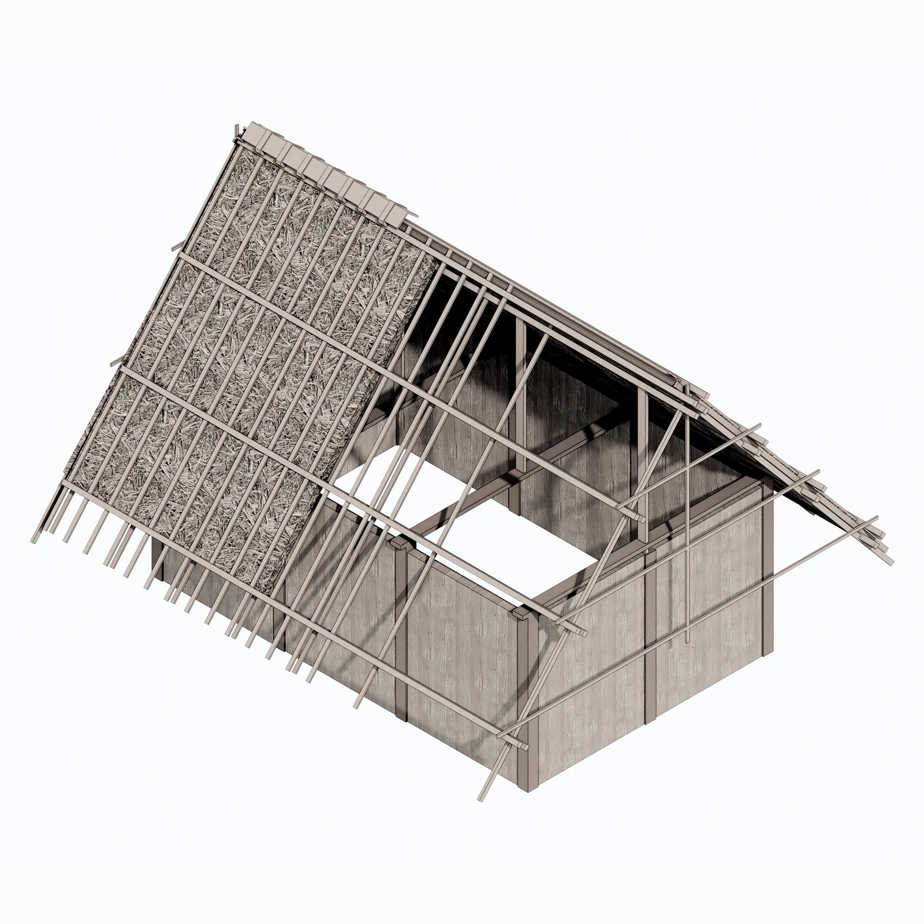
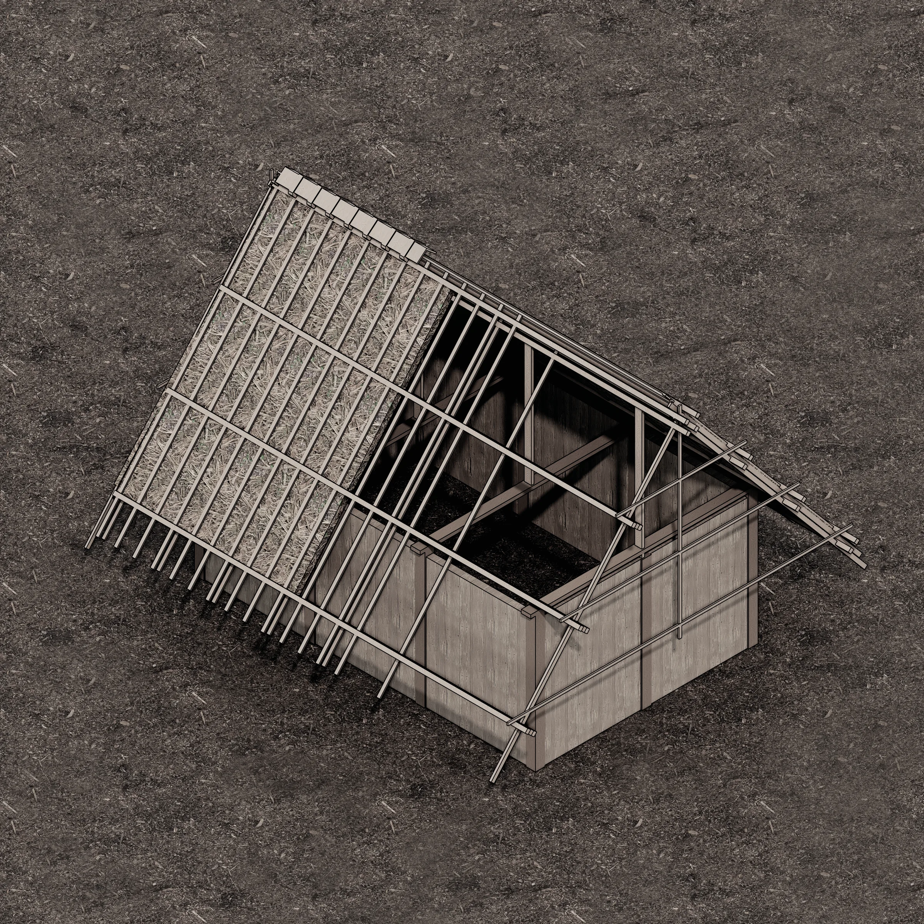
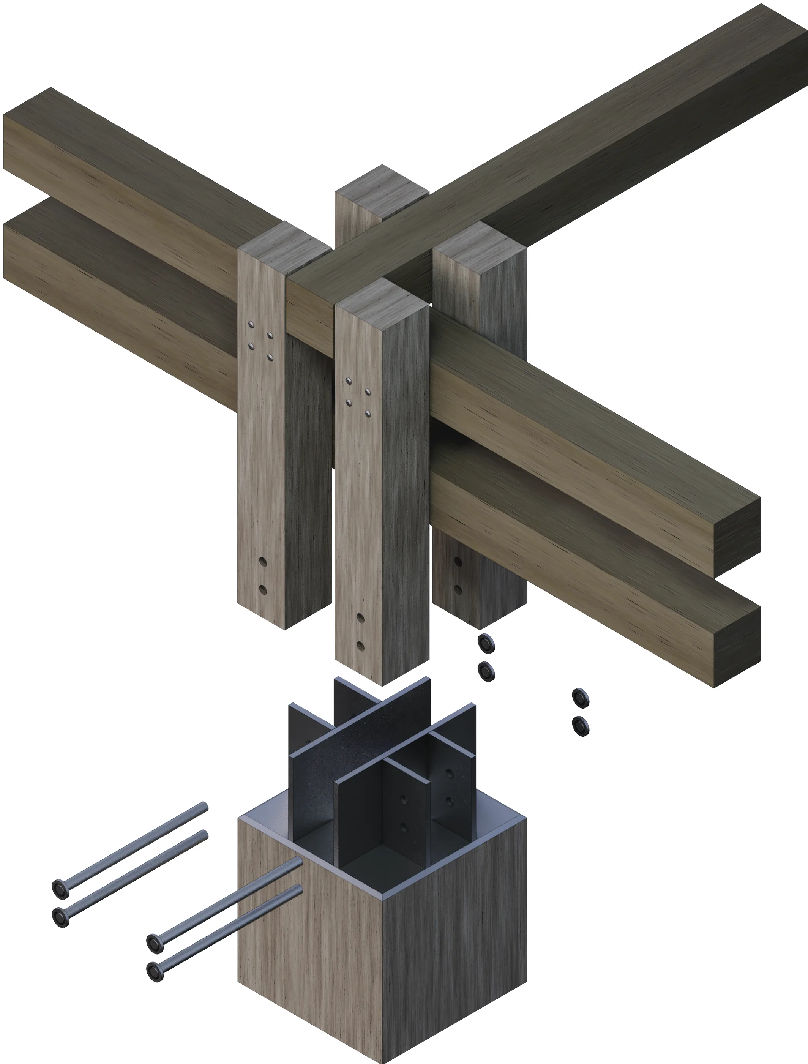
로지에는 건축의 기원을 기둥, 엔타블러처, 페디먼트로 설명했다. 이 세 요소를 기존 콘크리트 바닥 위에 목구조로 세우고, 초가지붕과 집수로를 더했다.Laugier described the origin of architecture as column, entablature and pediment. We applied his three components in timber over the existing concrete floor, with a thatch roof and a water collection channel.
목구조 조립, 부재별로.Timber assembly, part by part.

04매스Mass
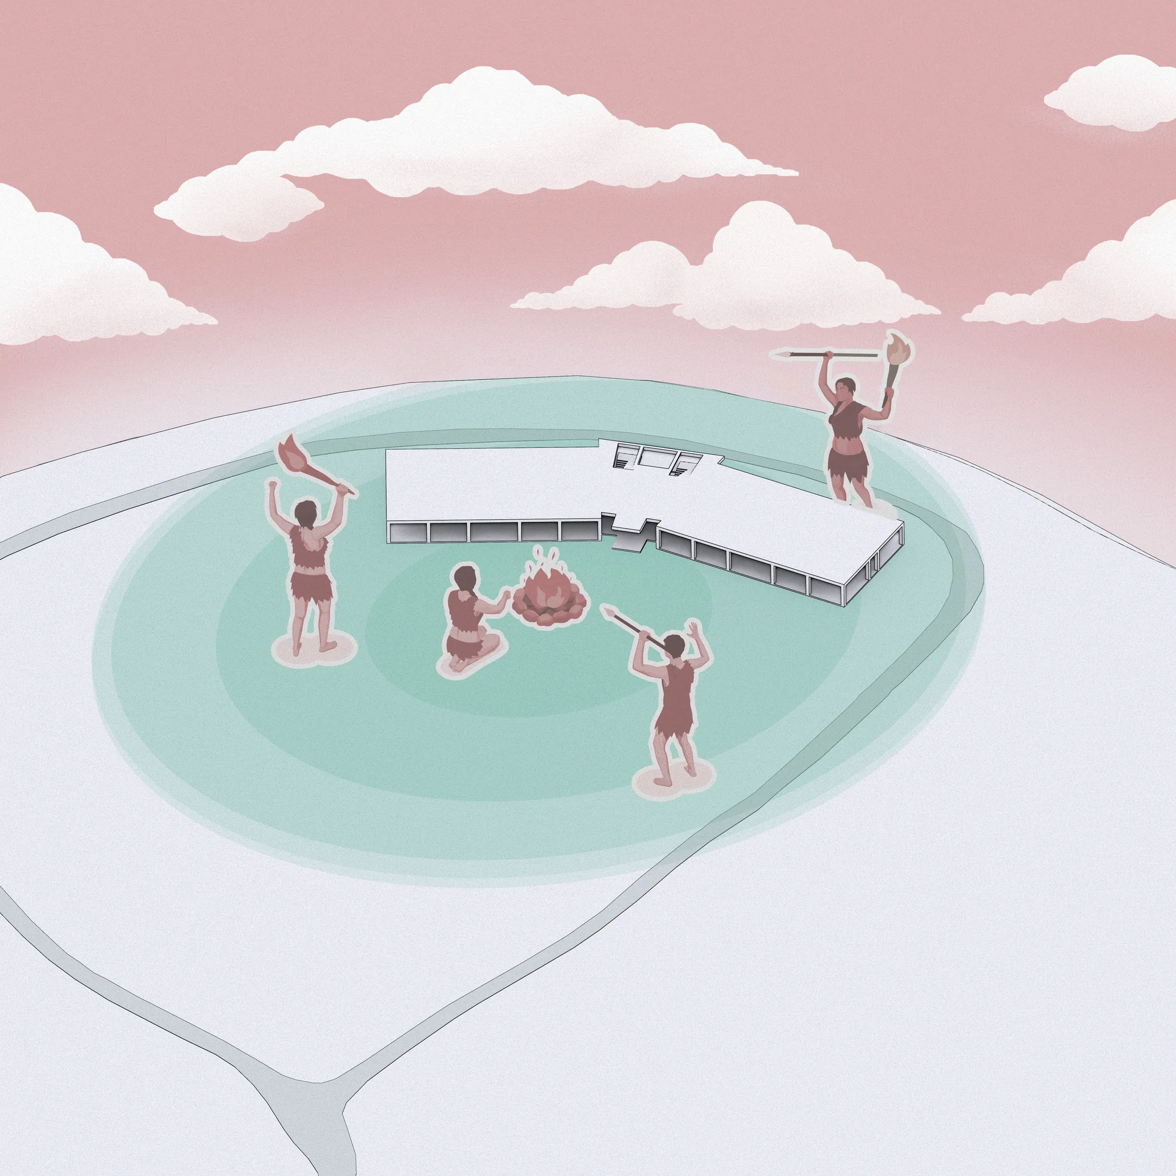
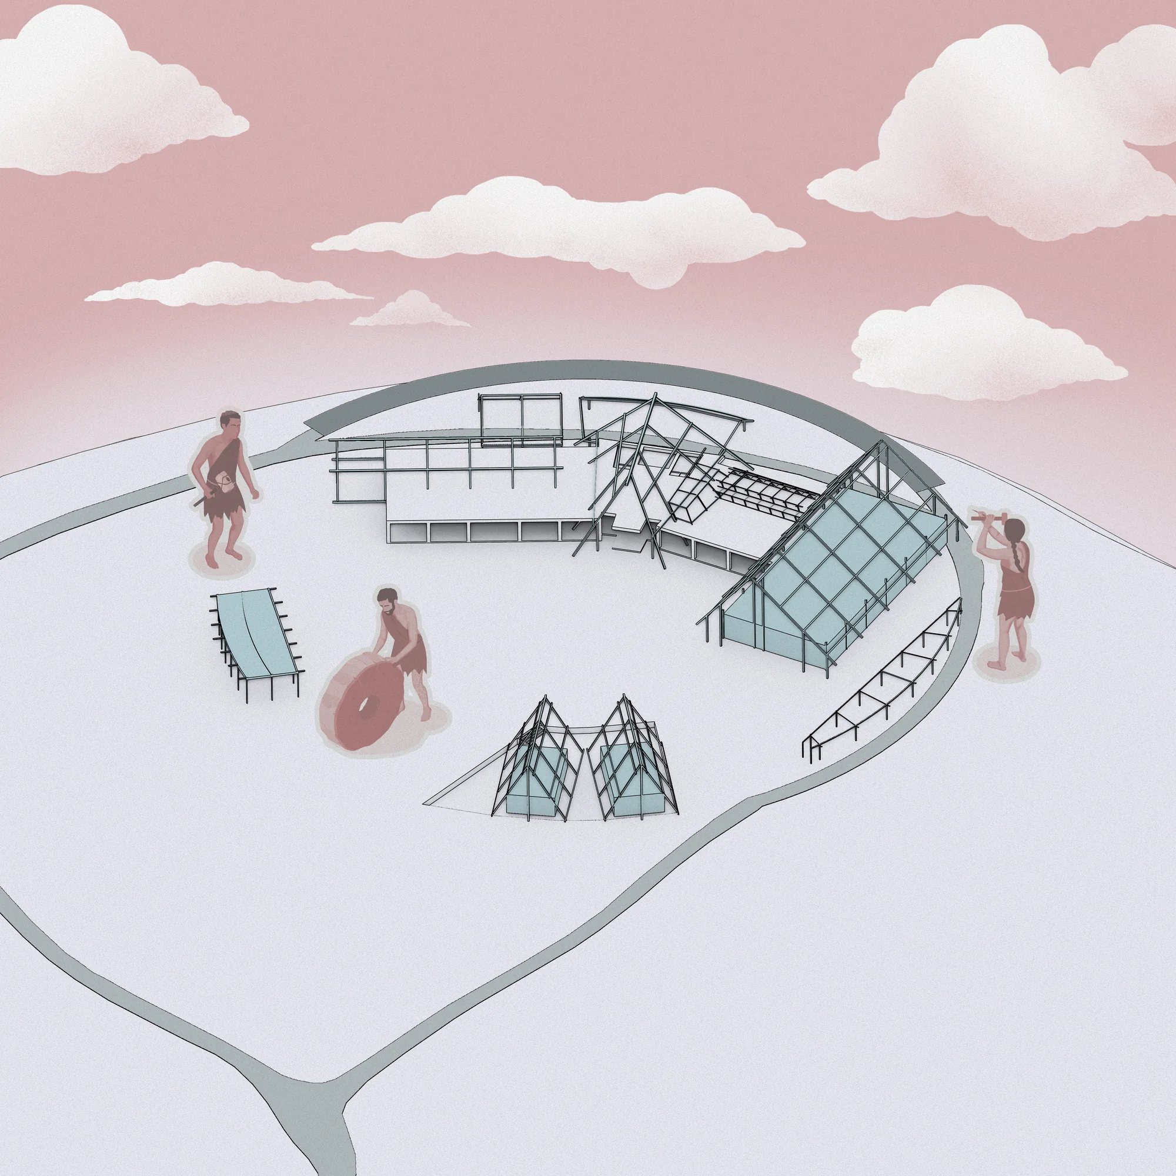
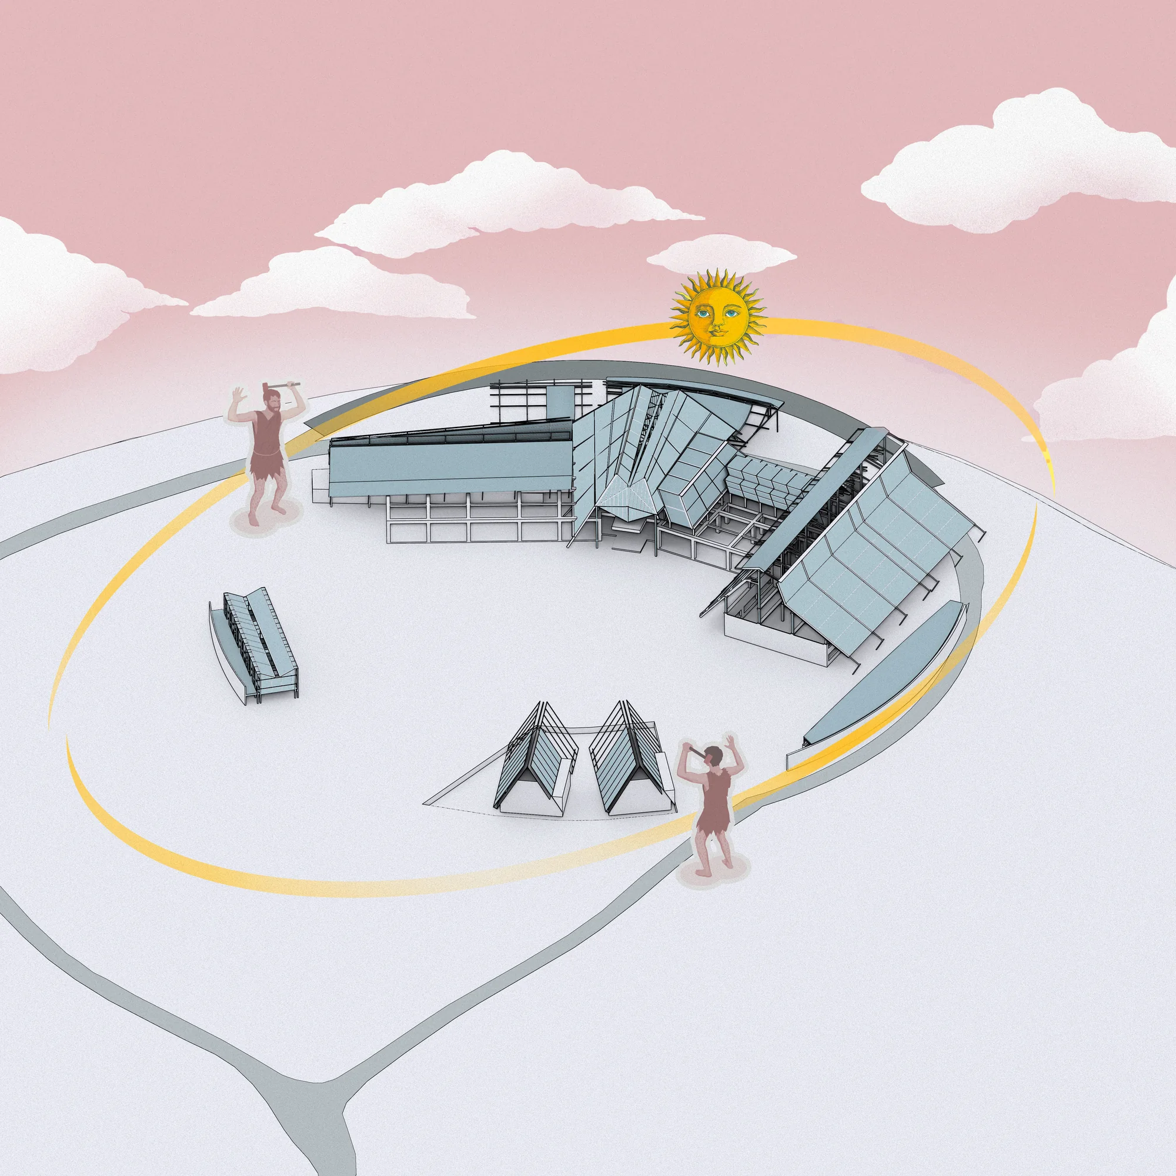
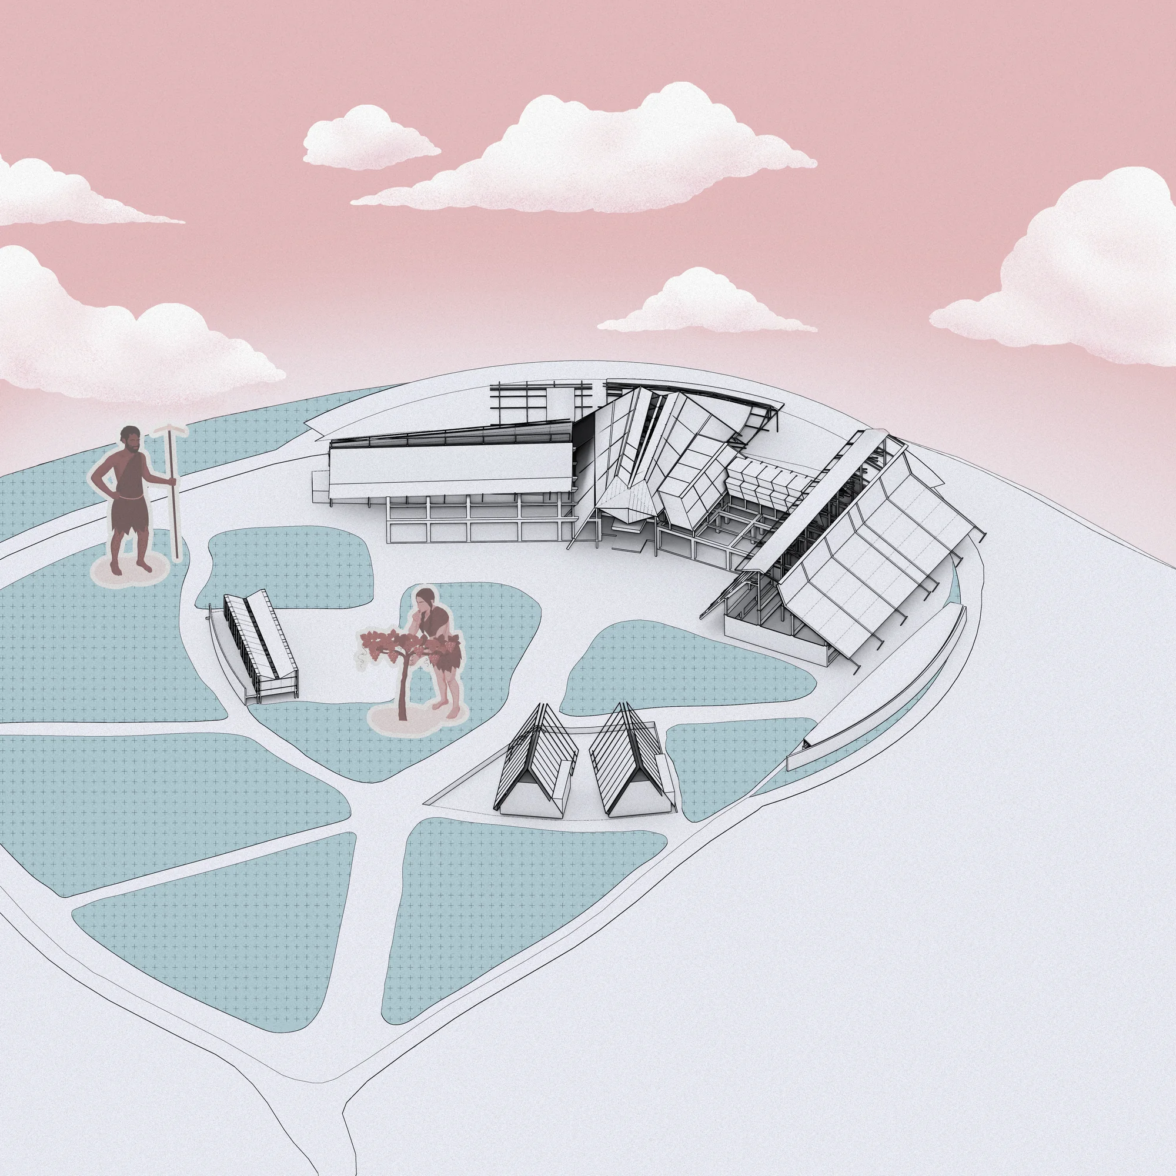
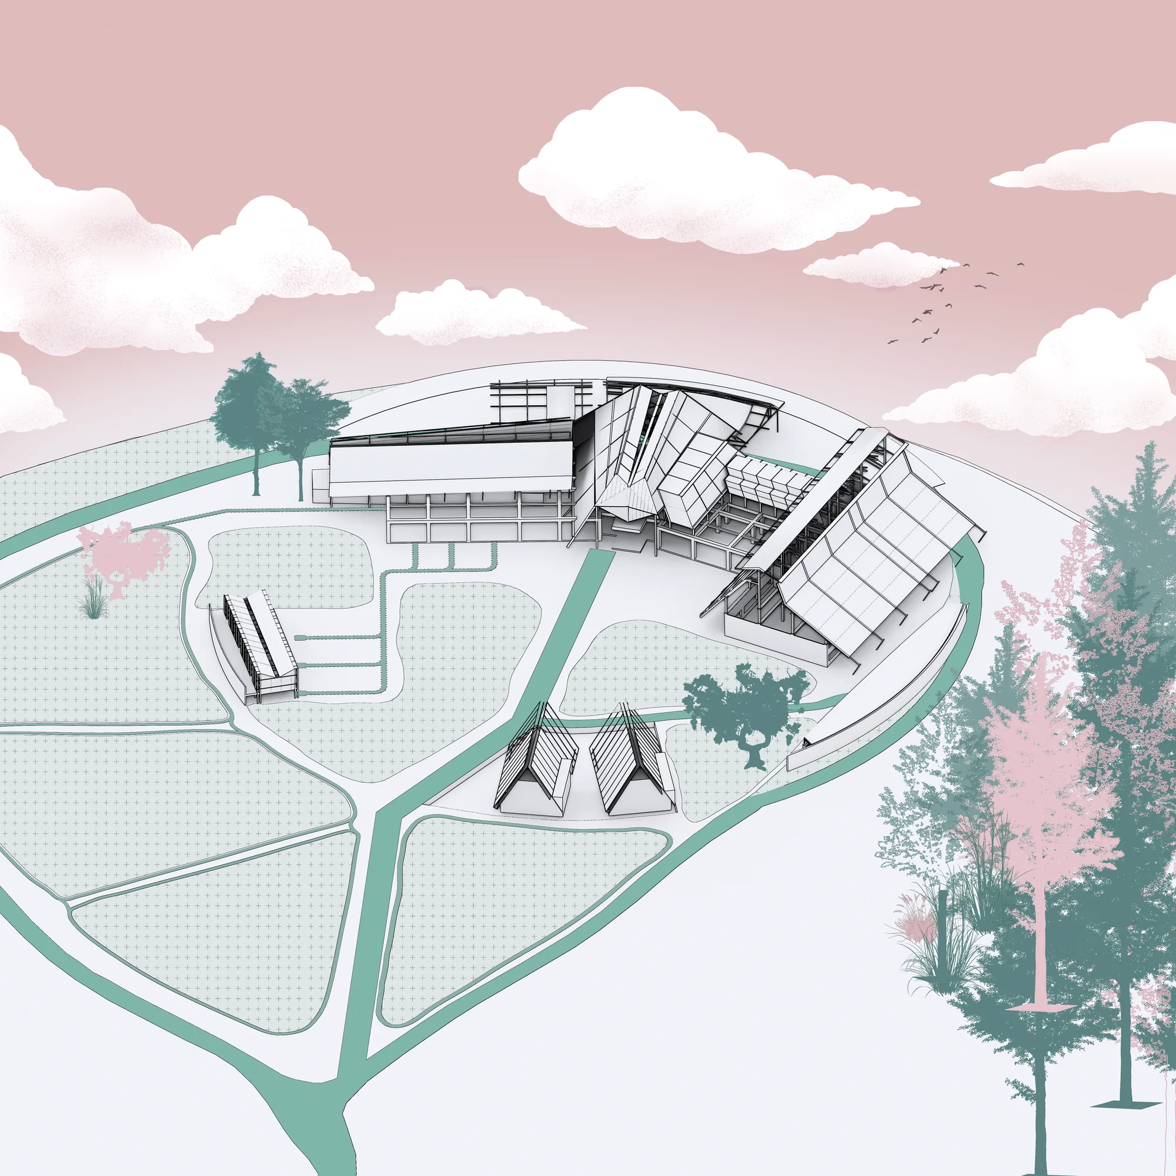
화덕에서 길까지, 원시 건축이 생겨난 과정을 다섯 단계로 기존 건물 위에 옮겼다.The way primitive architecture formed, from a hearth to roads, was laid over the existing building in five steps.
매스의 이야기. 원시 건축이 생겨난 과정을 이 건물에 옮겼다.Story of the mass: how primitive architecture formed, applied to this building.
05프로그램Program
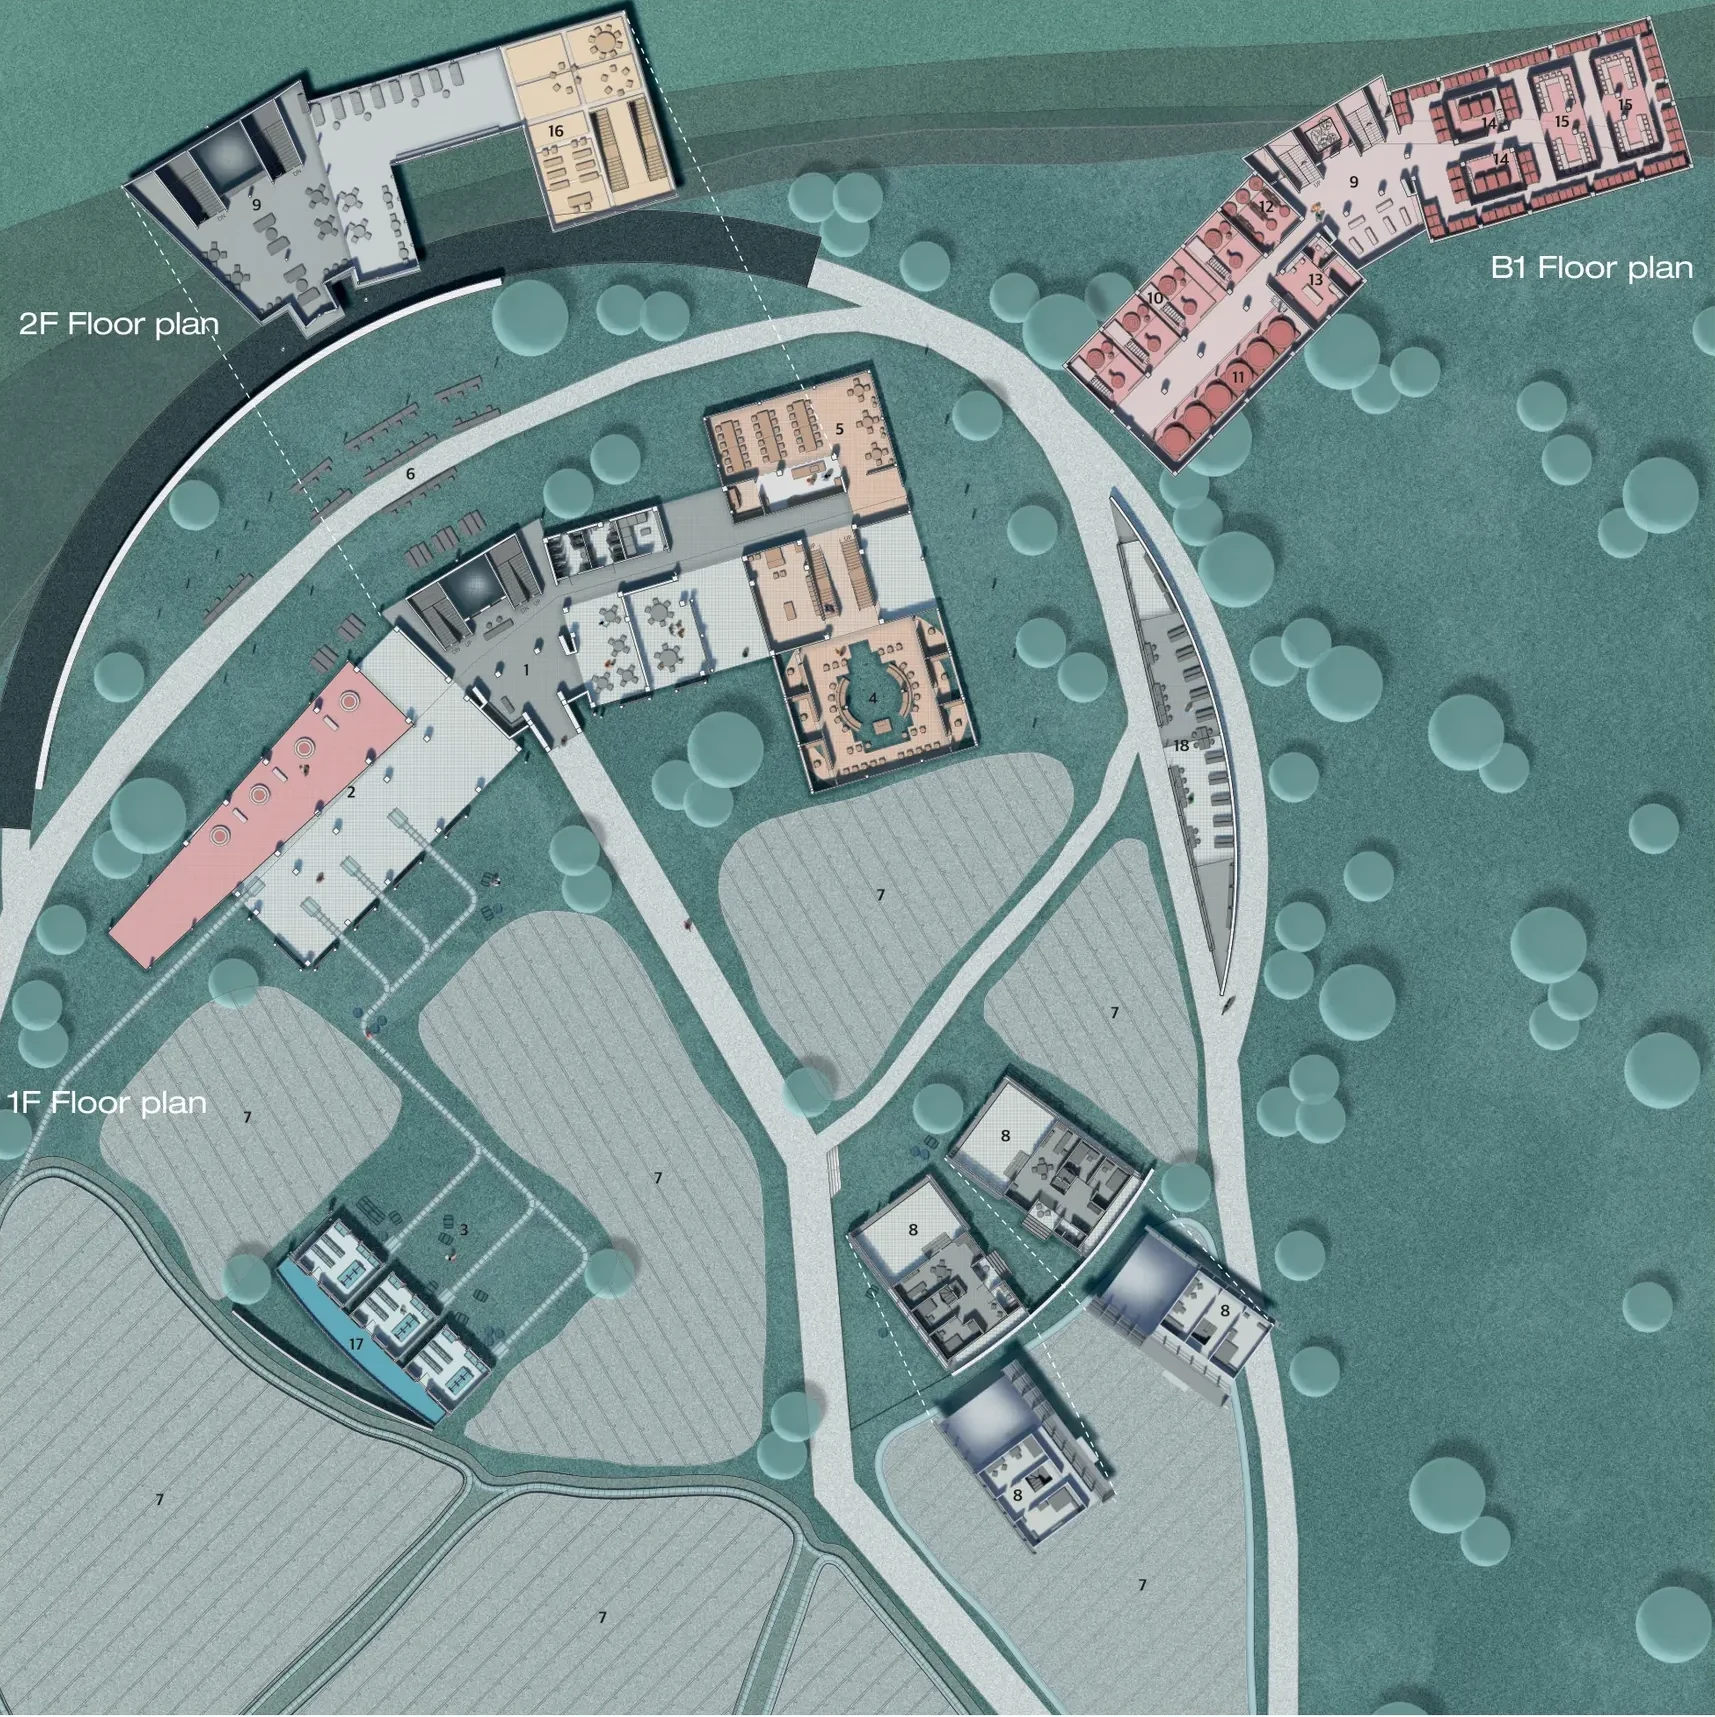
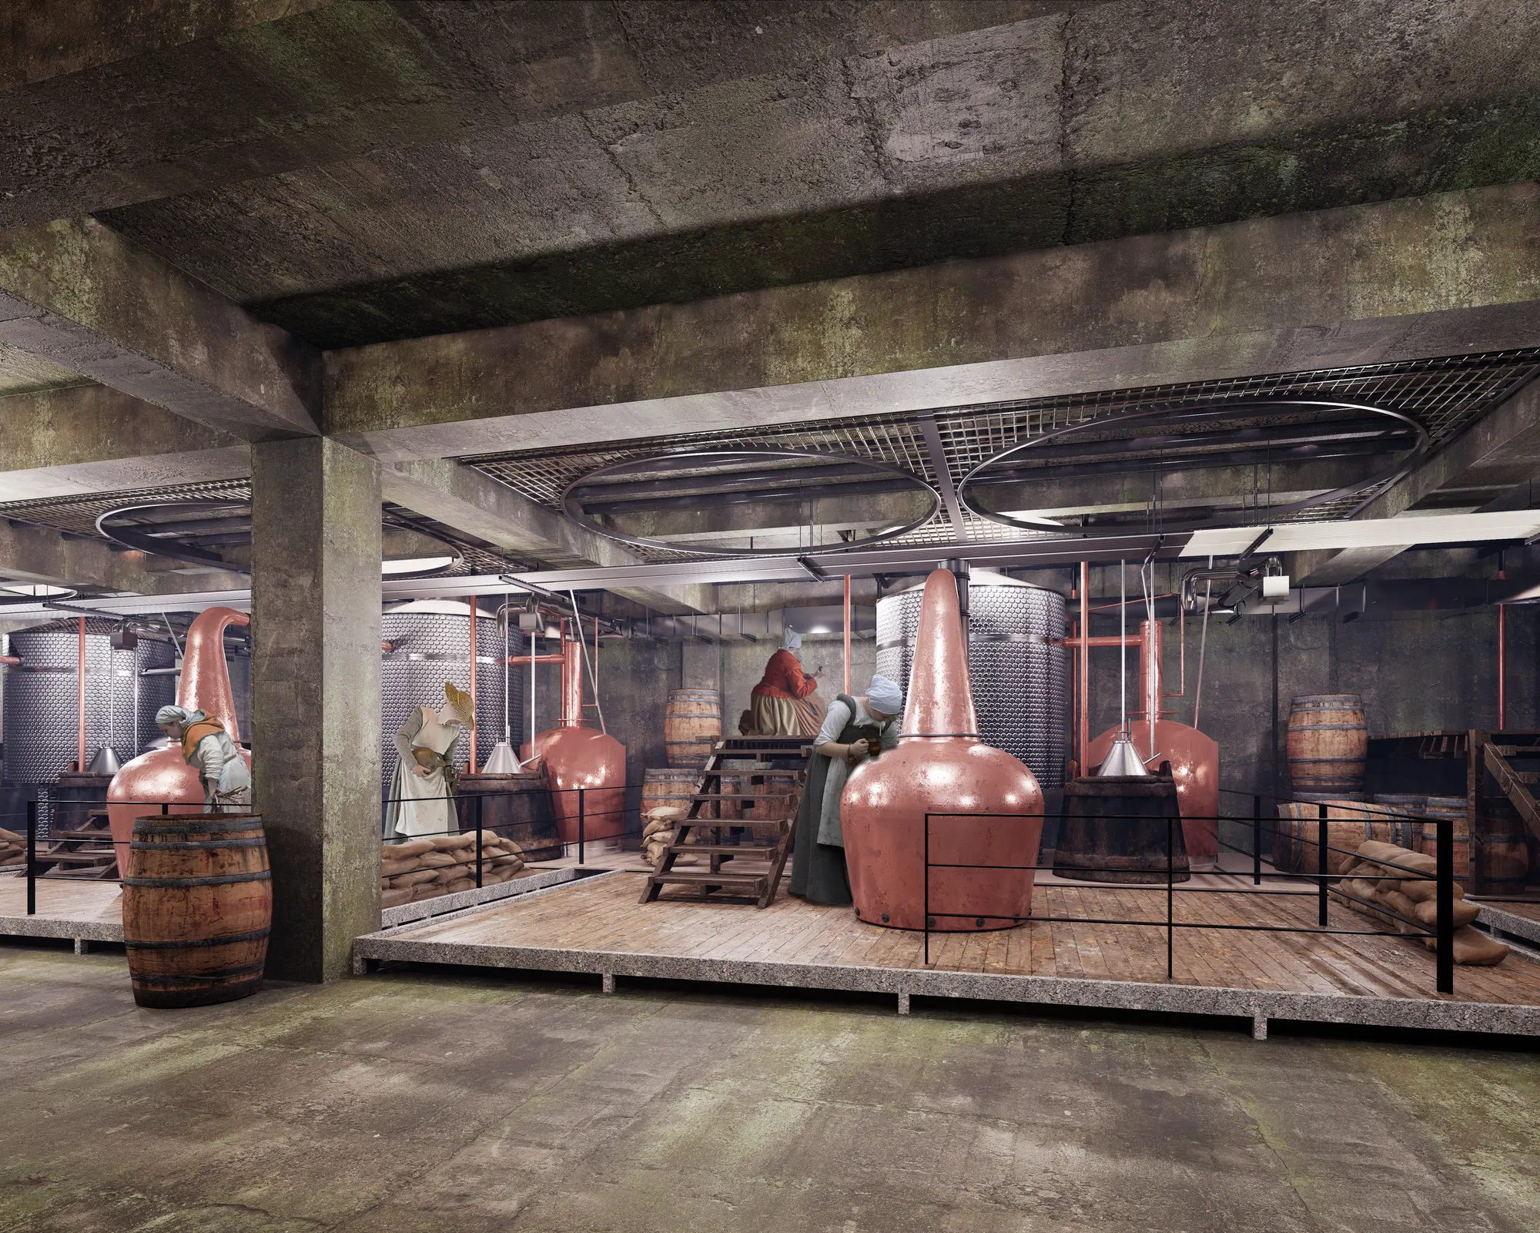
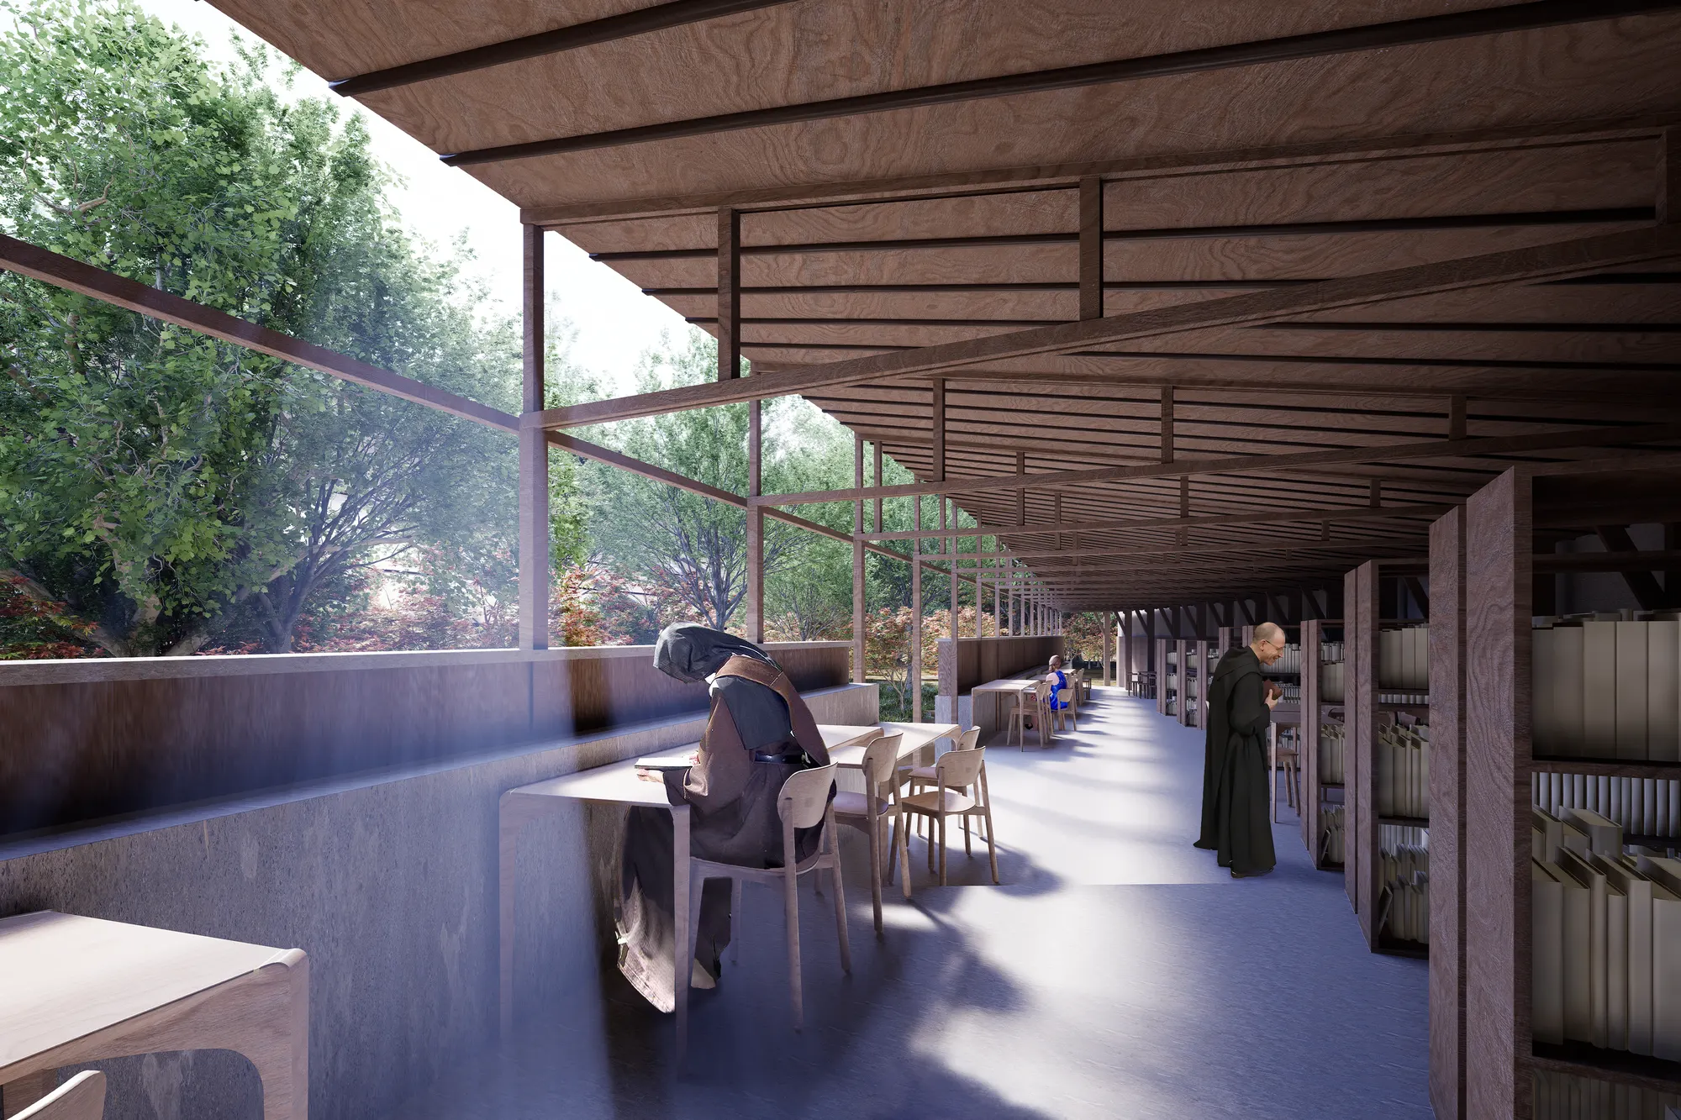
와이너리와 명상, 재배 공간이 로비를 중심으로 둘러선다. 지상에서 키운 포도는 지하 레일을 따라 설비로 바로 옮겨진다. 씨앗 저장고는 습도와 온도 관리를 위해 지면에서 띄웠고, 숙소는 지면보다 낮게 두었다.Winery, meditation and cultivation sit around a lobby that distributes visitors. Grapes grown above ground travel directly to machinery running on underground rails. Seed storage stays off the ground to manage humidity and temperature. Dormitories sit below ground level.
- 1Lobby
- 2Crush and rail stop
- 3Barrel rail
- 4Meditation
- 5Dining
- 6Market
- 7Vine field
- 8Accommodation
- 9Hall
- 10Pressing
- 11Fermentation
- 12Filtration
- 13Lab
- 14Bottling
- 15Tasting room
- 16Community
- 17Cultivation
- 18Library
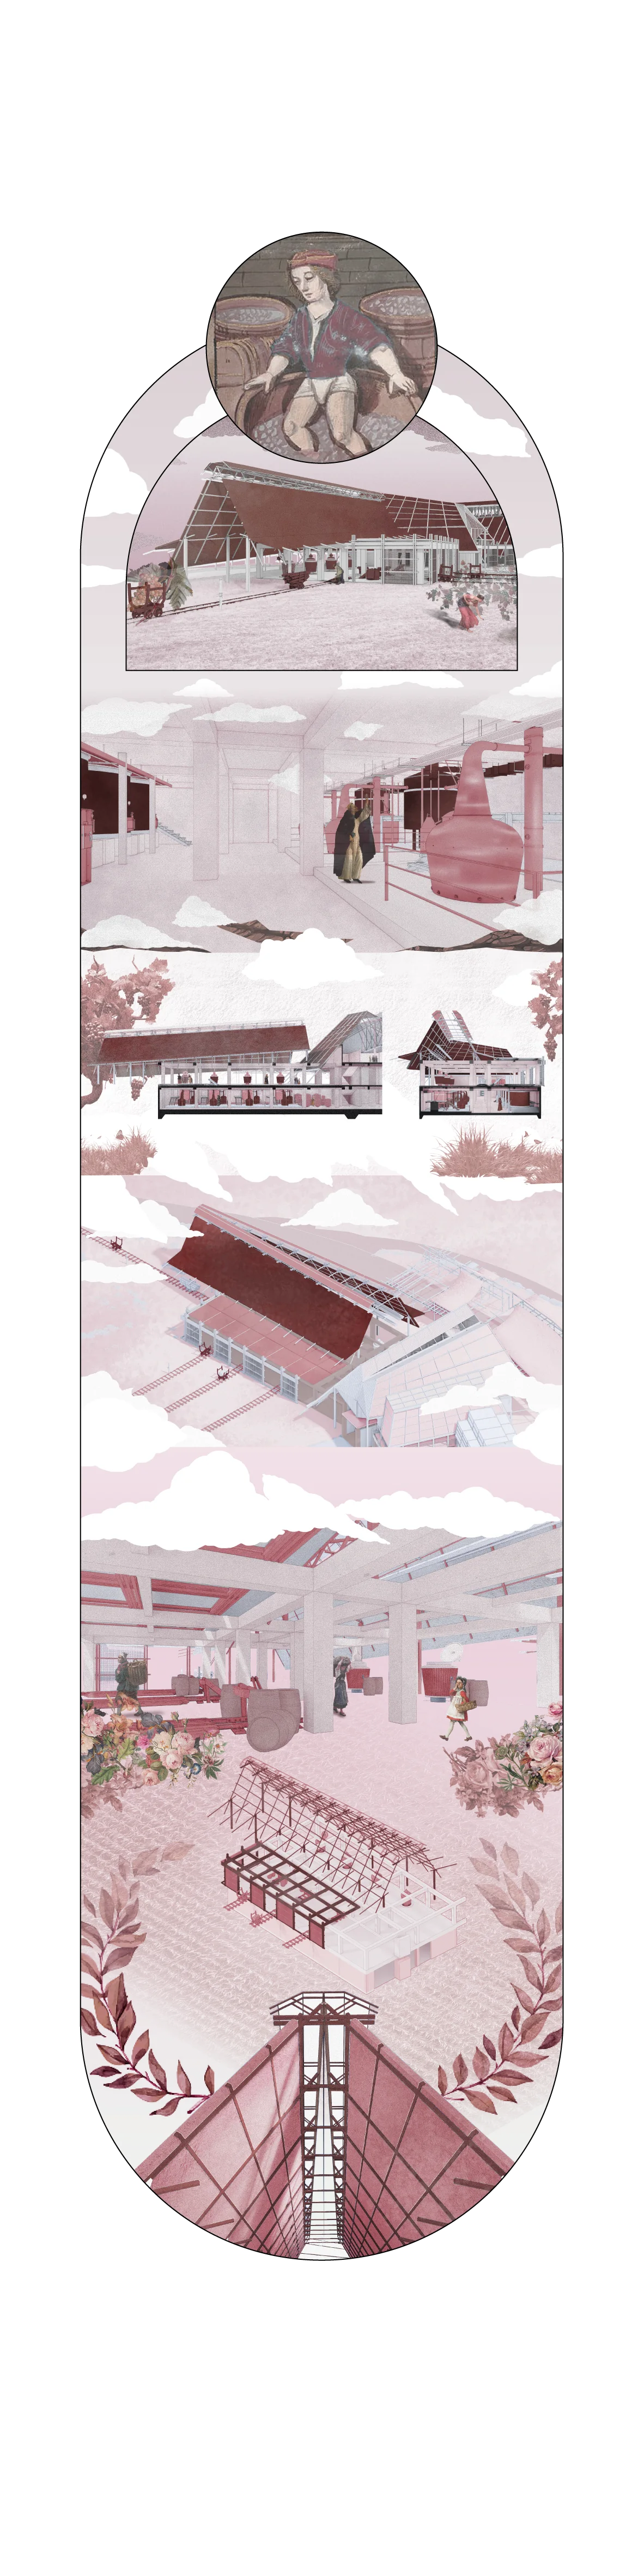
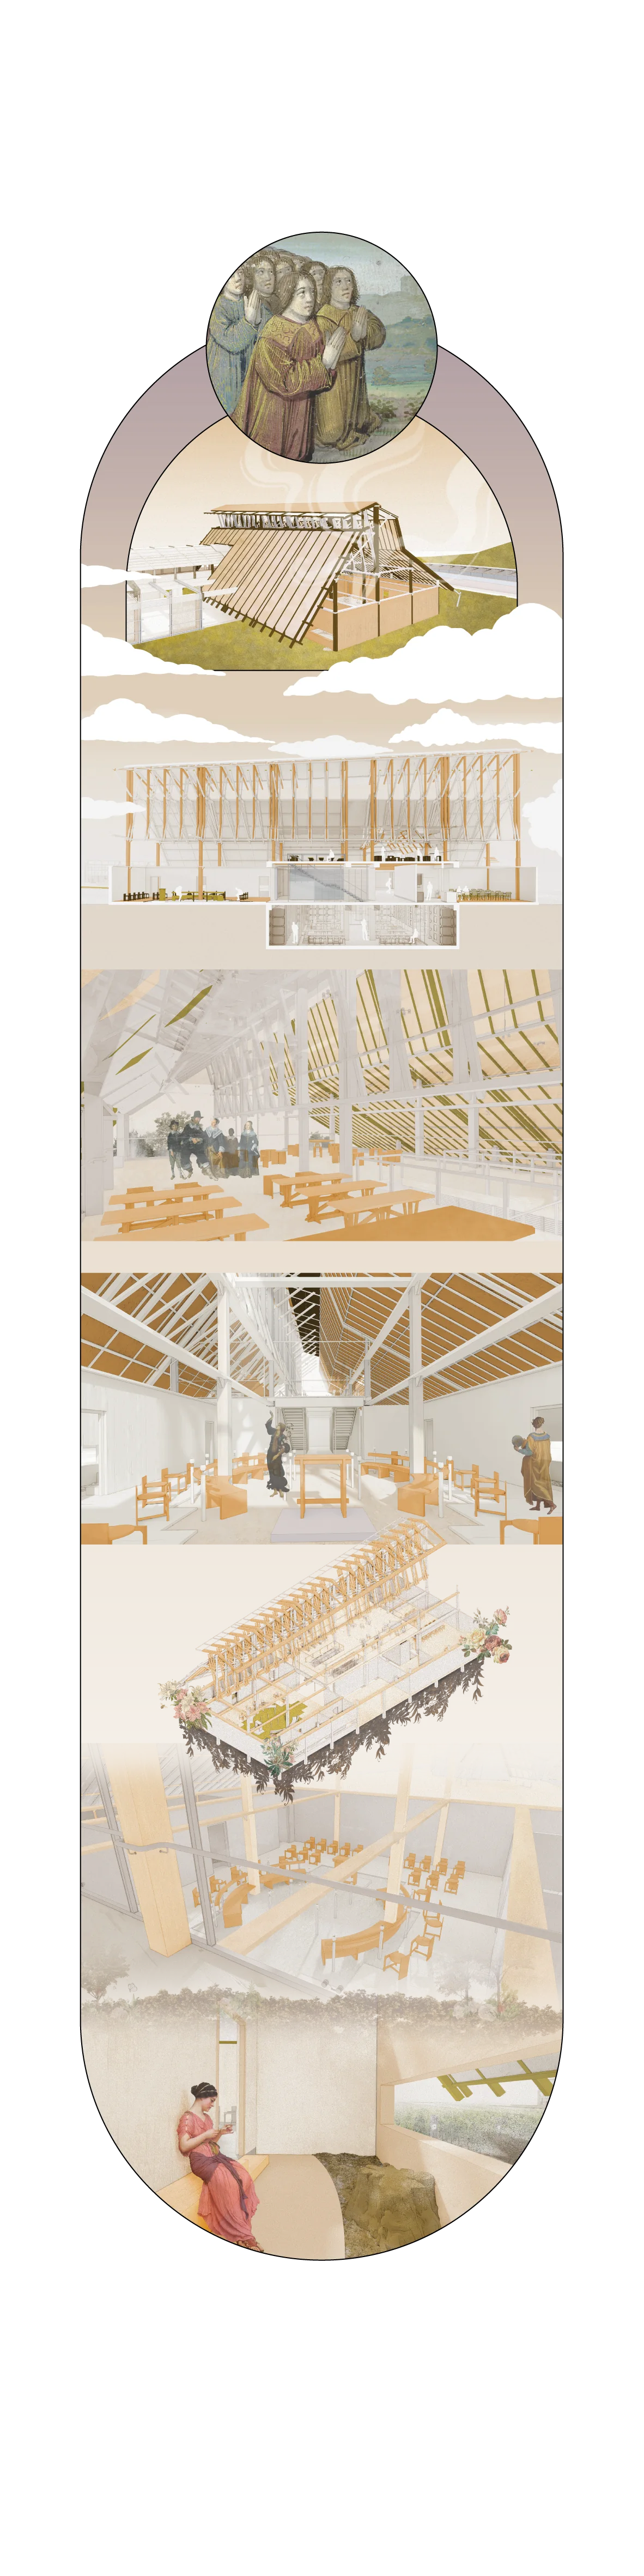
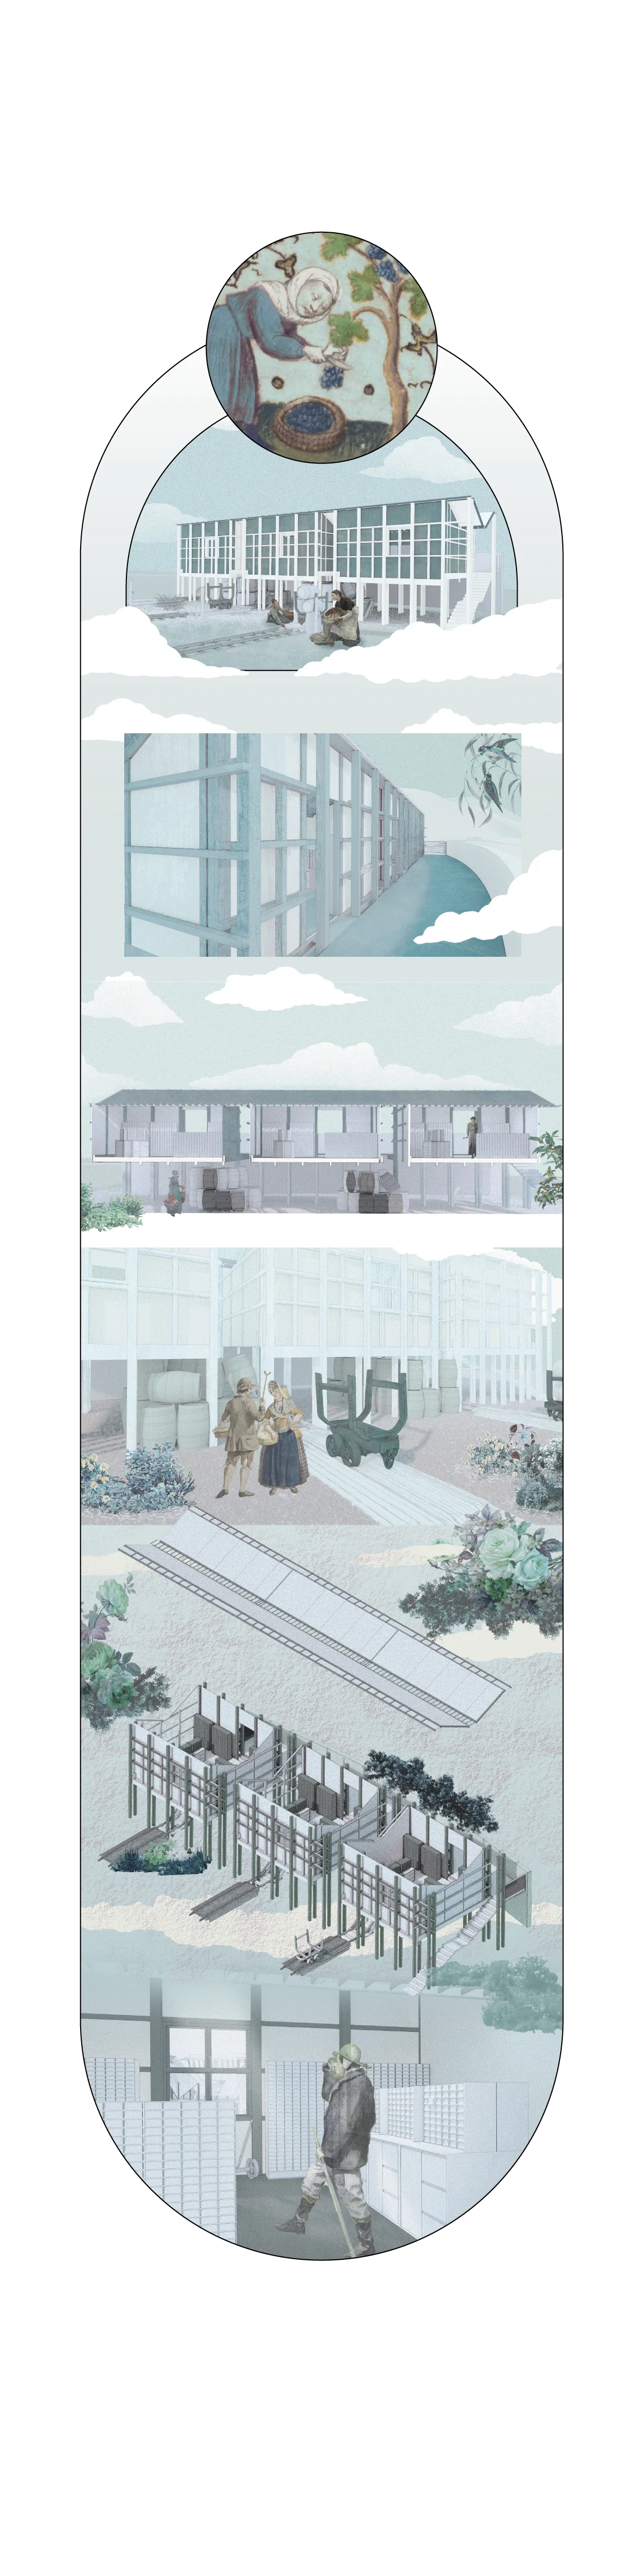
06단면Section
숲 가장자리에서 지하 셀러를 지나 명상 공간까지 이어지는 긴 단면. 아래에는 물질이, 위에는 정신이 놓인다.One long cut from the forest edge, down through the underground cellar, to the meditation hall: matter below, spirit above.
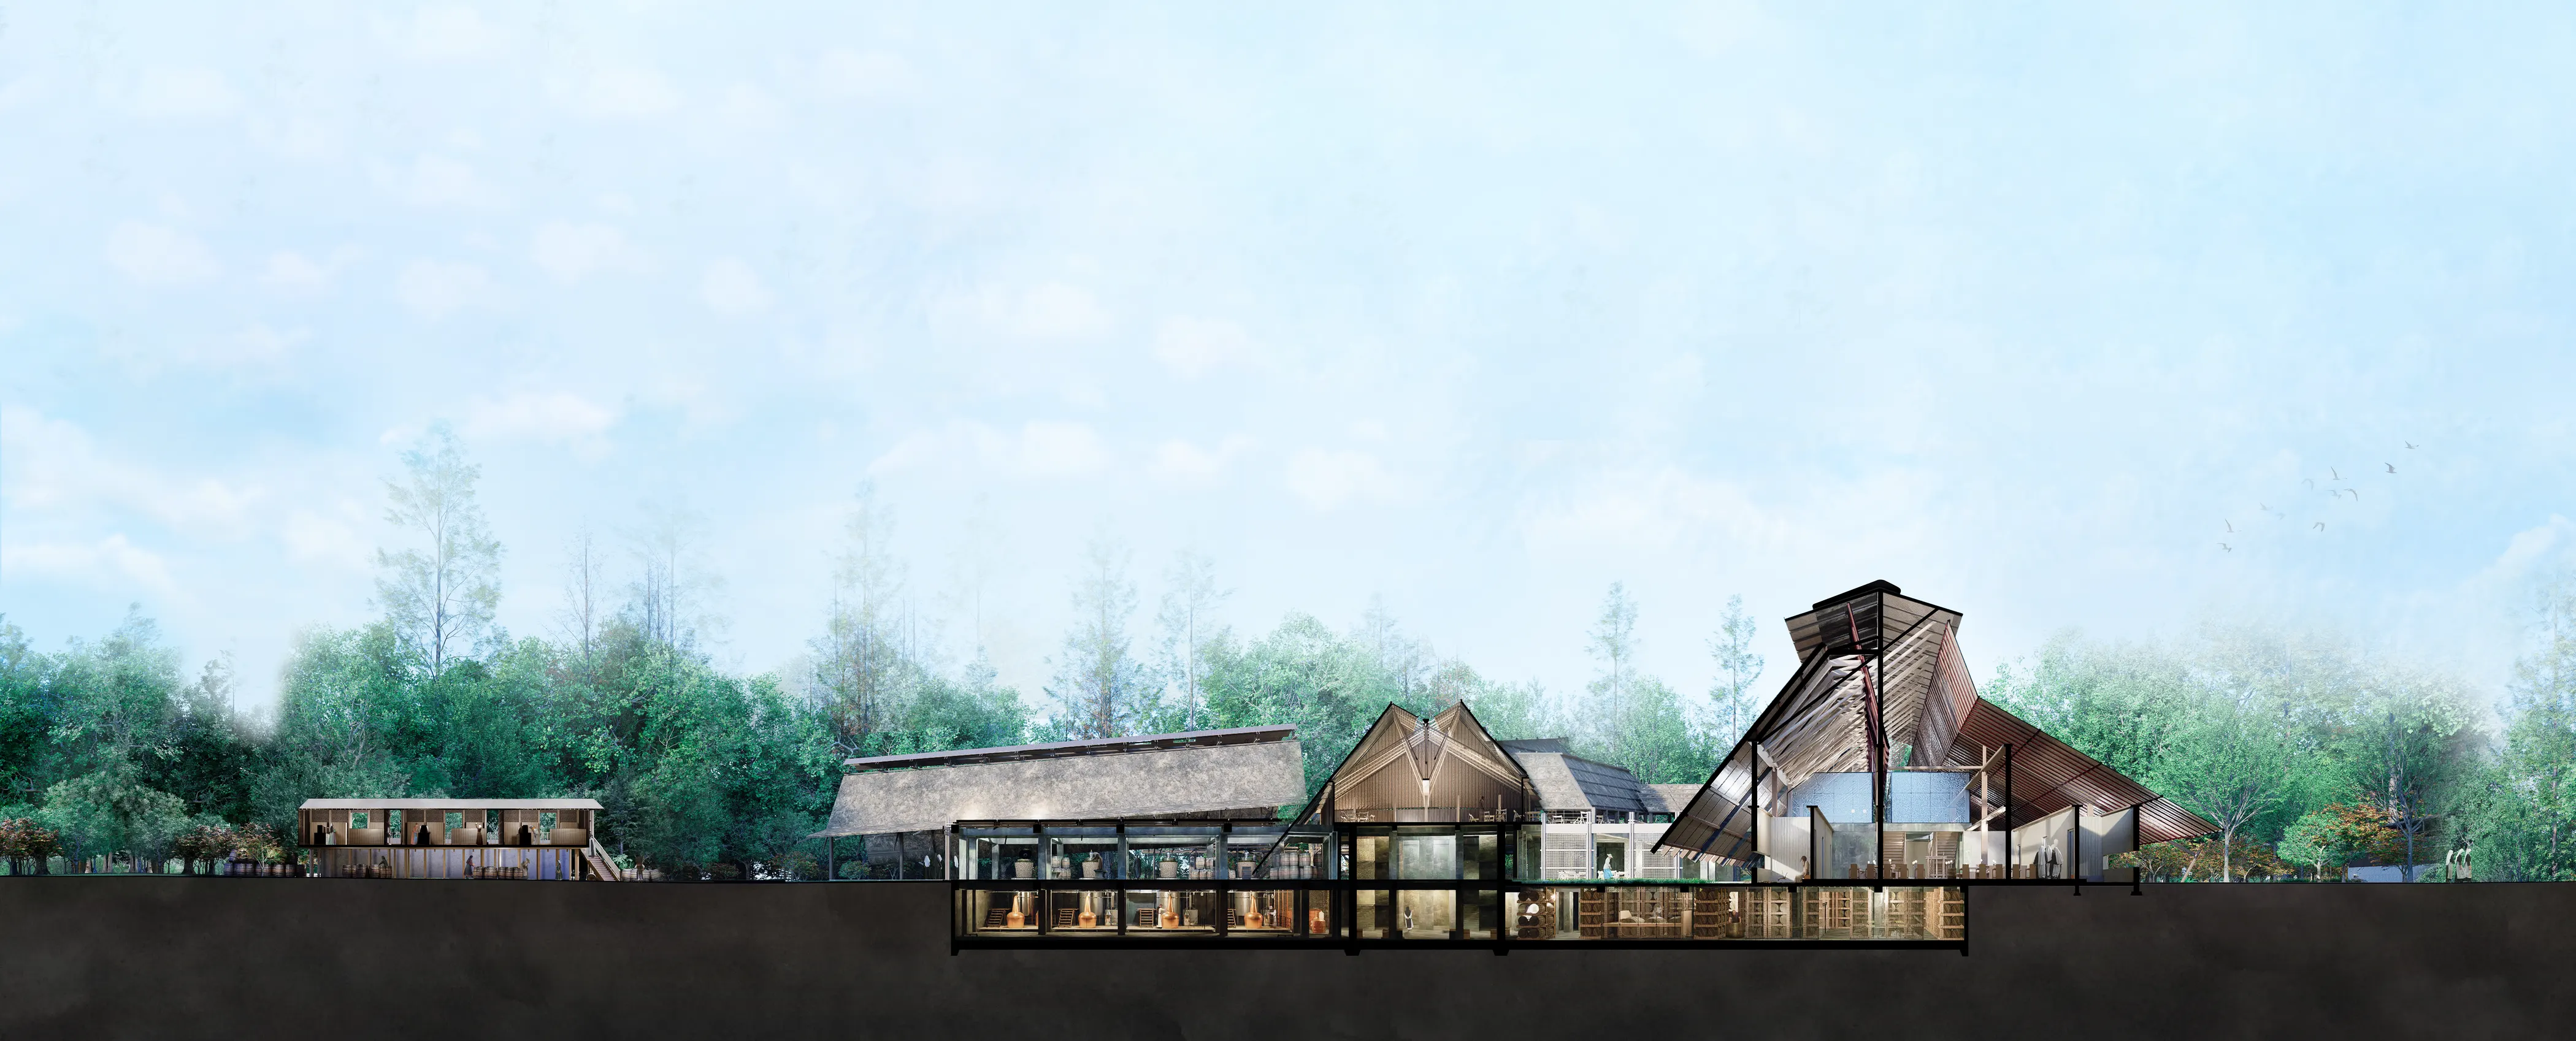
숲 가장자리에서 지하 셀러와 명상 공간을 지나는 긴 단면Long section, from the forest edge through the cellar and the meditation hall
07공간Spaces
같은 목구조 아래, 명상과 와인 양조와 재배가 각자의 방을 가진다.Meditation, wine-making and cultivation each have their own room under the same timber structure.
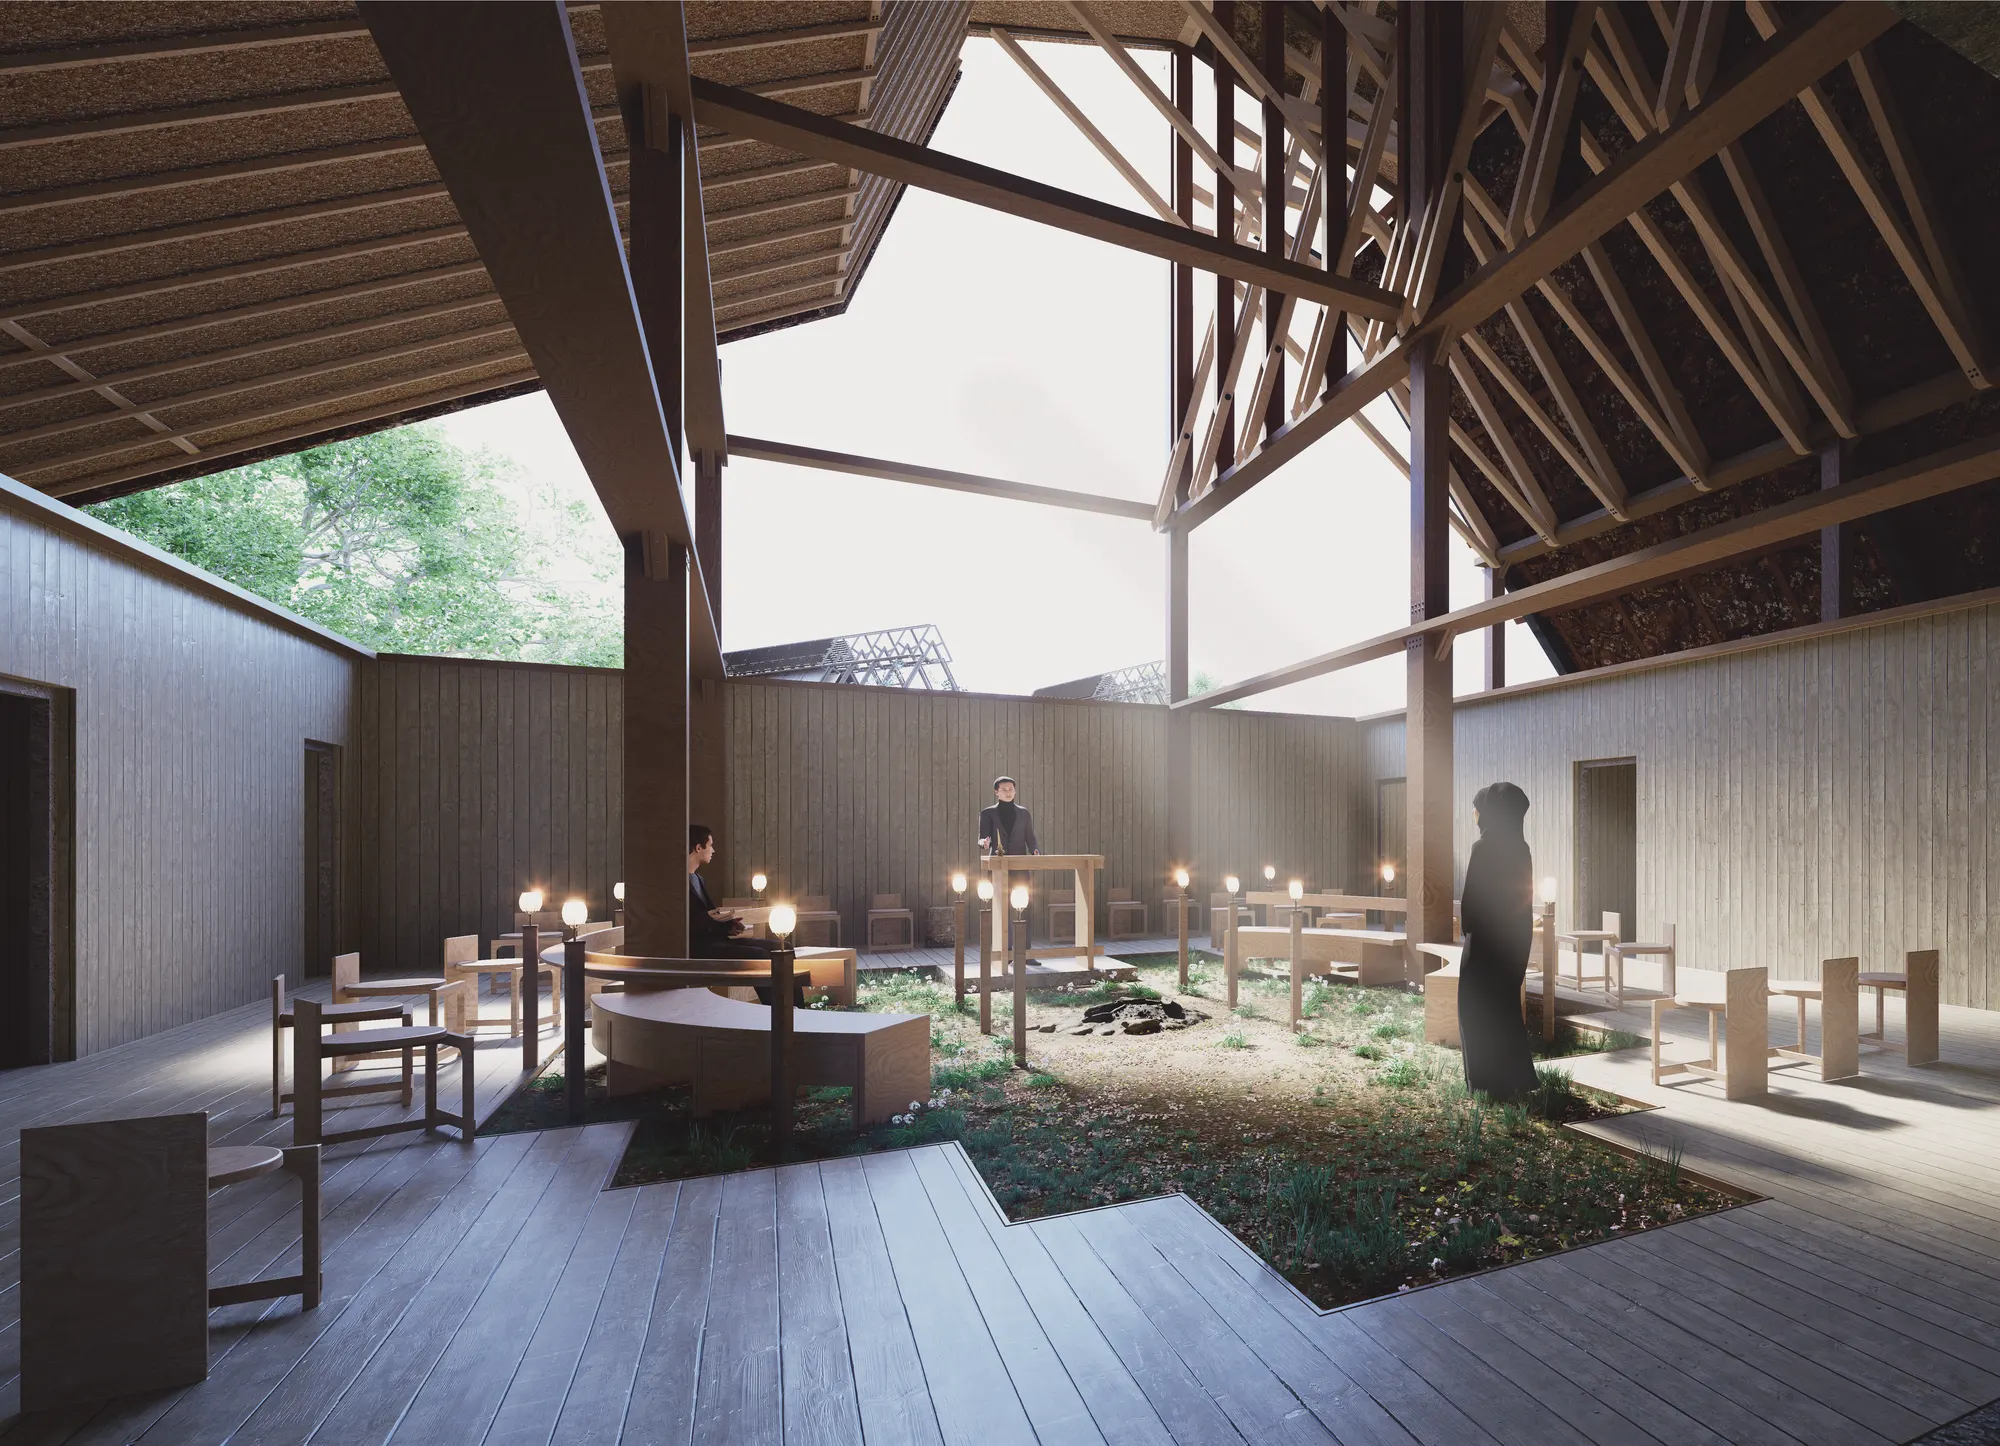
Meditation hall
낯선 목구조 아래, 명상과 기도를 위해 비워 둔 자리.A space for meditation and prayer, under an unconventional timber structure.
08Main ViewMain View
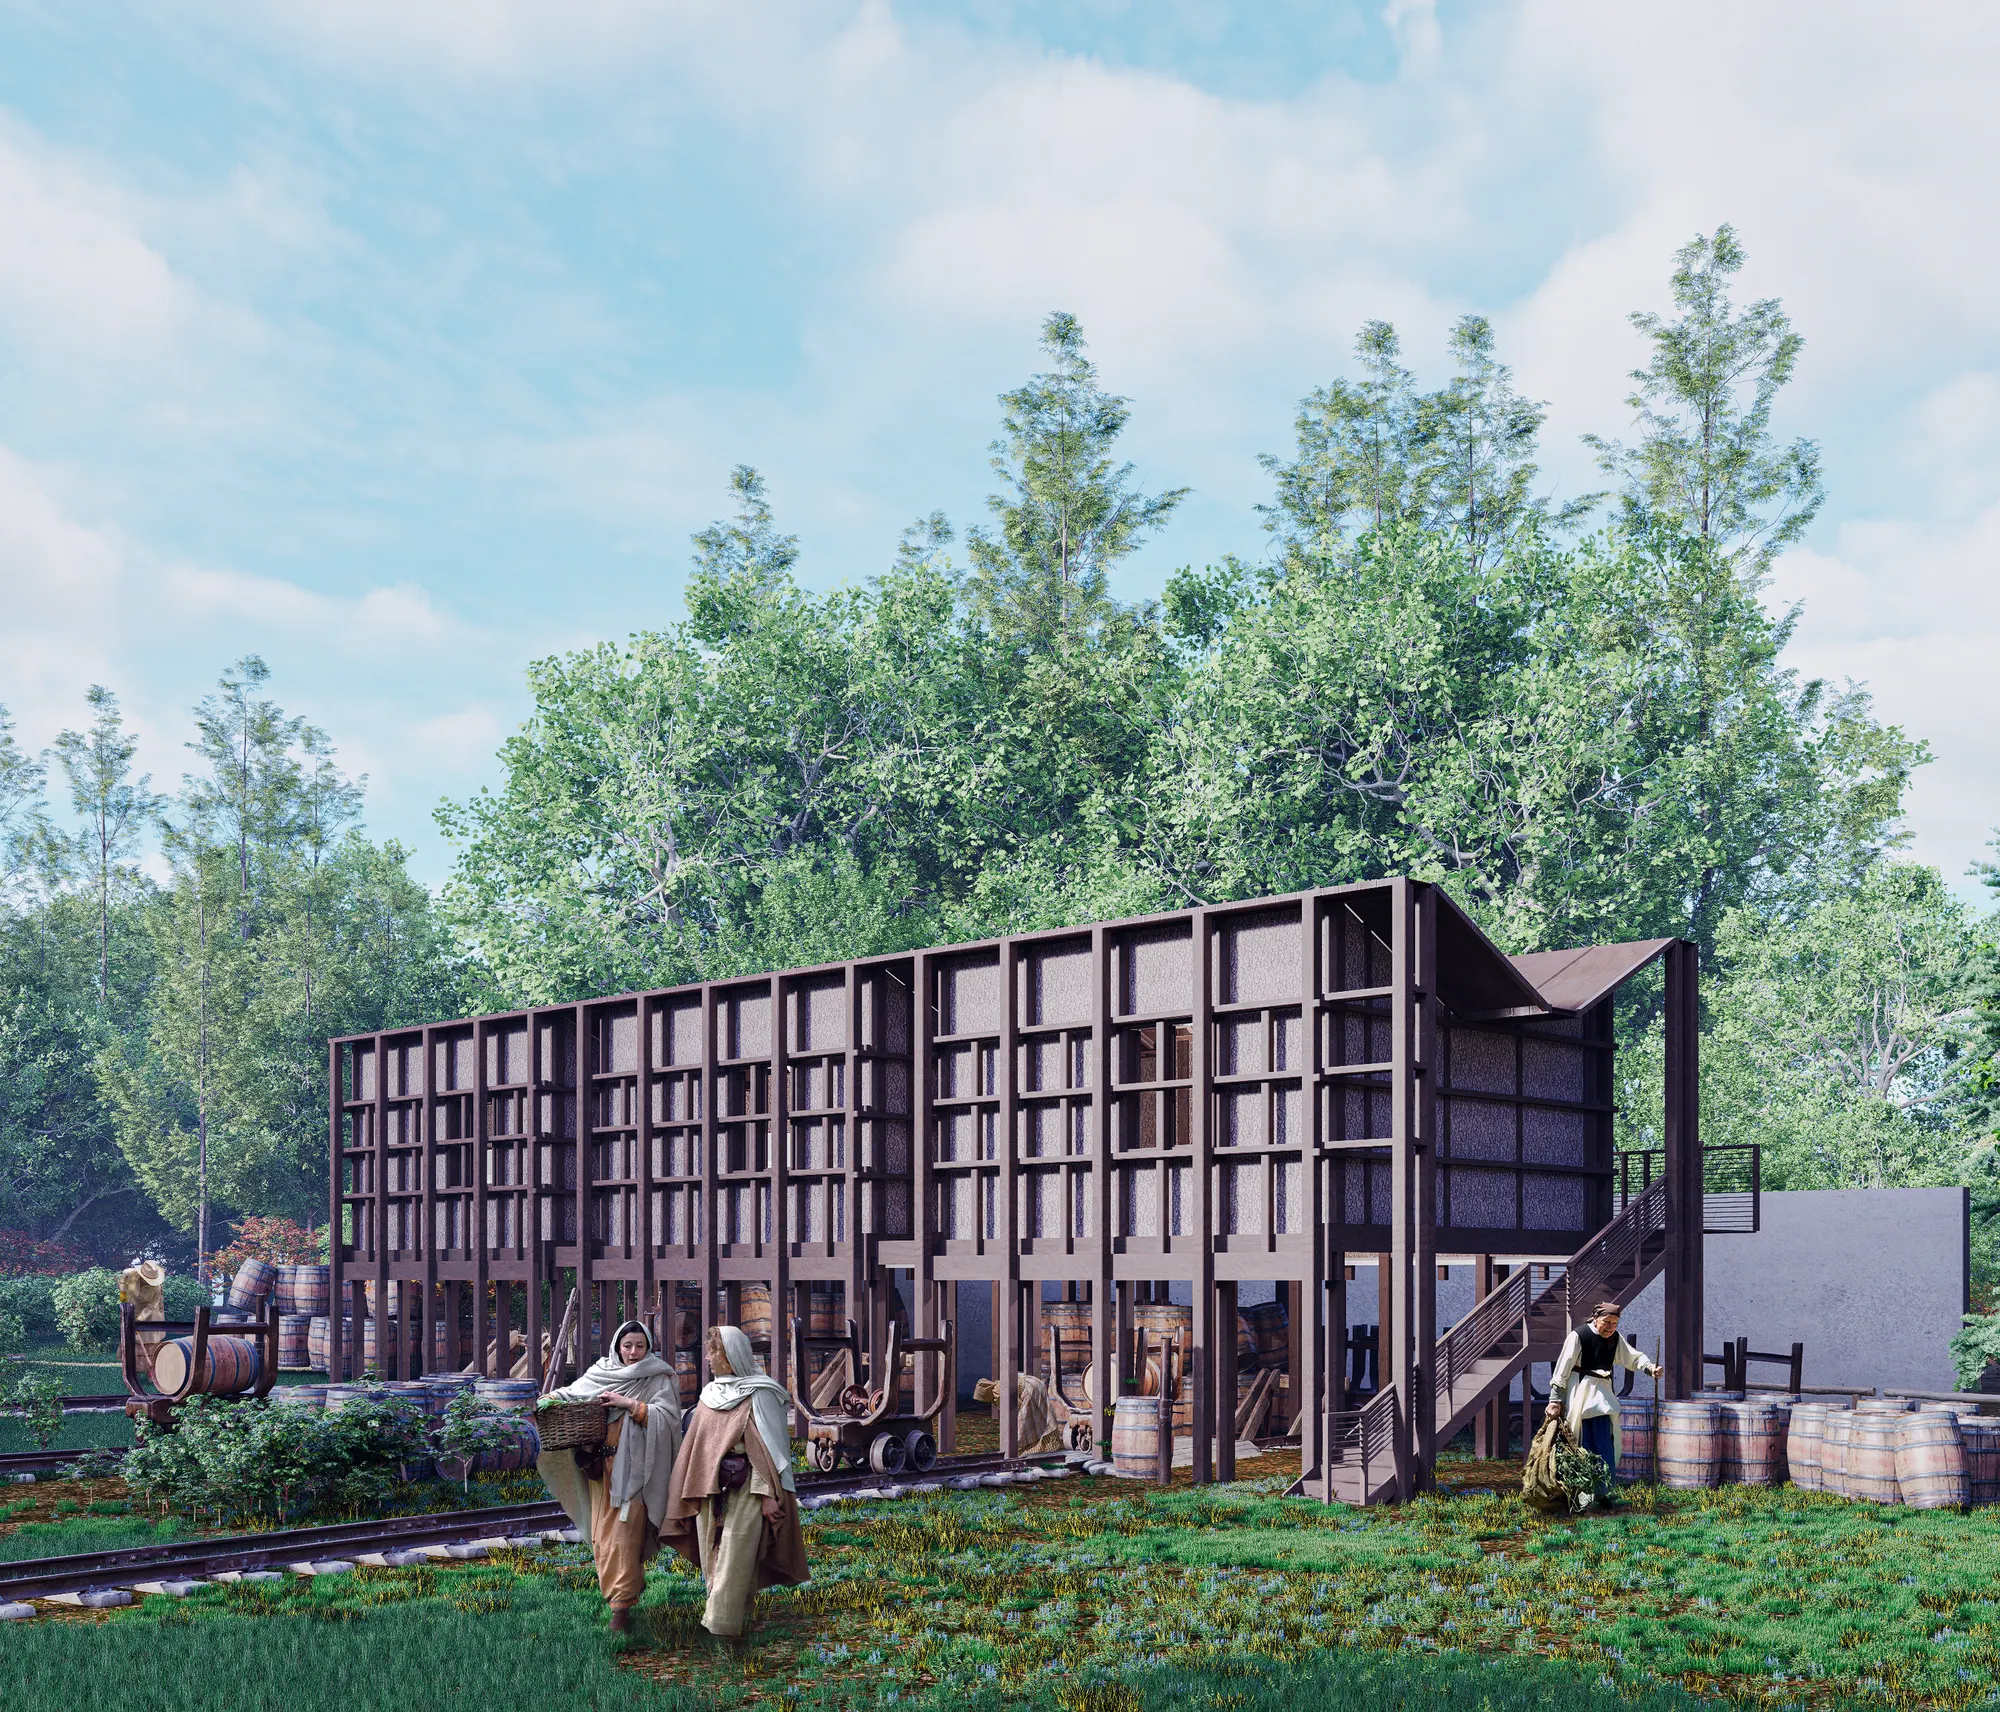
밭에서 바라본 재배 시설.The cultivation building, seen from the field.
프로젝트 영상, 3분 50초. 웹용으로 소리를 제거했다.Project film, 3 minutes 50 seconds. Sound removed for the web. Part 1 / 4
담당Contribution
- 결과물Deliverables
- 패널, 영상, 도면, 3D 프린팅한 와이너리 설비와 오크통, 계단, 레이저 커팅 부품을 쓴 모형Panel, film, drawings, physical model with 3D printed winery equipment, barrels and stairs, and laser cut parts
- 툴Tools
- D5 Render