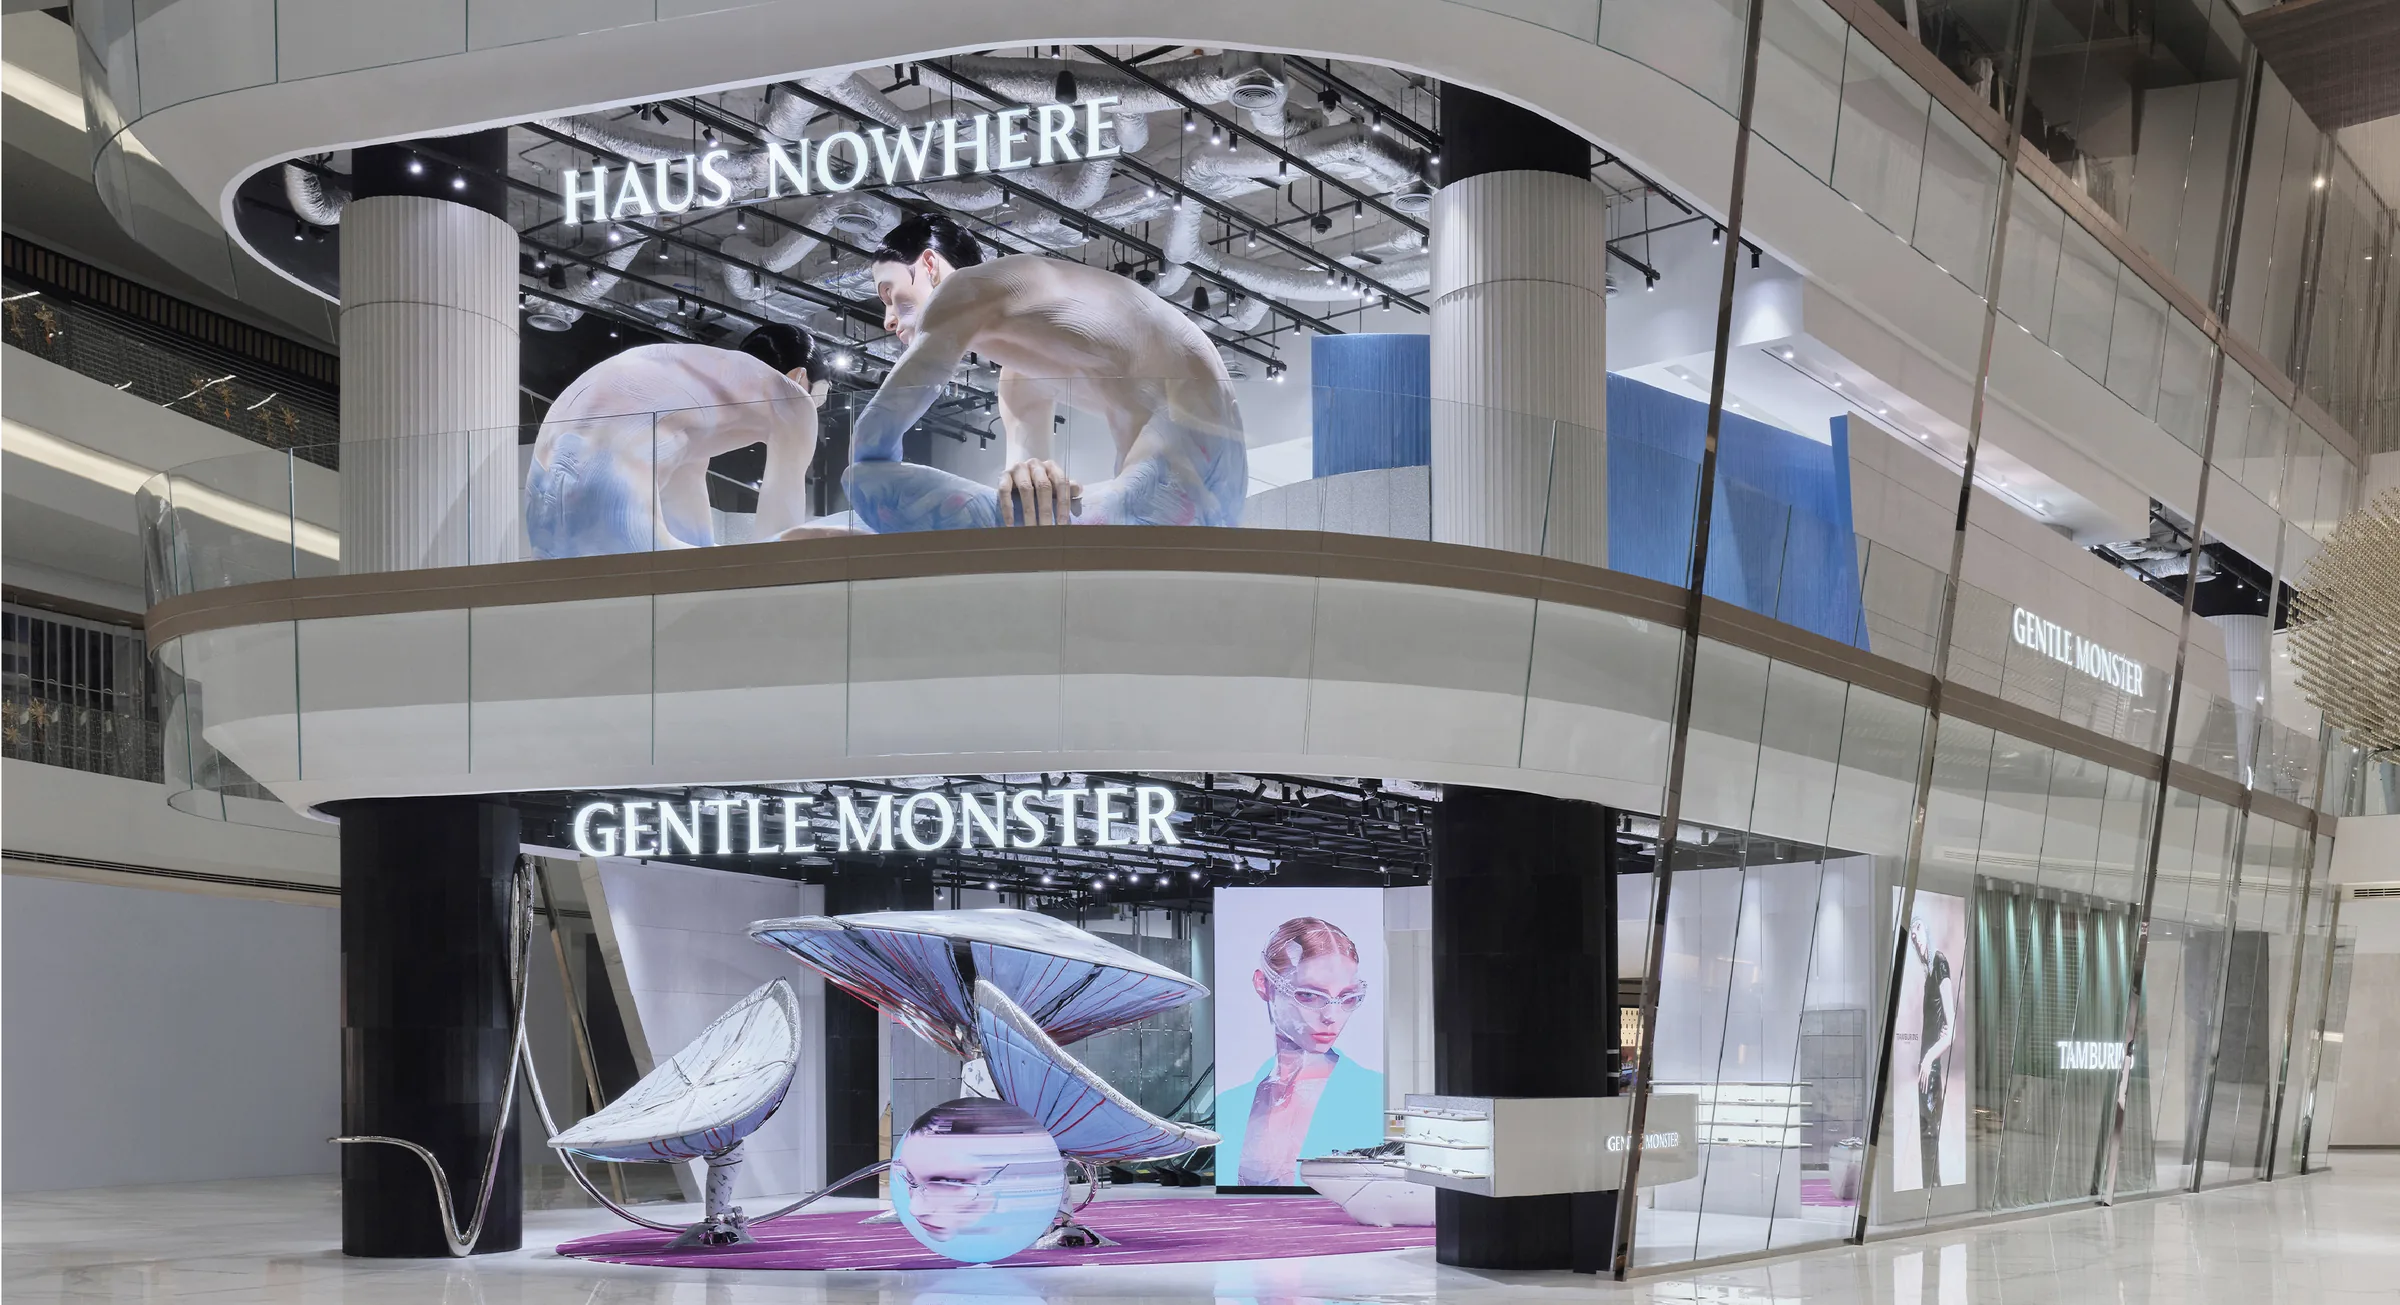
Myeongdong
컨셉부터 완공 후 관리까지 혼자 맡은 58m² 면세 매장.A 58 sqm duty-free store, taken on alone from concept to aftercare.
- 연도Year
- 2026
- 구분Context
- 회사 프로젝트Company project
- 유형Type
- 리테일Retail
- 상태Status
- 완공Built
- 클라이언트Client
- 젠틀몬스터Gentle Monster
- 역할Role
- 단독 디자이너Sole designer
- 오픈Opened
- 2026.02
- 대지Site
- 서울 중구Jung-gu, Seoul
- 면적Area
- 58 sqm
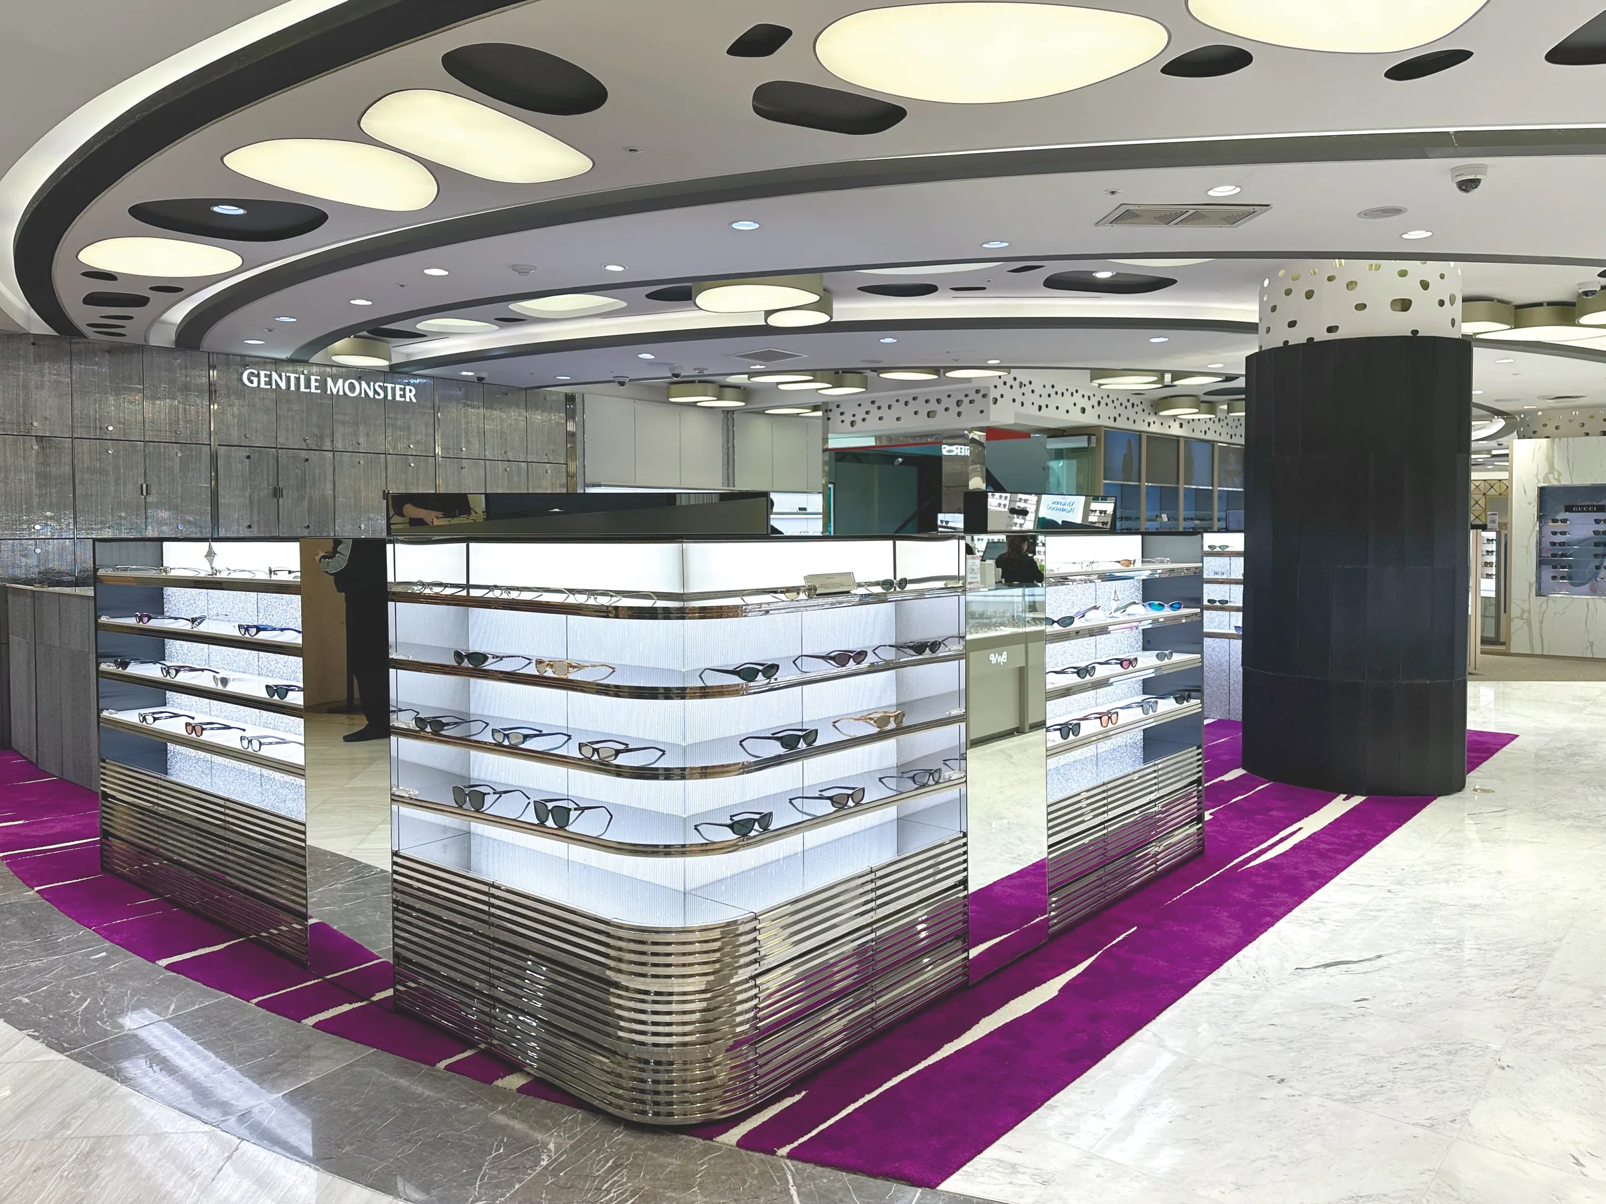
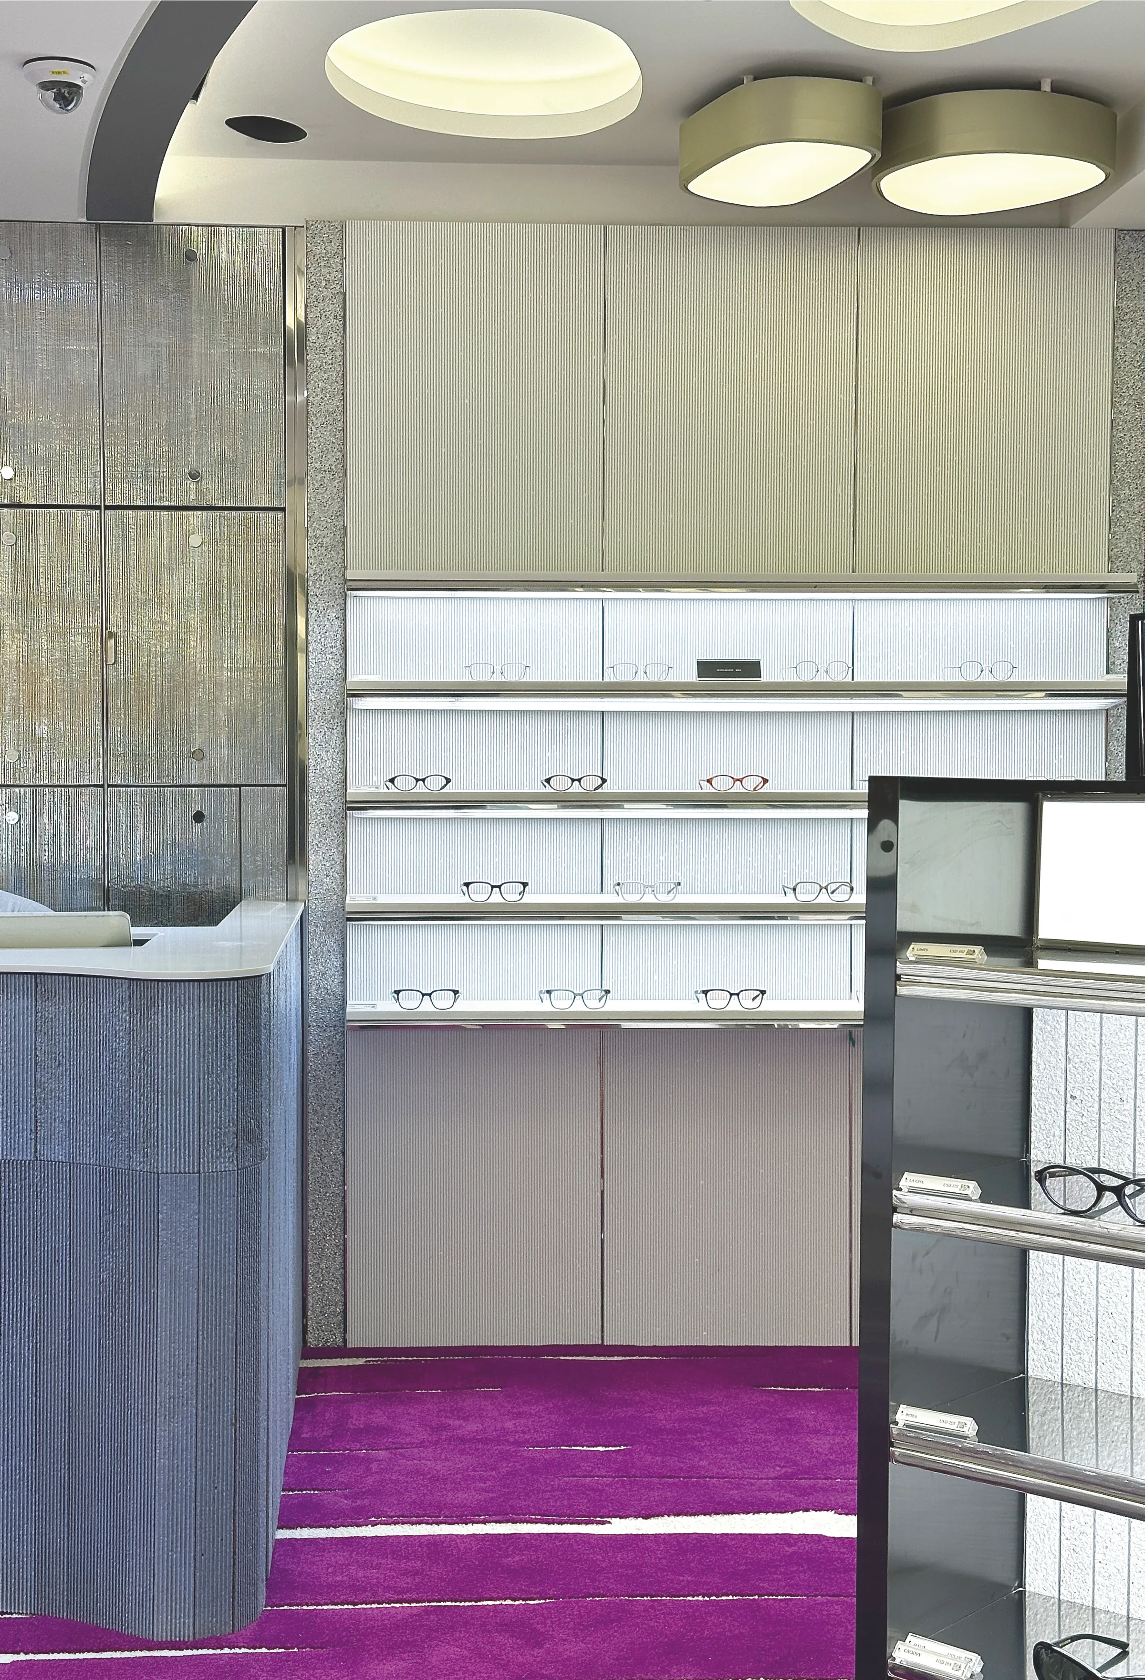
방문객 대부분은 짧게 머물고 즉흥적으로 구매하는 외국인 관광객이다. 진열 위계, 집기 높이, 조명 방향을 시선이 어디로 먼저 가는가 하나로 결정했다. 카운터 위치와 전체 레이아웃은 매장 운영팀과 협의해 확정했다.Most visitors are tourists who stay briefly and buy on impulse, so display hierarchy, fixture height and lighting direction were all decided by one question: what does a customer see first? The counter position and overall layout were then agreed with the store operations team.
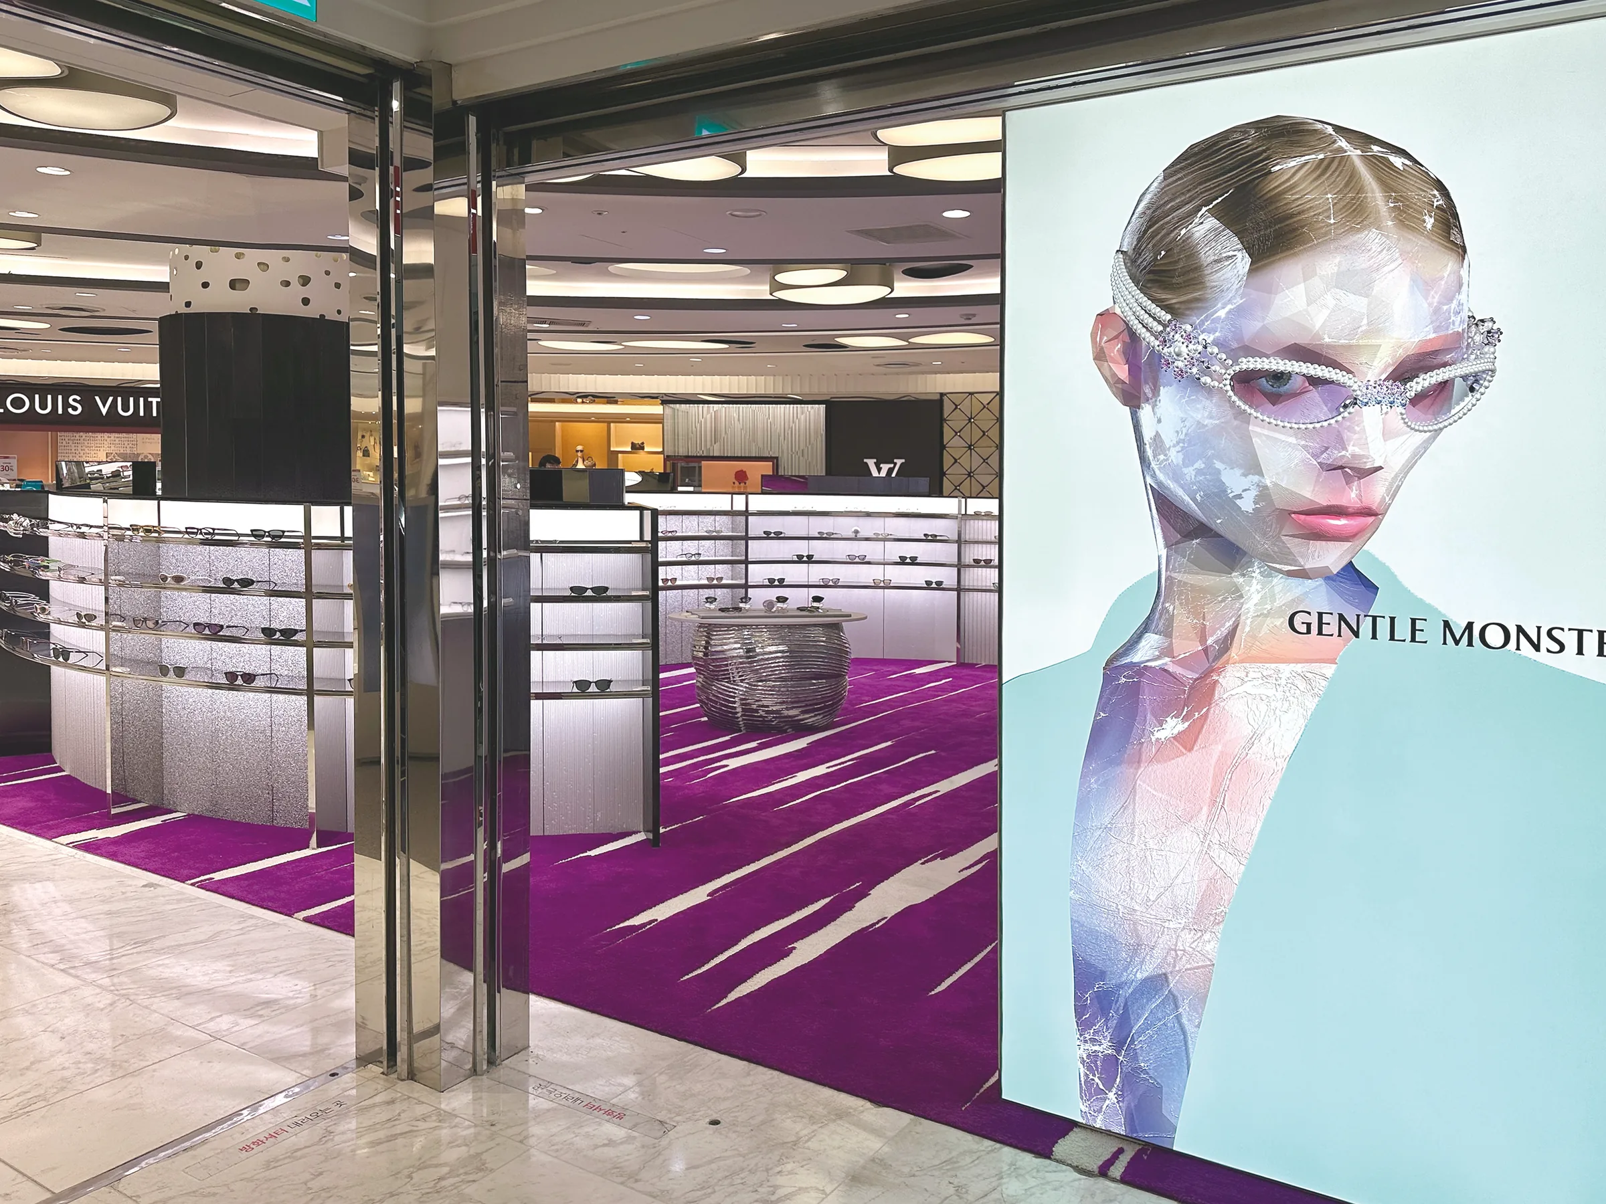
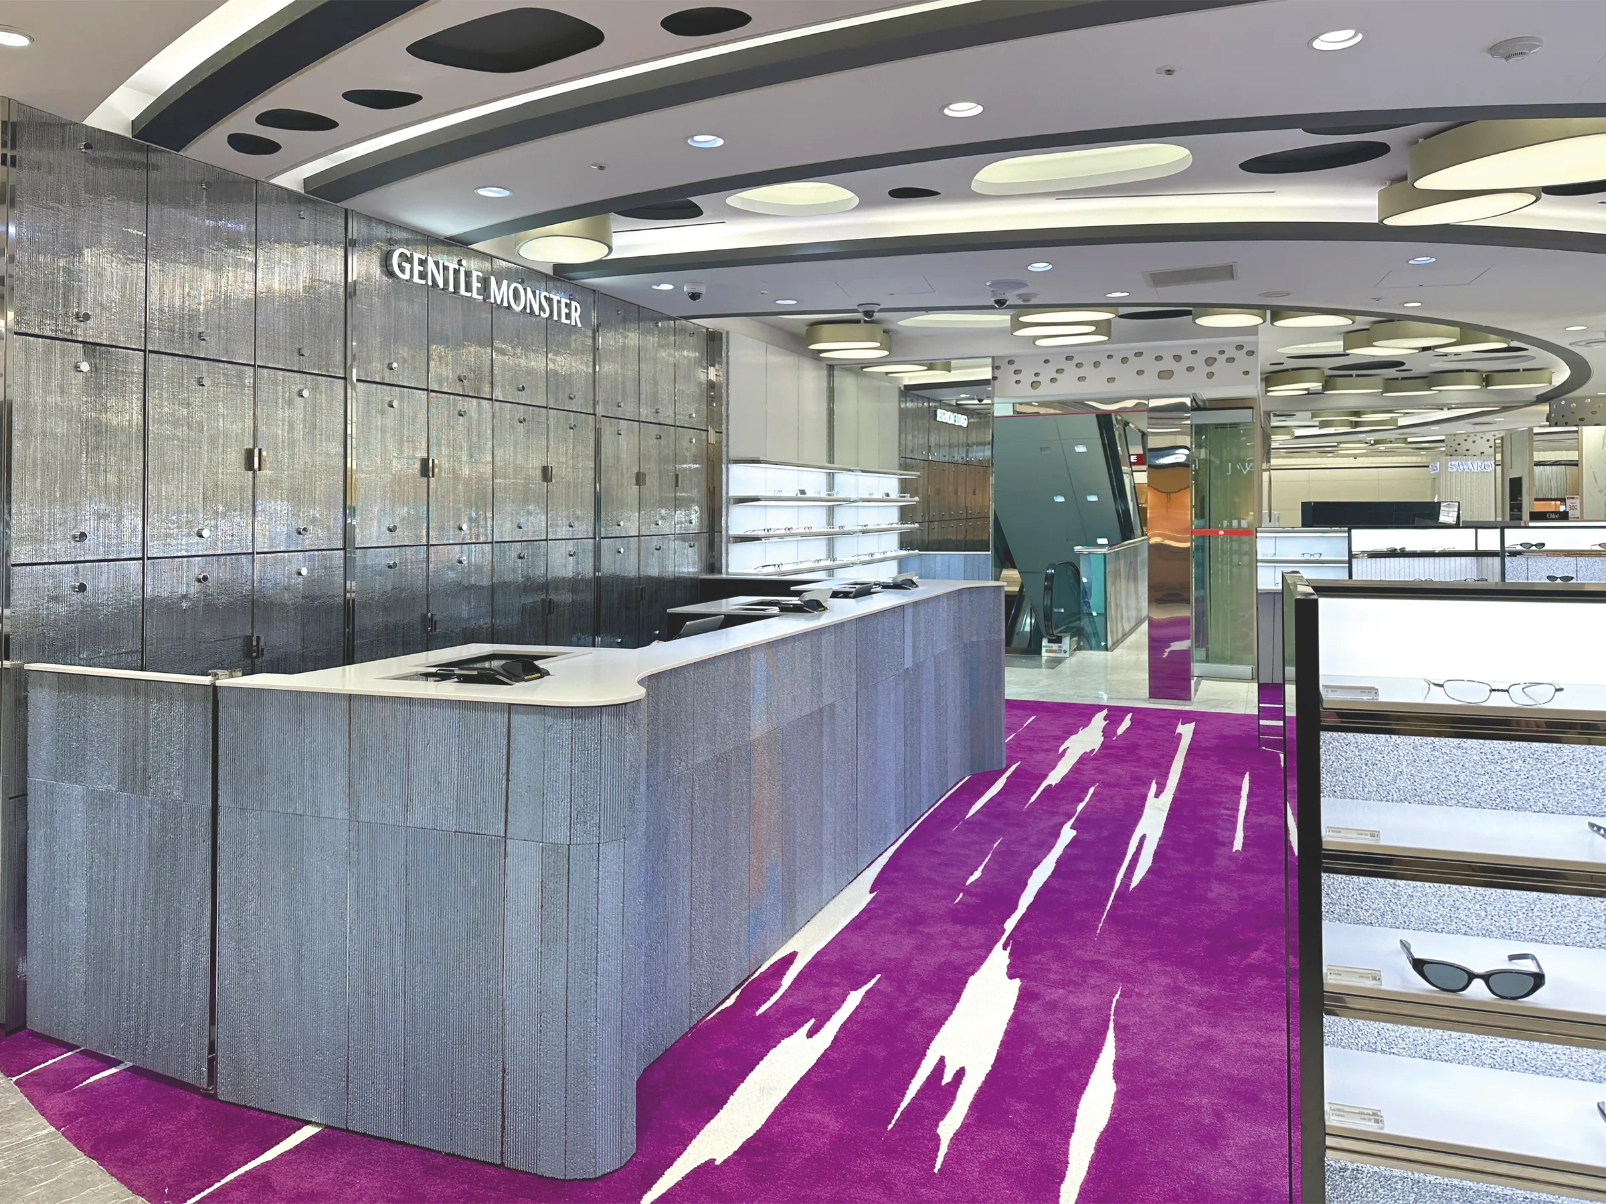
01현장On site
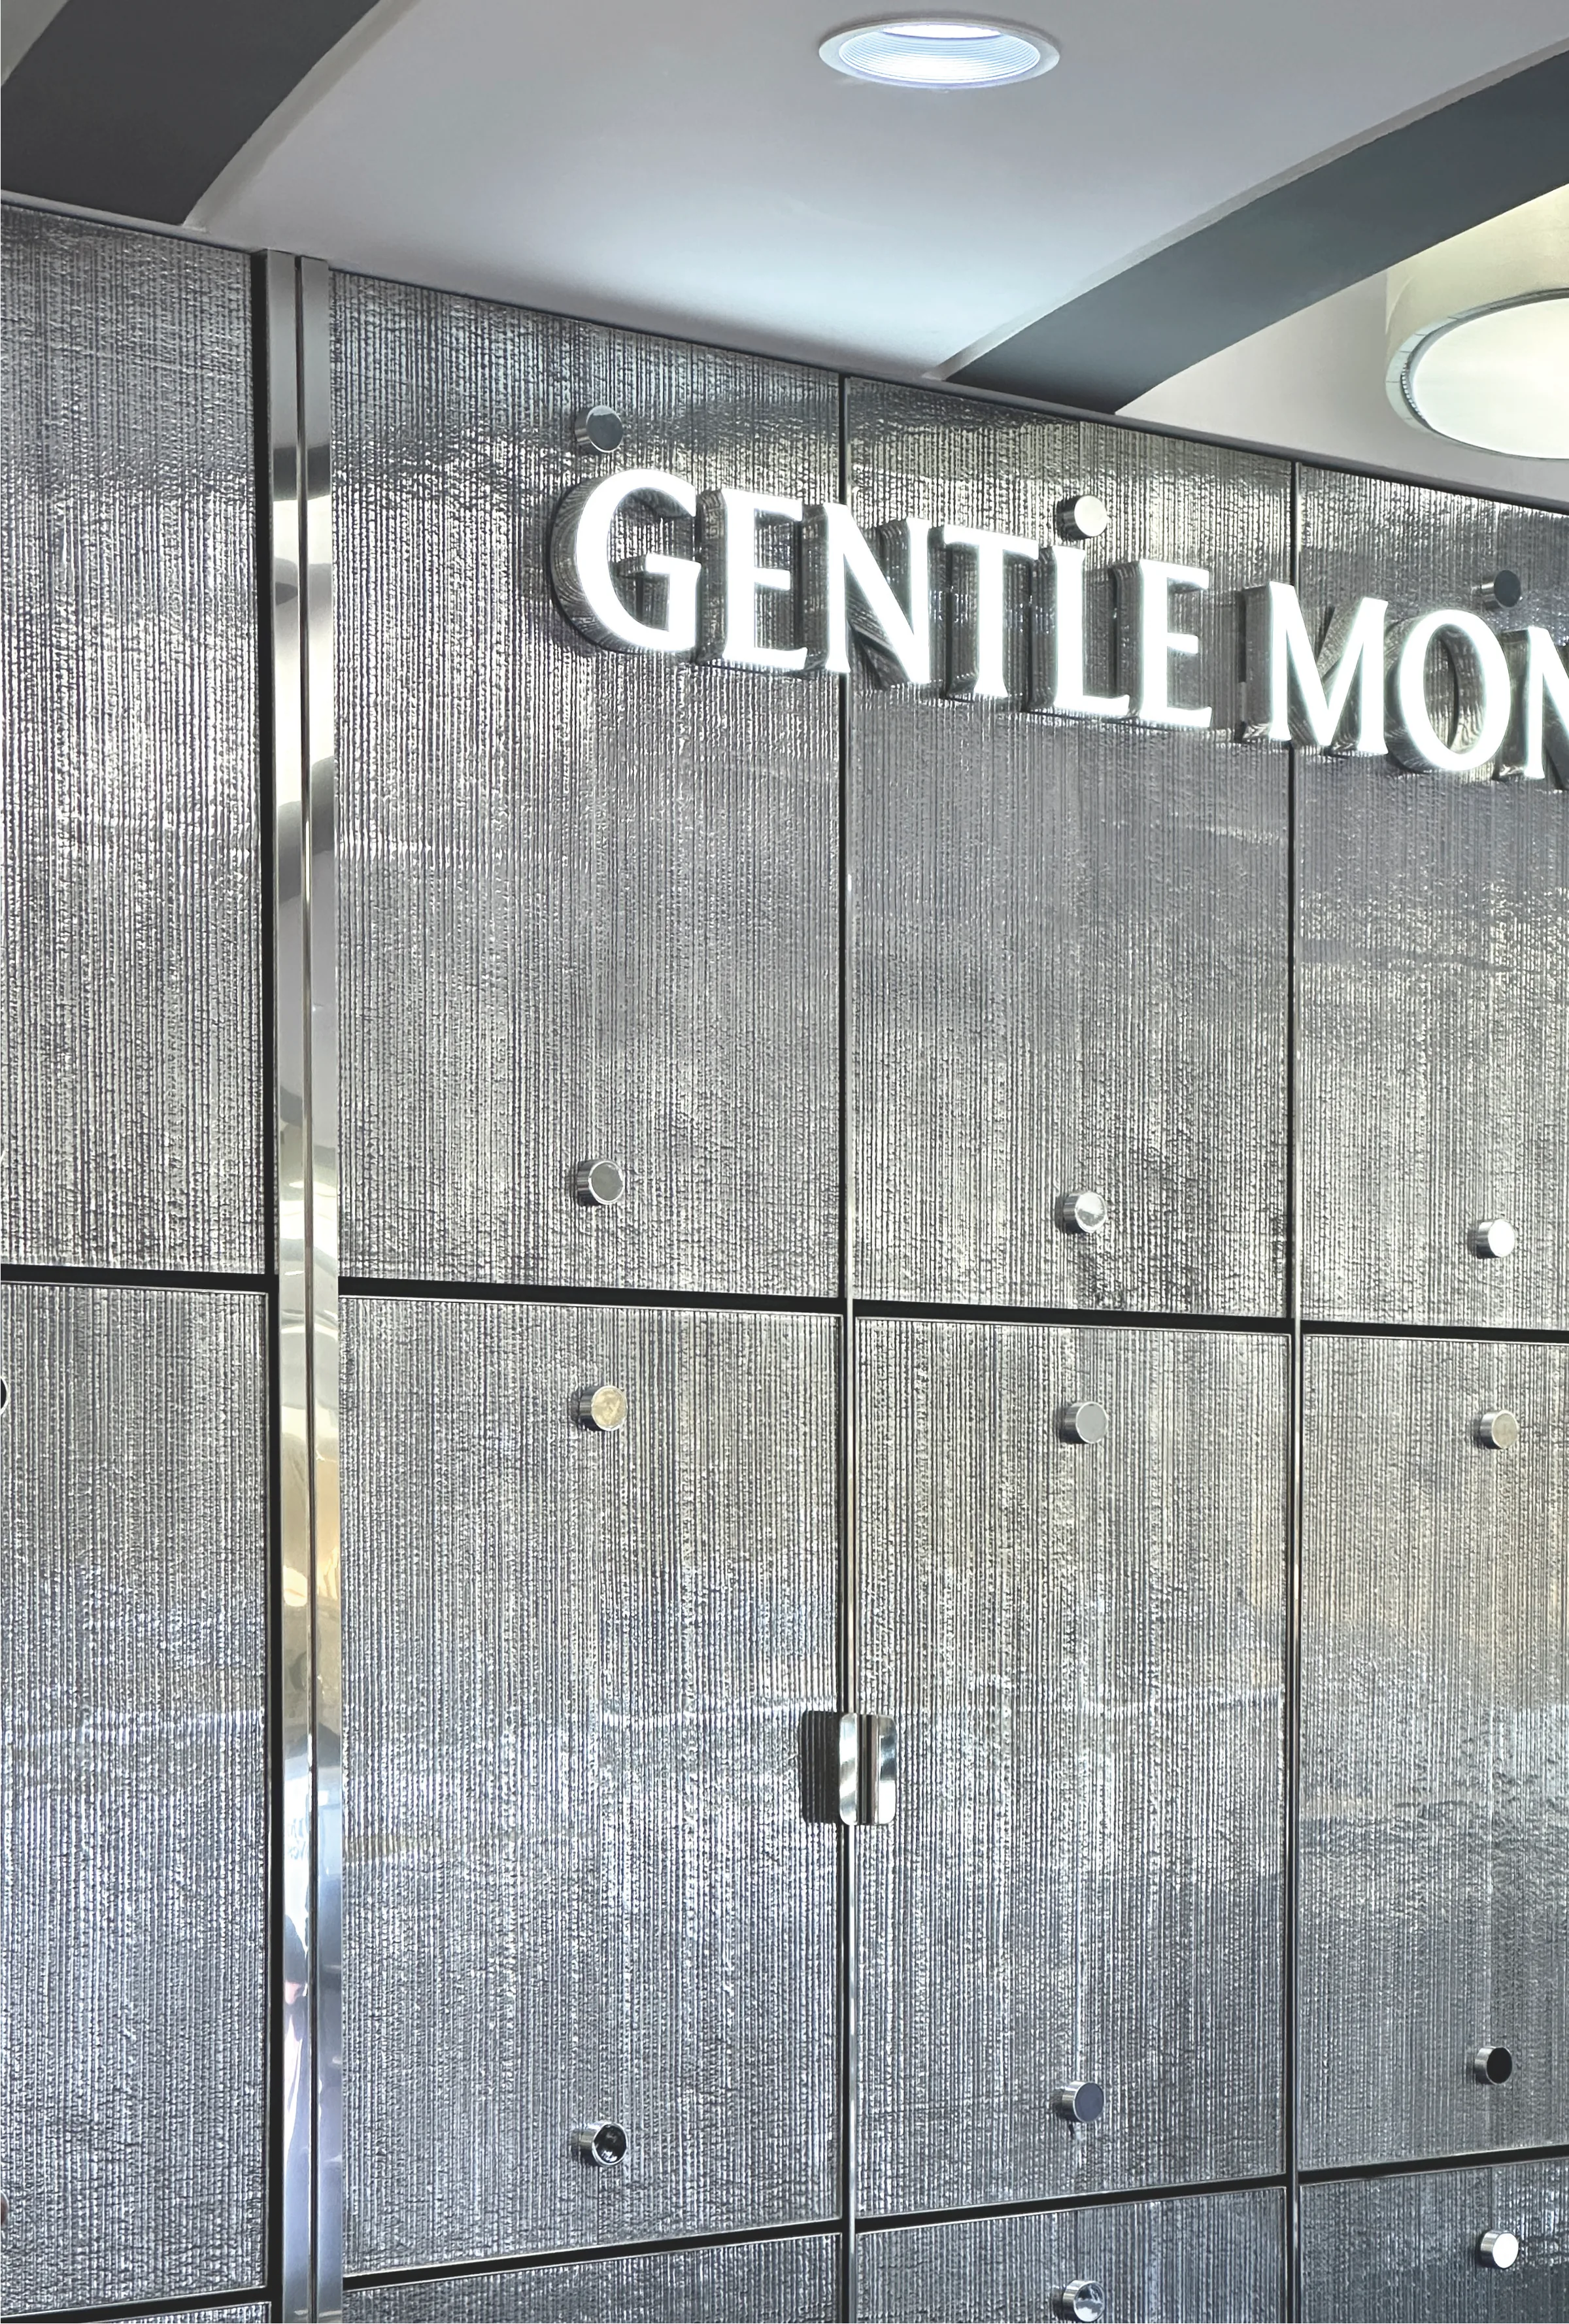
시선이 가장 먼저 닿는 카운터 상판은 석재업체, 작가, 시공사가 함께 만든 타일이었다. 그런데 깨진 채 도착했다. 자재를 바꾸는 대신 파손 원인을 운반과 시공에서 찾아 바로잡고, 세 업체와 공정 순서를 다시 맞춰 원래 의도한 마감으로 일정 안에 오픈했다.The counter top, the first thing the eye meets, was a tile made by a stone supplier, an artist and a contractor together. It arrived broken. Instead of switching material, I traced the damage to handling, re-coordinated the three parties and the order of work, and the store opened on schedule with the intended finish.
담당Contribution
- 범위Scope
- 컨셉 개발, 3D 렌더링, 자재 선정, 발주, 시공사 조율, 현장 감리, 예산 관리, 완공 후 관리Concept, 3D rendering, material selection, ordering, contractor coordination, on-site supervision, budget, aftercare